- Overview
- Description
- Property Details
- Location
- HOA Management
- Facts & Features
- Getting Around
- Nearby Homes


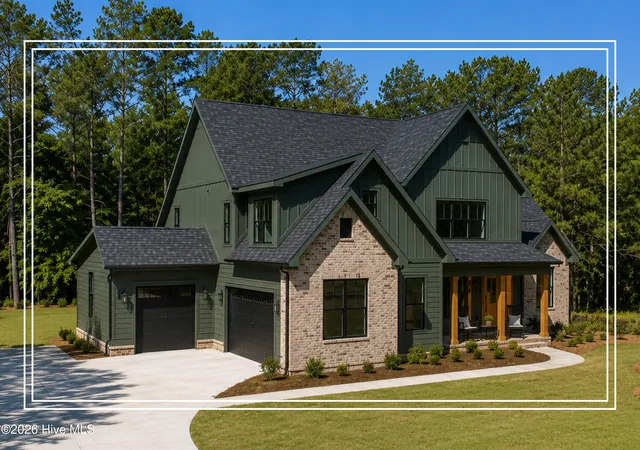


$899,900
Monthly Est:$4,479
 6 Beds
 4 Baths
4 full baths
 3,452sqft
512 Schoolhouse Ln, North Augusta, SC 29860
$899,900
$4,479/moEst:
Get Pre-Approved
Single Family Residence
Built in 2026
$166.67/mo HOA
0.66 acre lot
$261/sq.ft
Description
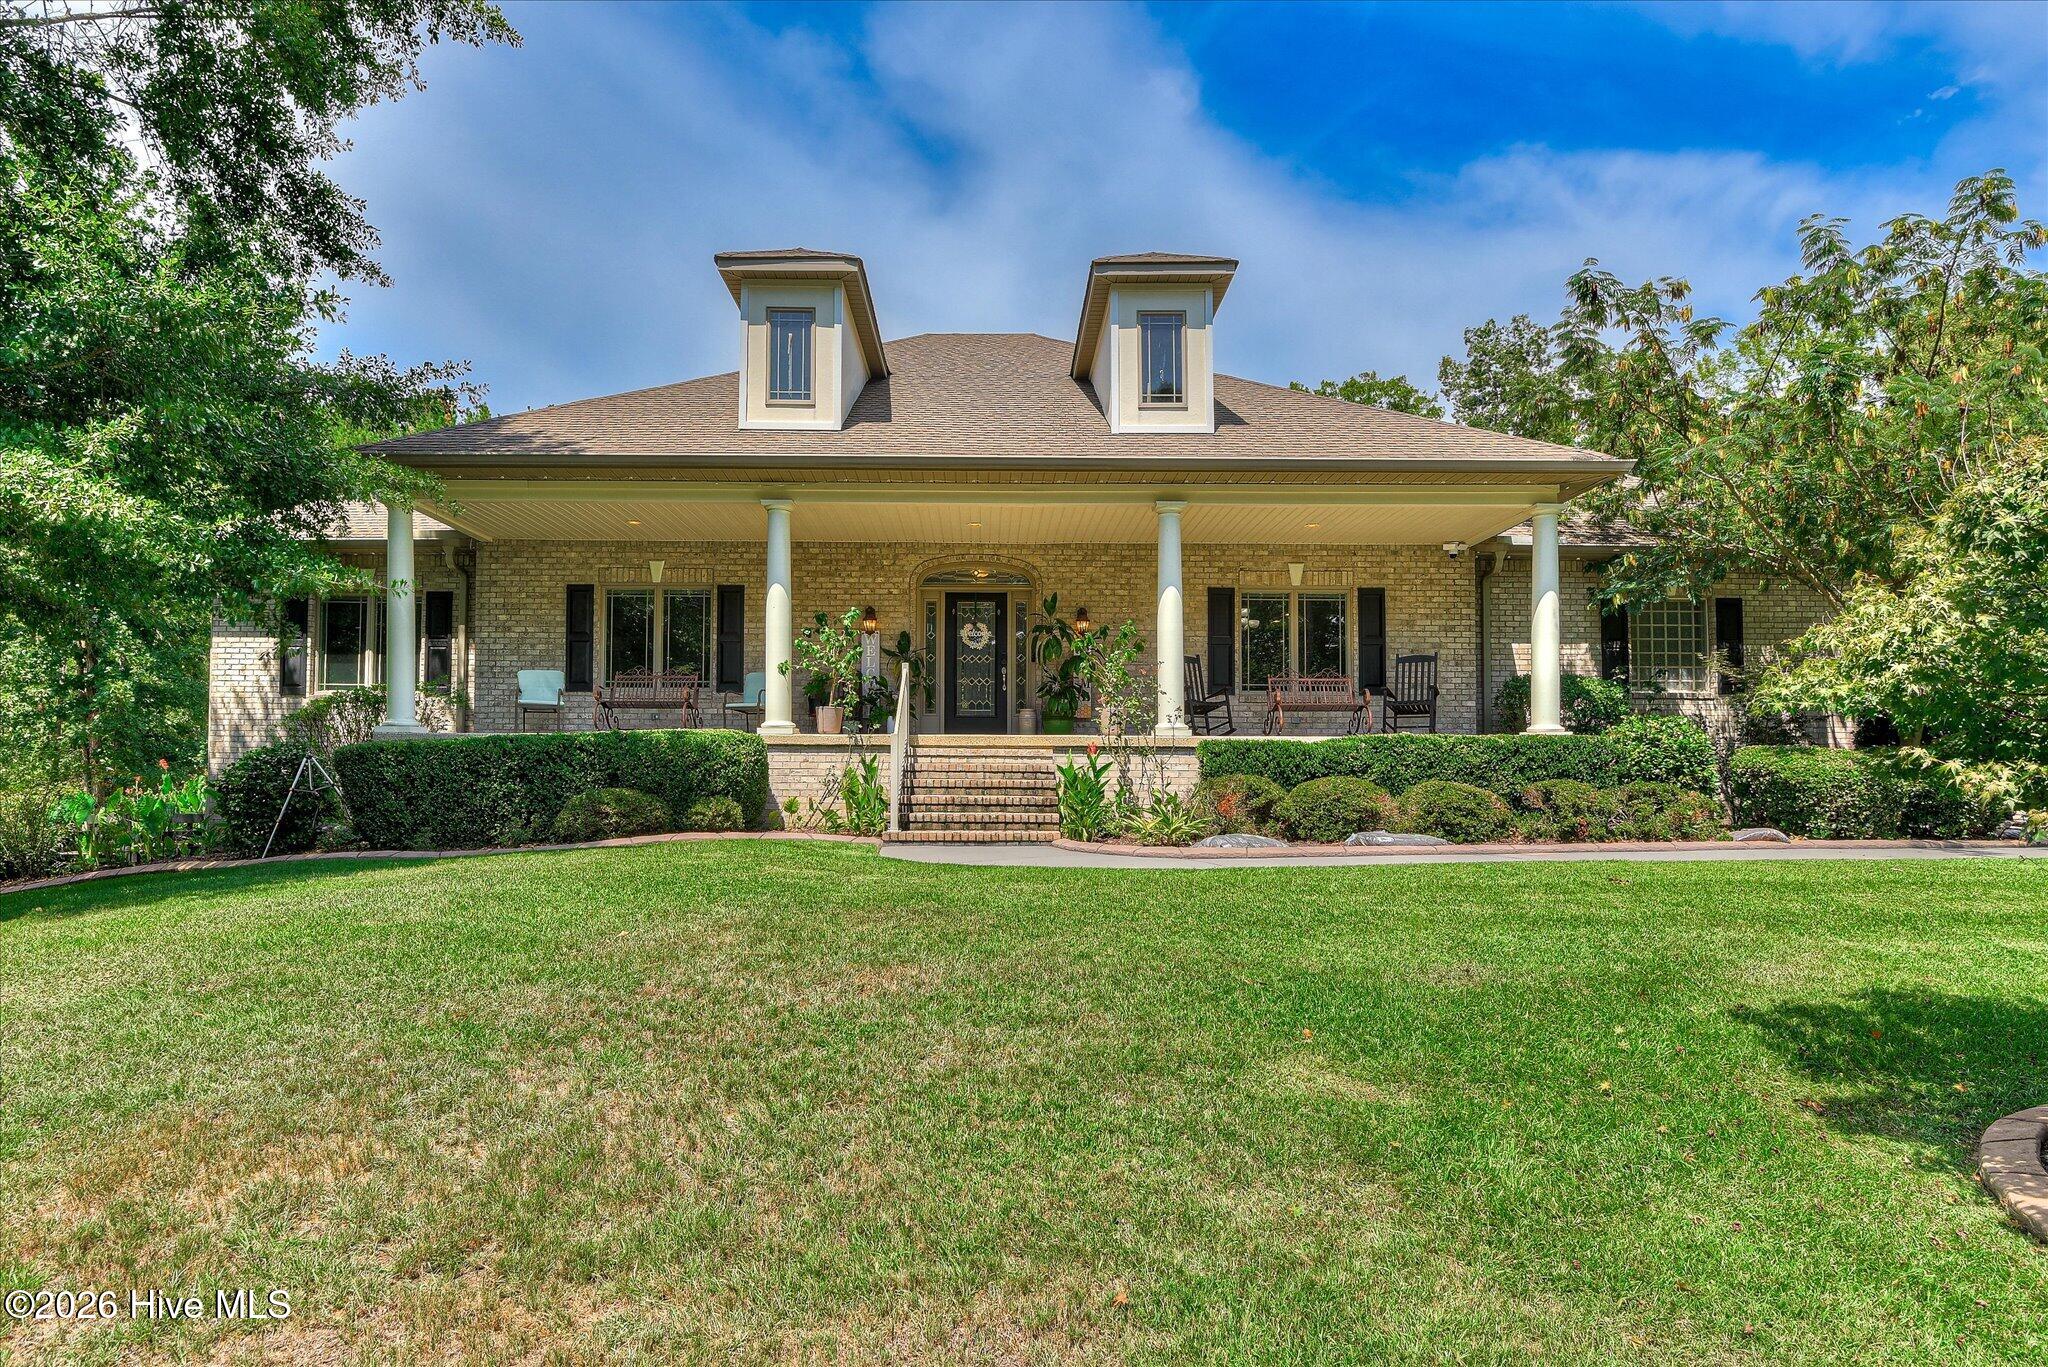
The Pinnacle of Craftsmanship at Mount Vintage with 6 Bedrooms | 4 Bathrooms | 3-Car Side-Entry Garage | Large Custom Screened Porch! Where architectural artistry meets modern luxury in this fully custom, craftsman-built masterpiece in Mount Vintage makes an unforgettable first impression with its striking exterior, featuring a brick front porch topped with a rich tongue-and-groove ceiling and solid wood posts! As you pass through the 8-foot double-stained wood French front doors, you are greeted by an interior defined by soaring volumes and natural White Oak site-finished hardwoods that flow seamlessly throughout! The grand living room, anchored by a vaulted ceiling and a magnificent brick fireplace with a wood mantle flanked with beautiful built-in cabinet with glass front doors! Custom made glass shelves with wood frame allow light through while making the shelves look more substantial from outside the cabinet in both living room and kitchen! The kitchen is a true chef's showpiece, anchored by an oversized quartz island with bar seating and a farmhouse sink that serves as the heart of the home! Features premium upgrades, including a gas cooktop, a wall oven, and a built-in microwave, all framed by a custom-stained vent hood and a stunning brick backsplash! High-end wood cabinetry! Every detail has been considered for the modern host, from the dedicated coffee bar and/or butler's pantry with glass and open shelving to the large walk-in pantry equipped with custom shelving and convenient pull-out drawers! The dining room is highlighted by architectural flair with a coffered ceiling and board-and-batten wainscoting, creating timeless elegance! The main level owner's suite is a retreat, boasting a vaulted ceiling with exposed wood beams and a brick accent wall with large windows topped with transoms fill the room with natural light and provide direct access to the expansive screened porch! The ensuite bathroom is a spa-like retreat, showcasing a slipper tub set against a brick accent wall, two separate vanities with framed mirrors, and a tiled shower! Additional bedroom on the main level with custom wall treatment and nearby full bathroom with tiled shower surround! The home continues to impress with four additional bedrooms and a convenient walk-in attic for storage! One bedroom features a charming built-in window nook with bookshelves, one with a full private bathroom - all while another showcases custom board-and-batten wall treatment! Each of the four bathrooms in the home is finished with granite vanities and framed mirrors! Fantastic laundry room with 'Old World' style tiled flooring, lots of cabinetry, quartz countertops, and a utility sink! Even the transition spaces are thoughtfully designed, including an awesome mudroom and 8-foot interior doors that maintain a sense of grand scale throughout the floor plan! Outdoor living is just as refined, featuring a large screened porch with soaring ceilings and craftsmanship detailing that overlooks a private backyard and an extended patio! Complete with a Rinnai tankless water heater, and 30-year architectural shingles, this home combines the warmth of traditional design with the peace of mind of high-quality modern construction! Neighborhood amenities include: Town Center, The Grille, a 27-hole championship golf course, Junior Olympic size pool, Bocce Ball courts, Har-Tru clay tennis courts, gardening plots, a gym, a lending library and is convenient to shopping, restaurants, and hospitals. Please call and schedule your personal tour today.
- Houzeo last checked: 13 minutes ago
- Listing updated: October 19, 2026 at 6:58 am
- Listing Provided by: Shannon D Rollings (803) 844-0076 DRE #48555 | Shannon Rollings Real Estate (803) 844-0076
- Source: Hive MLS-NC | MLS#: 100573477

Property Details
Status
Active
Type
Single Family Residence
No. of Stories
2
County
City
Neighborhood
--
Year Built
2026
HOA Fees
$166.67/mo
Finished Area
3,452 sqft
Lot Size
0.66 acre lot
Basement Area
- sqft
MLS Name
Hive MLS
MLS Number
100573477
MLS Status
Active
Days on Market
160

Continue Your Journey in App
Find your dream home, receive real-time updates, and many more!
Download App
Continue Your Journey in App
Find your dream home, receive real-time updates, and many more!
Location
HOA Management
Mount Vintage Plantation HOA
HOA Fees
$2,000/ Annually
Amenities
 Amenities and services may be covered by one or multiple associations and service providers.
 Pool
 Gym
 Golf
 Park Playground
 Club House
 Street Light
Sports Court
Disclaimer: Amenities are based on third-party information and may vary; buyers must independently verify all amenities, as information is deemed reliable but not guaranteed.
Facts & Features
Rooms
Bedrooms & bathrooms
Bedrooms: 6
Bathrooms: 4
Bedroom 6
Level: Upper
Area: Square Feet
Dimensions: 143.00
Master Bedroom
Level: Main
Area: Square Feet
Dimensions: 252.00
Kitchen
Level: Main
Area: Square Feet
Dimensions: 325.00
Dining Room
Level: Main
Area: Square Feet
Dimensions: 210.00
Living Room
Level: Main
Area: Square Feet
Dimensions: 306.00
Bedroom 4
Level: Upper
Area: Square Feet
Dimensions: 224.00
Bedroom 3
Level: Upper
Area: Square Feet
Dimensions: 357.00
Bedroom 2
Level: Main
Area: Square Feet
Dimensions: 143.00
Bedroom 5
Level: Upper
Area: Square Feet
Dimensions: 169.00
Interior
Appliances
Gas Cooktop, Built In Microwave, Built In Gas Oven, Dishwasher
Interior Features
Master Downstairs, Walk In Closet(s), High Ceilings, Entrance Foyer, Mud Room, Solid Surface, Kitchen Island, 2nd Kitchen, Ceiling Fan(s), Pantry, Walk In Shower, Gas Log, Walk In Closet(s)
Exterior Features
None
Heating
Forced Air, Heat Pump, Natural Gas
Cooling
Central Air
Flooring
Ceramic Tile, Hardwood
Construction
Year Built
Year Built: 2026
Home type
Single Family Residence
Property Condition
New Construction
Construction Materials
See Remarks
Foundation Details
Slab
Roof
Shingle, Composition
Utilities & Energy
Parking Features
Attached, Garage Door Opener, Garage, Parking Pad
Fireplace Features
Gas Log
Water Source
Public
Utilities
Natural Gas Available, Sewer Available, Water Available
Laundry Features
Dryer Hookup, Washer Hookup, Laundry Room
Pool Features
None
Basement
None
Association Amenities
Clubhouse, Community Pool, Fitness Center, Golf Course, Pickleball, Playground, Street Lights
Other Features
Patio And Porch Features
Screened, Front Porch, Rear Porch
Subdivision Name
Mount Vintage
Lot Features
See Remarks
Price History
| Date | Event | Price |
|---|---|---|
09/03/2026 Source: | Price Decreased | $899,900 -1.38% $261/sqft |
05/13/2026 Source: | Listed for Sale | $912,520 $264/sqft |

Nearby Homes

Find Homes by Property Features in North Augusta, SC
Nearby New Homes For Sale

Based on information from the Hive MLS, through Oct 21, 2026, 03:00AM. This website may not include listings or property addresses of sellers who have directed their listing brokers to withhold their listing or their property address from display on the Internet. The data relating to real estate on this web site comes in part from the Internet Data Exchange program of Hive MLS, and is updated as of Oct 21, 2026, 03:00AM. All information is deemed reliable but not guaranteed and should be independently verified. All properties are subject to prior sale, change, or withdrawal. Neither listing broker(s) nor Chosen Realty LLC nor Houzeo shall be responsible for any typographical errors, misinformation, or misprints, and shall be held totally harmless from any damages arising from reliance upon these data. IDX information is provided exclusively for personal, non-commercial use, and may not be used for any purpose other than to identify prospective properties consumers may be interested in purchasing. © 2026 Hive MLS. All Rights Reserved.
 Advertising Broker: Nicholas Huscroft | Chosen Realty
