- Overview
- Description
- Property Details
- Location
- Facts & Features
- Getting Around
- Nearby Homes

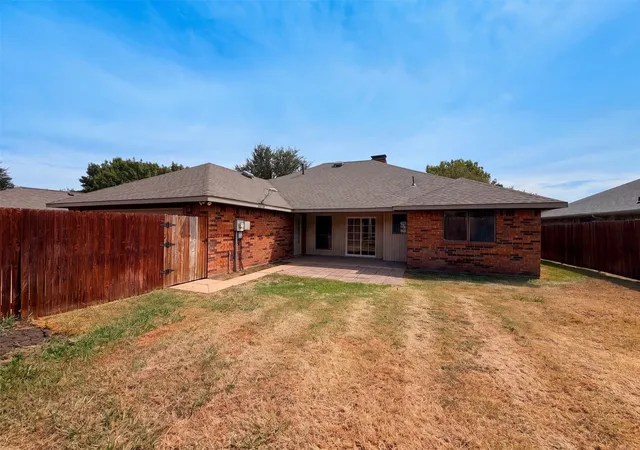


$335,000
Monthly Est:$1,667
 3 Beds
 2 Baths
2 full baths
 2,014sqft
512 W Jefferson St, Wylie, TX 75098
$335,000
$1,667/moEst:
Get Pre-Approved
Single Family Residence
Built in 1986
$-- HOA
0.17 acre lot
$166/sq.ft
Description
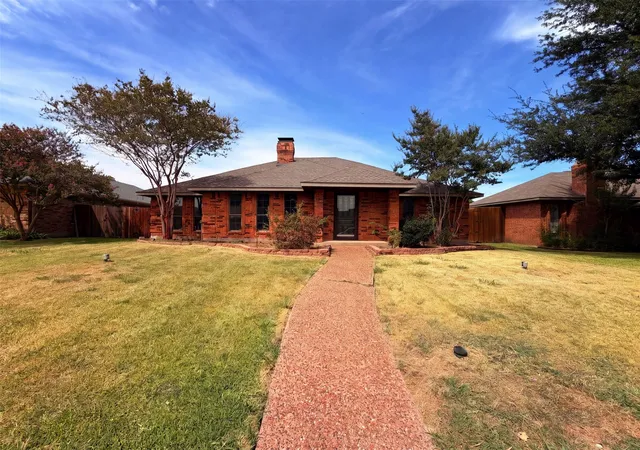
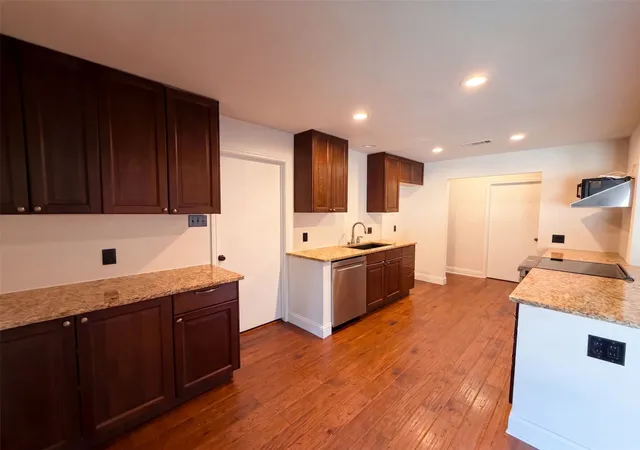
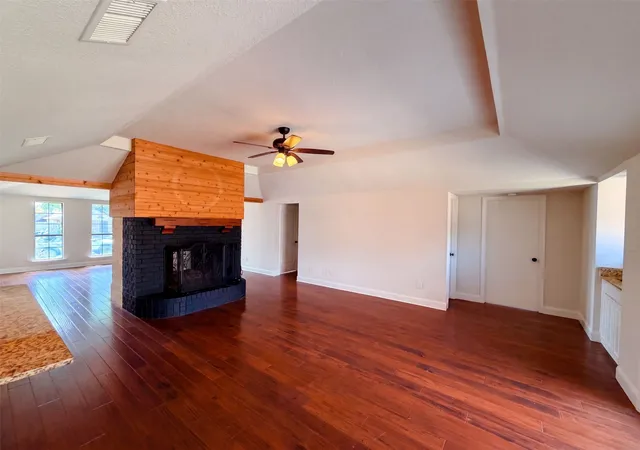
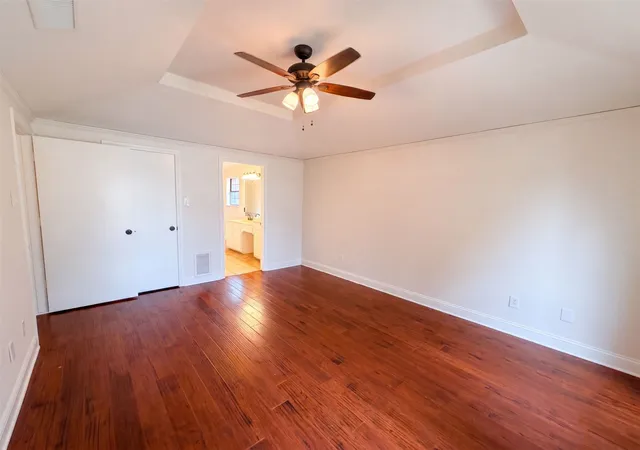
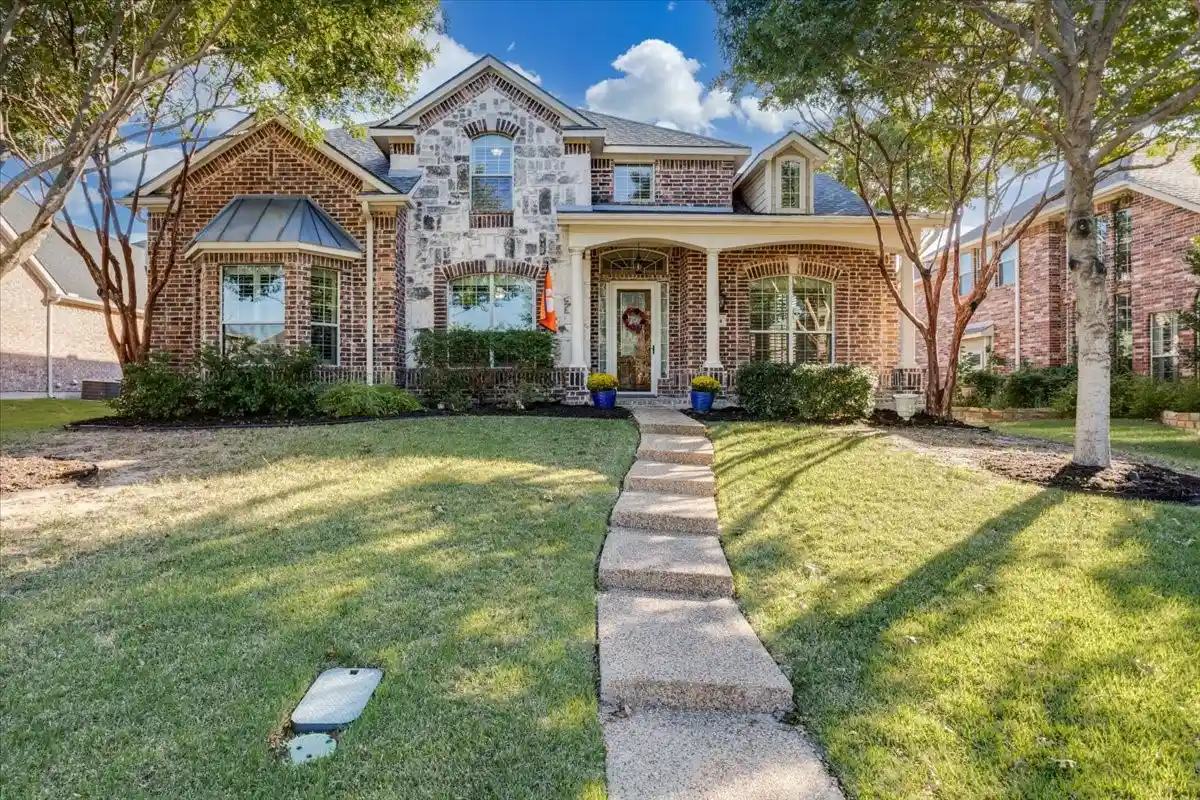
INCREDIBLE BUYER INCENTIVES: $5,000 MORTGAGE CONCESSION. Opendoor Home Loans will contribute up to $5,000 towards a permanent interest rate buy-down if you finance with Opendoor Home Loans LLC. 512 W Jefferson St is a single-story Wylie home with hardwood flooring throughout the main living areas. The kitchen features dark wood cabinetry, granite countertops, a center island, and a stainless steel dishwasher, opening to a breakfast area for casual meals. The main living room is anchored by a floor-to-ceiling brick fireplace beneath a vaulted ceiling, with an additional living space offering flexibility for entertaining. The primary bedroom includes a tray ceiling and a connected en-suite bathroom, while additional bedrooms provide hardwood floors and ample closet storage. French doors open to the backyard for indoor-outdoor flow. A two-car attached garage completes this well-maintained home with functional space throughout. Home comes with a 100-Day Home Warranty
- Houzeo last checked: 5 hours ago
- Listing updated: November 5, 2026 at 1:04 am
- Listing Provided by: Amber Broadway (469) 438-2564 , Kesha Heggar | Opendoor Brokerage, LLC (480) 462-5392
- Source: NTREIS MLS-TX | MLS#: 21370208

Property Details
Status
Active
Type
Single Family Residence
No. of Stories
1
County
City
Neighborhood
--
Year Built
1986
HOA Fees
-
Finished Area
2,014 sqft
Lot Size
0.17 acre lot
Basement Area
- sqft
MLS Name
NTREIS MLS
MLS Number
21370208
MLS Status
Active
Cumulative Days on Market
70
Open House

Continue Your Journey in App
Find your dream home, receive real-time updates, and many more!
Continue Your Journey in App
Find your dream home, receive real-time updates, and many more!
Location
Facts & Features
Rooms
Bedrooms & bathrooms
Bedrooms: 3
Bathrooms: 2
PrimaryBedroom
Level: First
Area: 180.00 Square Feet
Dimensions: 12 x 15
LivingRoom
Level: First
Area: 315.00 Square Feet
Dimensions: 15 x 21
Interior
Appliances
Dishwasher
Cooling
Central Air, Electric
Heating
Central
Flooring
Laminate
Interior Features
Granite Counters
Construction
Year Built
Year Built: 1986
Home type
Single Family Residence
Property Condition
Resale
Construction Materials
Brick
Architectural Style
Detached
Foundation Details
Slab
Utilities & Energy
Utilities
Water Available
Parking Features
Driveway, Garage
Fireplace Features
Double Sided
Water Source
Public
Pool Features
None
Other Features
Subdivision Name
Rustic Oaks Ph Three
Price History
| Date | Event | Price |
|---|---|---|
10/28/2026 Source: | Price Decreased | $335,000 -1.47% $166/sqft |
10/07/2026 Source: | Price Decreased | $340,000 -2.30% $169/sqft |
09/16/2026 Source: | Price Decreased | $348,000 -1.97% $173/sqft |
08/26/2026 Source: | Price Increased | $355,000 +5.97% $176/sqft |
08/26/2026 Source: | Listed for Sale | $335,000 $166/sqft |

Nearby Homes
Find Homes by Property Features in Wylie, TX
Nearby New Homes For Sale

Based on information from the North Texas Real Estate Information Systems, Inc., through Nov 05, 2026, 12:45PM. Information is provided exclusively for consumers’ personal, non-commercial use. It may not be used for any purpose other than to identify prospective properties consumers may be interested in purchasing. Data is deemed reliable but is not guaranteed accurate. This website may not include listings or property addresses of sellers who have directed their listing brokers to withhold their listing or their property address from display on the Internet. ©2026 North Texas Real Estate Information Systems, Inc. All Rights Reserved.
 Advertising Broker: Michelle Brecker | Pathway To Home Realty
