- Overview
- Description
- Property Details
- Location
- HOA Management
- Facts & Features
- Getting Around
- Nearby Homes



$530,000
Monthly Est:$2,638
 5 Beds
 3 Baths
3 full baths
 3,624sqft
512 Westchester Ct, Davenport, FL 33837
$530,000
$2,638/moEst:
Get Pre-Approved
Single Family Residence
Built in 2019
$146.67/mo HOA
7,065 sqft lot
$146/sq.ft
Description
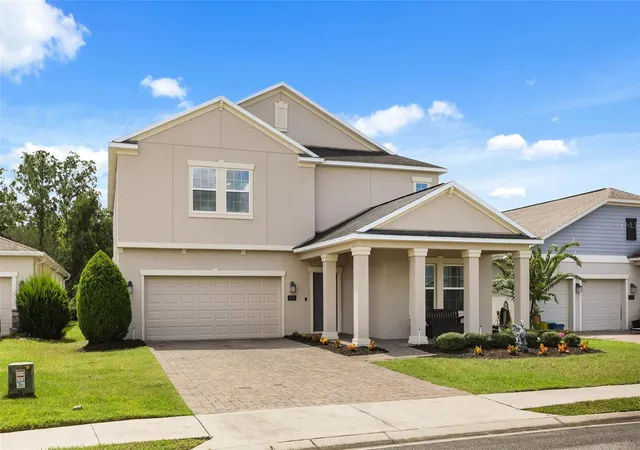
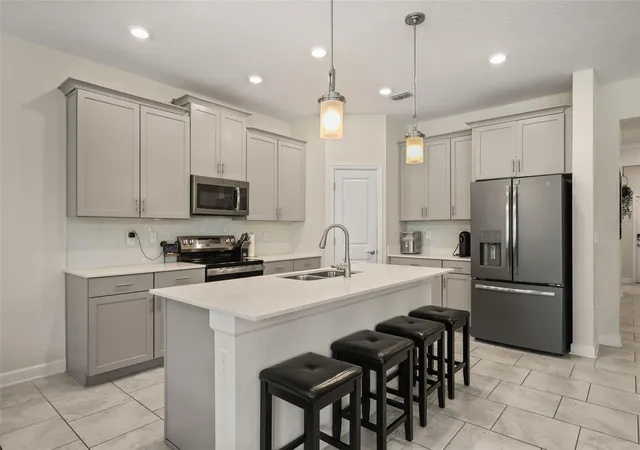
NO CDD!! This popular floor plan, Peabody, features 5 bedroom, 3 bath, and 3,624 sq ft of thoughtfully designed living areas, combining space, privacy, and functionality in the desirable Providence Golf Community. Enjoy the lifestyle with 24 hour gated security, a golf course, resort style pool, fitness center, tennis courts, playground, dog park, bar & restaurant, and more.
Perfectly positioned on a quiet cul-de-sac with no rear neighbors. The home overlooks a peaceful forested conservation area with no future development allowed behind it. The fully fenced backyard is ready to enjoy and offers exceptional privacy.
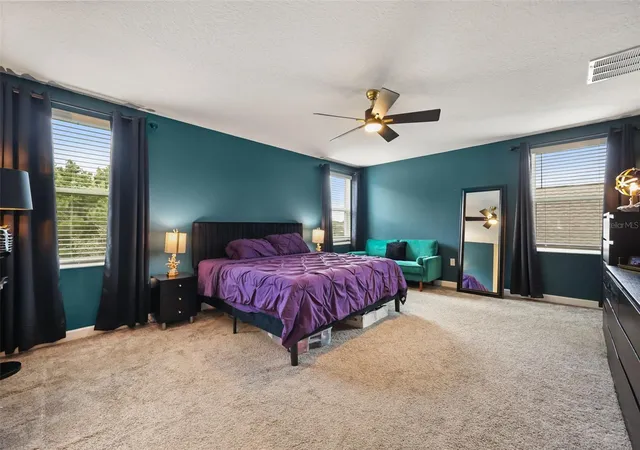
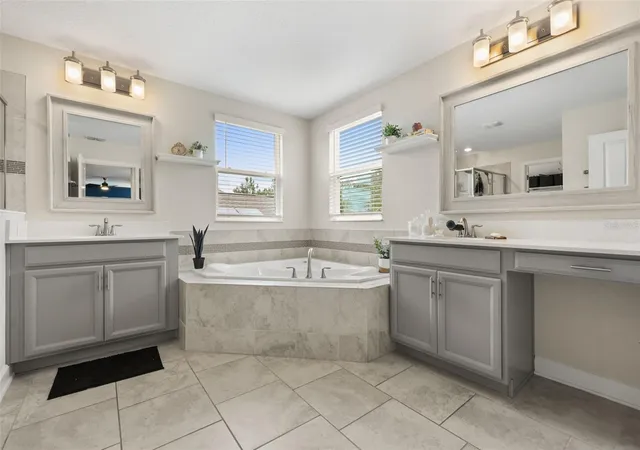
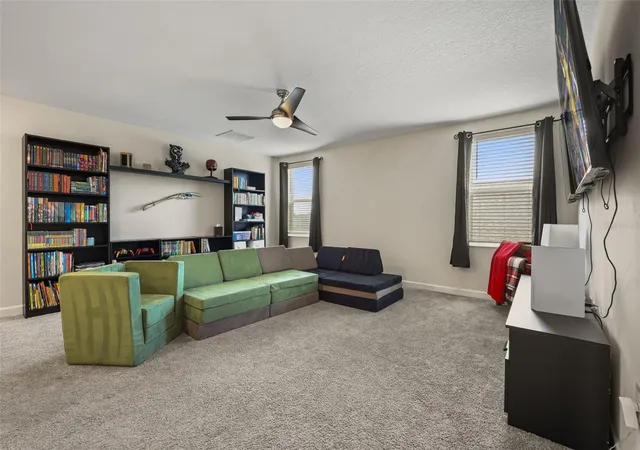
This layout features a first floor bedroom and full bath, while upstairs you’ll find the remaining bedrooms, bathrooms, laundry room, and a huge loft. Every upstairs bedroom has a walk-in closet, while the primary suite has two separate walk-in closets. Unique touches include a hidden room currently used as library converted from the flex room and a versatile tech room that’s perfect for an office, hobby space, or creative studio. A 3-car garage completes the home with even more extra space. Exterior has been freshly painted!
- Houzeo last checked: 4 hours ago
- Listing updated: October 28, 2026 at 2:20 pm
- Listing Provided by: Alexandra Gomez Lattuf LLC (786) 477-2426 , Kelsey Jones | NOVA REAL ESTATE SERVICES INC (407) 592-1744
- Source: Stellar MLS-FL as distributed by MLS GRID | MLS#: O6437926

Property Details
Status
Active
Type
Single Family Residence
No. of Stories
2
County
City
Neighborhood
--
Year Built
2019
HOA Fees
$146.67/mo
Finished Area
3,624 sqft
Lot Size
7,065 sqft lot
Basement Area
- sqft
MLS Name
Stellar MLS
MLS Number
O6437926
MLS Status
Active
Days on Market
60
Cumulative Days on Market
48

Continue Your Journey in App
Find your dream home, receive real-time updates, and many more!
Continue Your Journey in App
Find your dream home, receive real-time updates, and many more!
Location
HOA Management
Stephen Lim
HOA Fees
$440/ Quarterly
Amenities
 Amenities and services may be covered by one or multiple associations and service providers.
 Tennis
 Club House
 Pool
 Park Playground
 Gym
 Security Guard
 Security Gate
 Sports Court
Disclaimer: Amenities are based on third-party information and may vary; buyers must independently verify all amenities, as information is deemed reliable but not guaranteed.
Facts & Features
Rooms
Bedrooms & bathrooms
Bedrooms: 5
Bathrooms: 3
Interior
Appliances
Convection Oven, Dishwasher, Dryer, Microwave, Refrigerator, Washer
Flooring
Carpet, Tile
Interior Features
Living Room/dining Room Combo, Other, Primary Bedroom Upstairs, Walk In Closet(s)
Cooling
Central Air
Sewer
Public Sewer
Heating
Central
Exterior Features
Lighting, Other, Sprinkler Metered
Construction
Year Built
Year Built: 2019
Home type
Single Family Residence
Construction Materials
Stucco
Roof
Shingle
Foundation Details
Slab
Utilities & Energy
Water Source
Public
Association Amenities
Clubhouse, Fitness Center, Gated, Pickleball Court(s), Playground, Pool, Tennis Court(s)
Laundry Features
Laundry Room
Utilities
Other
Other Features
Community Features
Clubhouse, Dog Park, Fitness Center, Gated Community Guard, Golf Carts Ok, Golf, Park, Playground, Pool, Restaurant, Sidewalks, Tennis Court(s)
Subdivision Name
Drayton Preston Woods/providen
Price History
| Date | Event | Price |
|---|---|---|
09/10/2026 Source: | Listed for Sale | $530,000 $146/sqft |
09/04/2026 Source: | Coming Soon | $530,000 -4.50% $146/sqft |
08/11/2023 Source: | Price Increased | $555,000 +0.91% $153/sqft |
06/28/2023 Source: | Price Increased | $550,000 +55.81% $152/sqft |
08/14/2019 Source: | Price Increased | $353,000 +0.05% $97/sqft |

Show more
Nearby Homes











Find Homes by Property Features in Davenport, FL
Nearby New Homes For Sale

Based on information from Stellar MLS® through Nov 04, 2026, 12:45PM as submitted to and distributed by MLS GRID. All data is obtained from various sources and may not have been verified by the broker or MLS GRID. Supplied Open House Information is subject to change without notice. All information should be independently reviewed and verified for accuracy. Properties may or may not be listed by the office/agent presenting the information. IDX information is provided exclusively for consumers’ personal non-commercial use. It may not be used for any purpose other than to identify prospective properties consumers may be interested in purchasing. The data is deemed reliable but is not guaranteed by MLS GRID. The use of the MLS GRID Data may be subject to an end-user license agreement prescribed by the Member Participant’s applicable MLS, if any, and as amended from time to time. © 2026 Stellar MLS. All Rights Reserved.
 Advertising Broker: Fred McGill | Simple Showing, Inc
