- Overview
- Description
- Property Details
- Location
- Facts & Features
- Getting Around
- Nearby Homes
 Price Drop: $9K (11/02)

Street View
$450,000
Monthly Est:$2,240
 4 Beds
 3 Baths
3 full baths
 2,214sqft
512 Wood Forest Ct, Marietta, GA 30066
$450,000
$2,240/moEst:
Get Pre-Approved
Single Family Residence
Built in 1973
$-- HOA
10,149.48 sqft lot
$203/sq.ft
Description
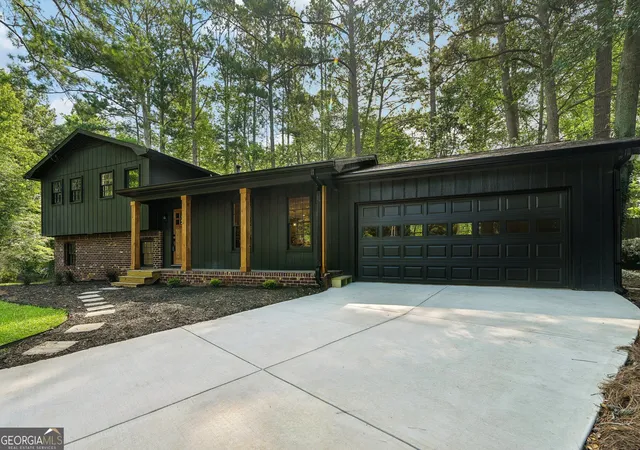
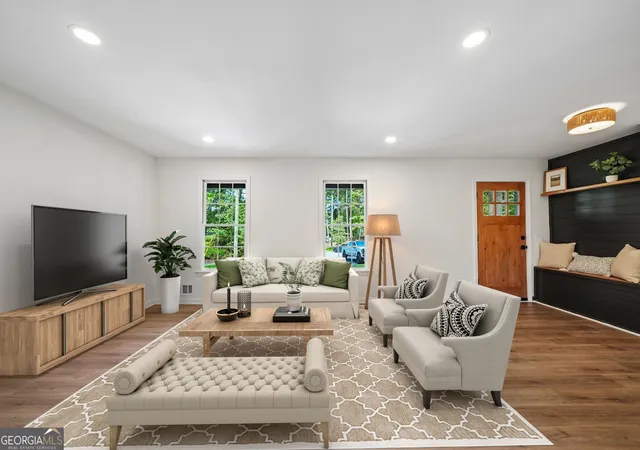
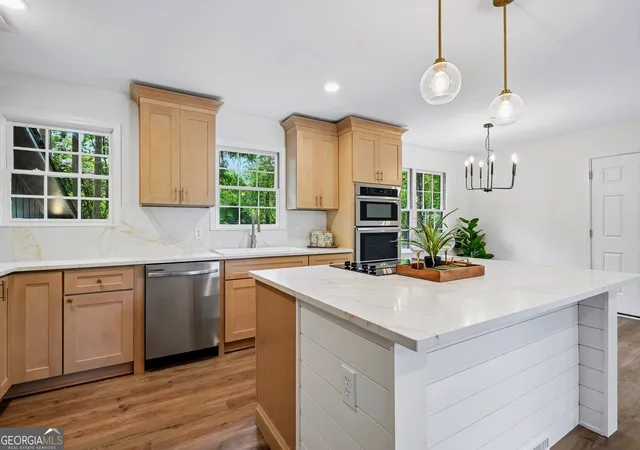
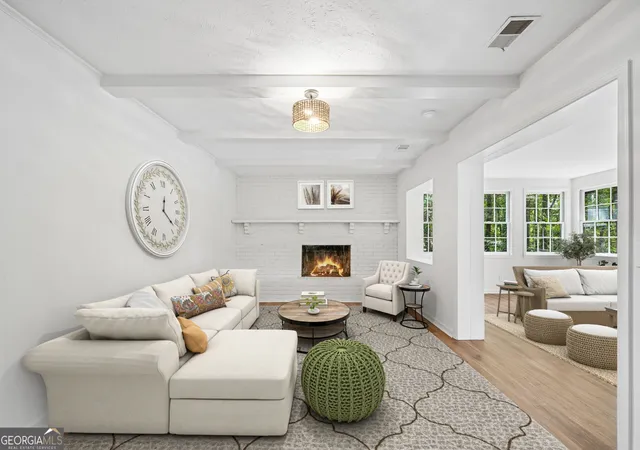
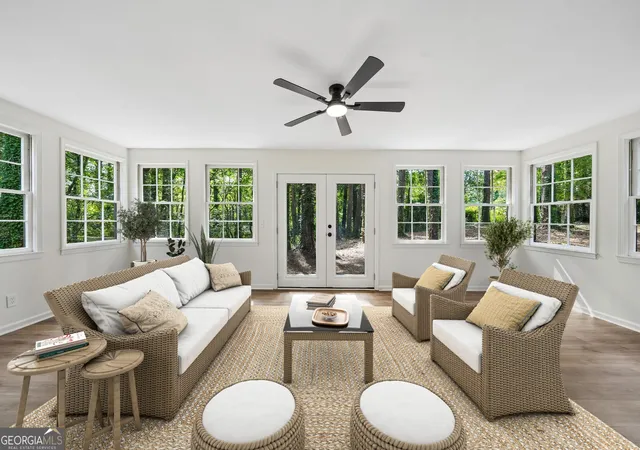
Welcome Home to this FULLY RENOVATED East Cobb stunner in the award-winning Sprayberry High School district! With nearly $100,000 in recent upgrades, 4 bedrooms, 3 full bathrooms, and virtually every surface and major system updated, this home offers the style and peace of mind of new construction without the new construction price tag, thanks to a true top-to-bottom renovation. EVERYTHING IS NEW, from the exterior paint, driveway, gutters, landscaping, and front door to the flooring, fixtures, major systems, kitchen, and bathrooms. Inside, the open-concept floor plan features beautiful wood-look flooring in the main living areas, plush carpet in the upstairs bedrooms, all-new lighting and plumbing fixtures throughout, a new HVAC system, a new water heater, and modern finishes at every turn. The heart of the home is the beautifully designed chef's kitchen complete with quartz countertops, an abundance of gorgeous wood cabinetry, stainless steel appliances, and an expansive island overlooking the dining area and family room, creating the perfect space for everyday living and entertaining. Upstairs, retreat to the luxurious primary suite featuring a spa-inspired bathroom with curated designer finishes, a new vanity, and an oversized glass-enclosed tile shower. Two additional bedrooms and another fully renovated bathroom complete the upper level. The finished terrace level offers incredible flexibility with a spacious second family room boasting beamed ceilings, a custom accent wall, and a cozy fireplace with painted brick surround. Whether you need a media room, home office, playroom, gym, or additional living space, this level adapts to your lifestyle. A private fourth bedroom with exterior access and a full bathroom creates the perfect guest or in-law suite. One of the home's standout features is the oversized sunroom, flooding the lower level with natural light and providing an incredible bonus living space with an indoor-outdoor feel. Outside, enjoy the large front porch, rear patio, and private fenced backyard overlooking a tranquil wooded setting, creating the perfect backdrop for relaxing, entertaining, or enjoying your own outdoor retreat. Conveniently located less than 2 miles from I-75, I-575, and the Noonday Creek Trail, you'll enjoy quick access to shopping, dining, parks, and entertainment throughout both Marietta and Kennesaw. If you're looking for a truly move-in-ready home where virtually everything has already been done for you, this is one you won't want to miss!
- Houzeo last checked: 2 minutes ago
- Listing updated: November 2, 2026 at 5:12 pm
- Listing Provided by: | Redfin Corporation (404) 800-3623
- Source: Georgia MLS-GA | MLS#: 10834976

Property Details
Status
Pending
Type
Single Family Residence
No. of Stories
-
County
City
Neighborhood
--
Year Built
1973
HOA Fees
-
Finished Area
2,214 sqft
Lot Size
10,149.48 sqft lot
Basement Area
- sqft
MLS Name
Georgia MLS
MLS Number
10834976
MLS Status
Under Contract
Days on Market
68
Cumulative Days on Market
66

Continue Your Journey in App
Find your dream home, receive real-time updates, and many more!
Continue Your Journey in App
Find your dream home, receive real-time updates, and many more!
Location
Facts & Features
Rooms
Bedrooms & bathrooms
Bedrooms: 4
Bathrooms: 3
Interior
Flooring
Carpet, Tile
Appliances
Dishwasher, Disposal, Gas Water Heater, Microwave
Interior Features
Beamed Ceilings, In Law Floorplan, Other
Sewer
Public Sewer
Cooling
Central Air, Electric
Heating
Central, Natural Gas
Construction
Year Built
Year Built: 1973
Home type
Single Family Residence
Architectural Style
Traditional
Construction Materials
Brick, Wood Siding
Foundation Details
Slab
Property Condition
Updated/remodeled
Roof
Composition
Utilities & Energy
Water Source
Public
Laundry Features
Other
Parking Features
Garage, Attached, Kitchen Level
Electric
220 Volts
Fireplace Features
Family Room
Basement
Bath Finished, Daylight, Finished, Full, Interior Entry
Utilities
Cable Available, Electricity Available, Natural Gas Available, Sewer Available, Water Available
Other Features
Lot Features
Cul De Sac, Level, Private
Community Features
None
Subdivision Name
Woodgate
Price History
| Date | Event | Price |
|---|---|---|
11/02/2026 Source: | Pending | $450,000 $203/sqft |
10/02/2026 Source: | Listed for Sale | $450,000 -1.96% $203/sqft |
09/22/2026 Source: | Price Decreased | $459,000 -3.37% $207/sqft |
09/01/2026 Source: | Price Decreased | $475,000 -1.02% $215/sqft |
08/28/2026 Source: | Listed for Sale | $479,900 $217/sqft |


Show more
Nearby Homes
Find Homes by Property Features in Marietta, GA
Nearby New Homes For Sale


Information Deemed Reliable But Not Guaranteed. © 2026 Georgia Multiple Listing Service. All Rights Reserved.
 Advertising Broker: Fred McGill | Simple Showing, Inc
