- Overview
- Description
- Property Details
- Location
- Facts & Features
- Getting Around
- Nearby Homes
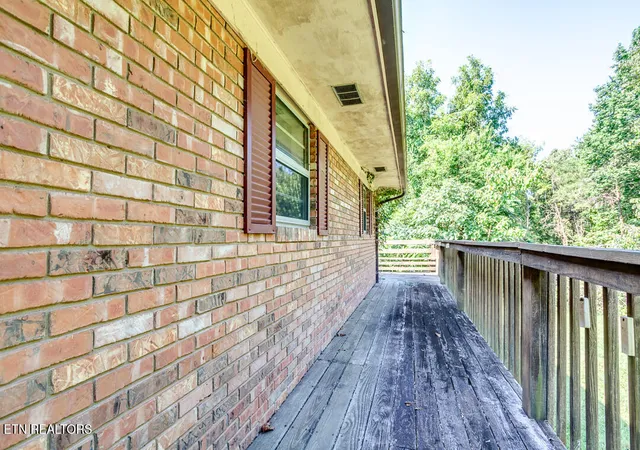

Street View
$539,900
Monthly Est:$2,687
 3 Beds
 3 Baths
3 full baths
 2,592sqft
5120 Copper Ridge Rd, Morristown, TN 37814
$539,900
$2,687/moEst:
Get Pre-Approved
Single Family Residence
Built in 1972
$-- HOA
4.4 acres lot
$208/sq.ft
Description
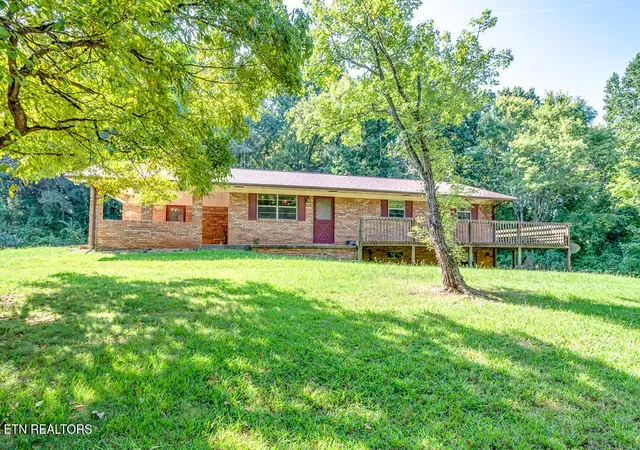
Private Basement Rancher with Lake Views & Additional Buildable Lots.
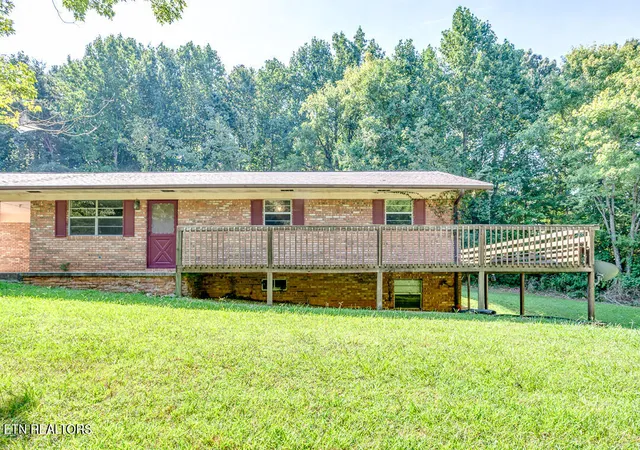
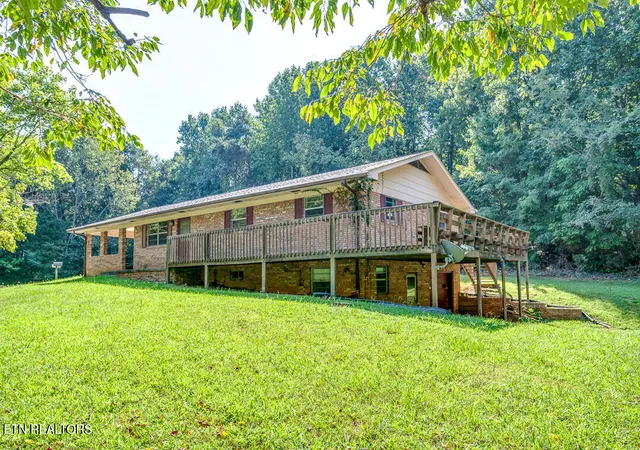
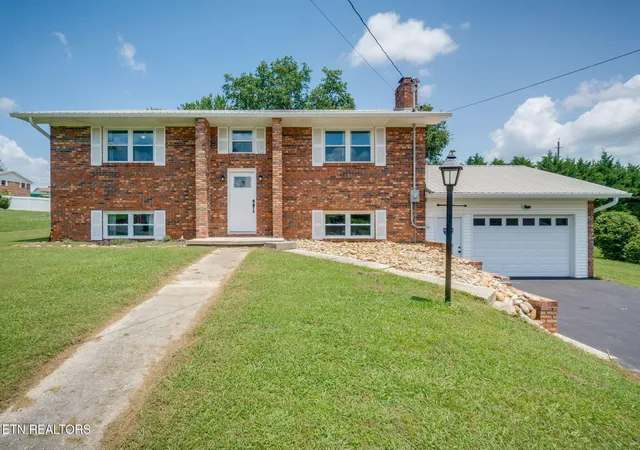
Discover the potential of this all-brick basement rancher in Morristown, offering nearly 2,600 square feet of living space, three bedrooms, and three full bathrooms. Situated in a private setting, this home has great bones and plenty of opportunity for someone looking to update and make it their own.
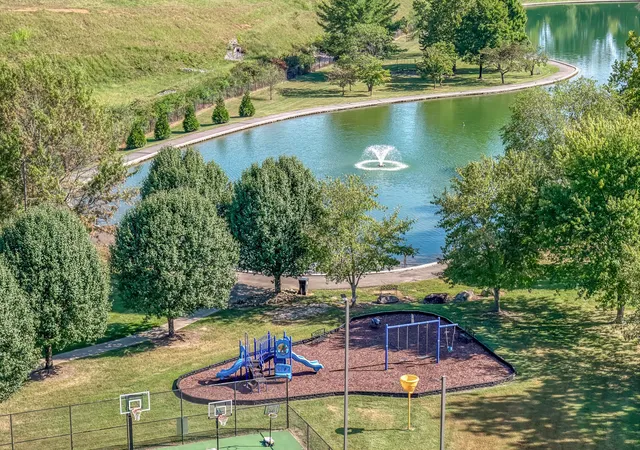
The property includes two additional buildable neighborhood lots, providing an exceptional amount of privacy, space, and future possibilities. The two additional lots also offer beautiful lake views, adding to the appeal of this unique property.
The basement features a spacious recreation room and offers excellent potential for future additional living quarters, guest accommodations, a home office, or a flexible multi-generational living space. With its generous size and existing layout, the lower level provides plenty of room to bring your vision to life.
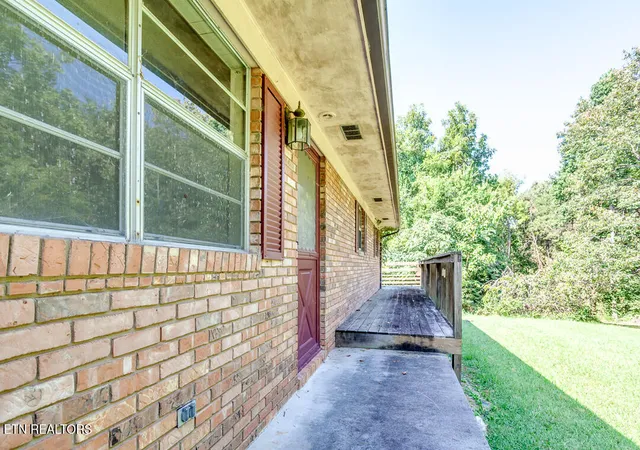
While the home will need updating, the solid brick construction, spacious floor plan, and desirable setting make this a property with tremendous potential. The roof is approximately two years old, providing a major recent improvement.
Whether you're looking for a private residence with room to grow or an opportunity to create something special, this Morristown property offers a rare combination of space, privacy, lake views, additional buildable land, and future possibilities.
- Houzeo last checked: 4 minutes ago
- Listing updated: October 2, 2026 at 1:20 pm
- Listing Provided by: Aaron Newman | Elite Realty (865) 947-5000
- Source: East Tennessee REALTORS® MLS-TN | MLS#: 1354403

Property Details
Status
Active
Type
Single Family Residence
No. of Stories
-
County
City
Neighborhood
--
Year Built
1972
HOA Fees
-
Finished Area
2,592 sqft
Lot Size
4.4 acres lot
Basement Area
- sqft
MLS Name
East Tennessee REALTORS® MLS
MLS Number
1354403
MLS Status
Active
Days on Market
36

Continue Your Journey in App
Find your dream home, receive real-time updates, and many more!
Download App
Continue Your Journey in App
Find your dream home, receive real-time updates, and many more!
Location
Facts & Features
Rooms
Bedrooms & bathrooms
Bedrooms: 3
Bathrooms: 3
Interior
Flooring
Carpet, Vinyl
Interior Features
Eat In Kitchen
Appliances
Range
Heating
Central, Electric
Sewer
Septic Tank
Cooling
Central Cooling
Construction
Year Built
Year Built: 1972
Home type
Single Family Residence
Construction Materials
Brick
Architectural Style
Traditional
Utilities & Energy
Fireplace Features
Other
Parking Features
Carport
Water Source
Public
Basement
Finished
Other Features
Lot Features
Private, Level
Patio And Porch Features
Deck
Price History
| Date | Event | Price |
|---|---|---|
09/04/2026 Source: | Price Decreased | $539,900 -1.82% $208/sqft |
09/04/2026 Source: | Listed for Sale | $549,900 $212/sqft |

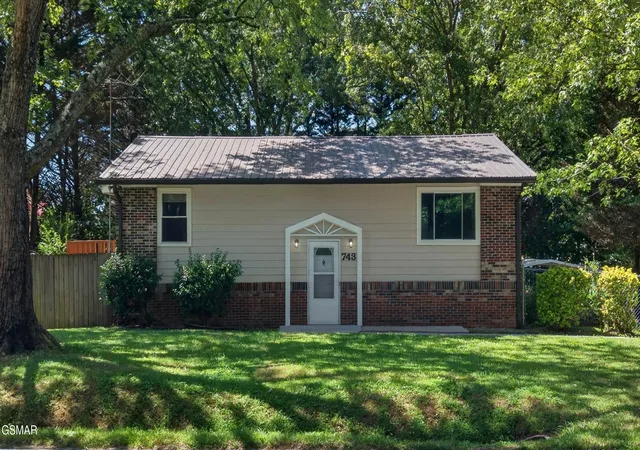
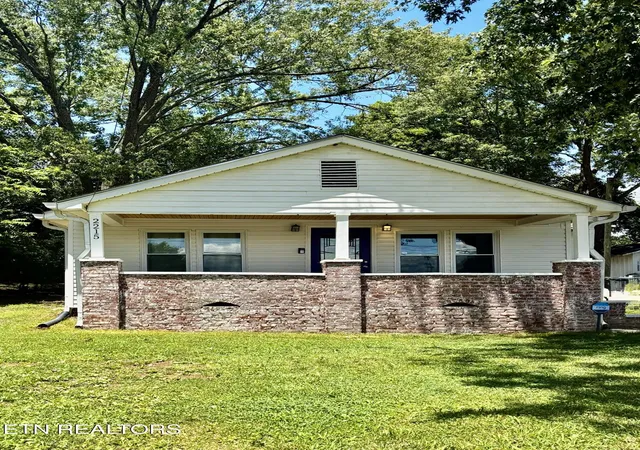
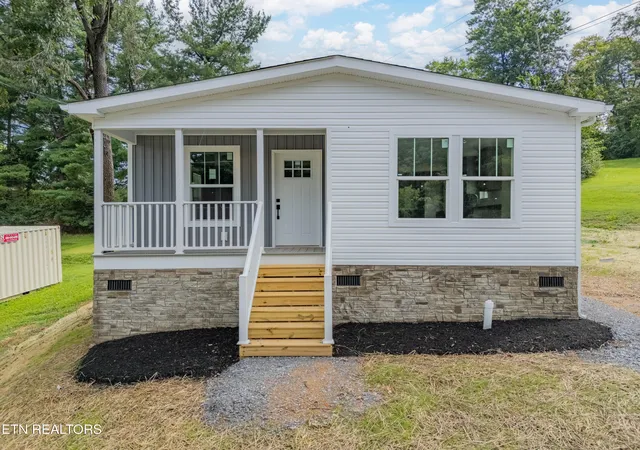
Nearby Homes




Find Homes by Property Features in Morristown, TN

Based on information from the Knoxville Area Association of REALTORS MLS through Oct 11, 2026, 01:00AM. Information is provided exclusively for consumers’ personal, non-commercial use. It may not be used for any purpose other than to identify prospective properties that consumers may be interested in purchasing. The data is deemed reliable but is not guaranteed accurate by the MLS. This website may not include listings or property addresses of sellers who have directed their listing brokers to withhold their listing or their property address from display on the Internet. © 2026 Knoxville Area Association of REALTORS® MLS. All Rights Reserved. Angela Fowler Real Estate, LLC | 423.320.4620 | afowler@catt.com Mailing Address: 452 Kailors Cove Cir, Ringgold, GA 30736
 Advertising Broker: Angela Fowler | Angela Fowler Real Estate, LLC.