- Overview
- Description
- Property Details
- Location
- HOA Management
- Facts & Features
- Getting Around
- Nearby Homes


$344,900
Monthly Est:$1,717
 2 Beds
 2 Baths
2 full baths
 1,604sqft
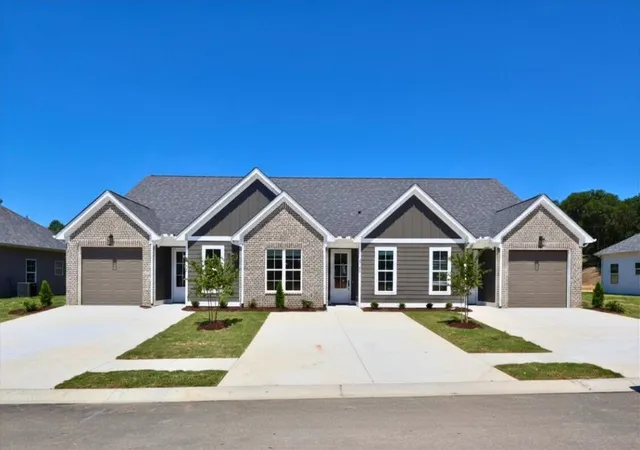
5122 Meadowbend Dr NE, Cleveland, TN 37312
$344,900
$1,717/moEst:
Get Pre-Approved
Townhouse
Built in 2019
$41.67/mo HOA
0.12 acre lot
$215/sq.ft
Description
Like-new and thoughtfully designed, this 1,604 square foot one-level townhouse offers comfortable living, modern finishes, and a convenient location. Situated on a quiet cul-de-sac within a neighborhood featuring sidewalks, this home offers a welcoming setting with easy access to everyday amenities. The open floor plan creates a natural flow between the living, dining, and kitchen areas, making the home feel spacious and inviting while providing an ideal layout for both everyday living and entertaining. The kitchen is designed to be the center of the home and features granite countertops, a large island with plenty of workspace, and an open view into the main living area. Luxury vinyl flooring extends throughout the living spaces, offering a stylish and durable finish that is easy to maintain. The primary bedroom features comfortable carpet flooring, while both bathrooms have attractive tile flooring. The primary suite provides a comfortable retreat with a well-appointed bathroom featuring a spacious walk-in tile shower. The second bedroom offers flexibility for family, guests, a home office, or other needs, while the second full bathroom provides added convenience. With two bedrooms, two full bathrooms, and all living areas conveniently located on one level, the floor plan offers easy, low-maintenance living without sacrificing comfort or style. From the like-new condition and quality finishes to the quiet cul-de-sac setting and neighborhood sidewalks, this townhouse offers a wonderful combination of functionality and convenience. Whether you're looking for a comfortable place to call home or a low-maintenance property in a desirable location, this home is ready to welcome its new owner.
- Houzeo last checked: 12 hours ago
- Listing updated: October 12, 2026 at 6:14 pm
- Listing Provided by: Marcia Botts (423) 400-1042 DRE #255705 | Award Realty (423) 476-3205
- Source: Greater Chattanooga AOR MLS-AL | MLS#: 1544462

Property Details
Status
Active
Type
Townhouse
No. of Stories
-
County
City
Neighborhood
--
Year Built
2019
HOA Fees
$41.67/mo
Finished Area
1,604 sqft
Lot Size
0.12 acre lot
Basement Area
- sqft
MLS Name
Greater Chattanooga AOR MLS
MLS Number
1544462
MLS Status
Active
Days on Market
1

Continue Your Journey in App
Find your dream home, receive real-time updates, and many more!
Download App
Continue Your Journey in App
Find your dream home, receive real-time updates, and many more!
Location
HOA Management
N/A
HOA Fees
$500/ Annually
Amenities
 Amenities and services may be covered by one or multiple associations and service providers.
 Other
Other
Disclaimer: Amenities are based on third-party information and may vary; buyers must independently verify all amenities, as information is deemed reliable but not guaranteed.
Facts & Features
Rooms
Bedrooms & bathrooms
Bedrooms: 2
Bathrooms: 2
Interior
Interior Features
Ceiling Fan(s), Double Vanity, Granite Counters, High Ceilings, Kitchen Island, Open Floorplan, Primary Downstairs, Separate Shower, Split Bedrooms, Walk In Closet(s)
Sewer
Public Sewer
Heating
Central, Natural Gas
Window Features
Insulated Windows
Cooling
Central Air
Exterior Features
Rain Gutters
Appliances
Refrigerator, Microwave, Gas Water Heater, Electric Range, Dishwasher
Flooring
Carpet, Luxury Vinyl, Tile
Construction
Year Built
Year Built: 2019
Home type
Townhouse
Architectural Style
Ranch
Construction Materials
Other
Foundation Details
Permanent
Roof
Shingle
Utilities & Energy
Fireplace Features
Gas Log
Water Source
Public
Parking Features
Concrete, Driveway, Garage, Garage Door Opener
Utilities
Cable Available, Electricity Connected, Natural Gas Connected, Phone Available, Sewer Connected, Water Connected, Underground Utilities
Laundry Features
Laundry Room, Main Level
Other Features
Patio And Porch Features
Patio
Subdivision Name
Heartland
Community Features
Curbs, Sidewalks
Lot Features
Cul De Sac, Landscaped, Level
Price History
| Date | Event | Price |
|---|---|---|
10/12/2026 Source: | Listed for Sale | $344,900 $215/sqft |

Getting Around 5122 Meadowbend Dr NE
Bike Score®

Somewhat Bikeable
3/100
Walk Score®

Car-Dependent
31/100
Data provided by Redfin
Nearby Homes



Find Homes by Property Features in Cleveland, TN
Nearby New Homes For Sale


Based on information from the Greater Chattanooga REALTORS® (or, alternatively, from the MLS of Chattanooga, Inc.) through Oct 12, 2026, 10:30AM. IDX information is provided exclusively for consumers' personal, non-commercial use; it may not be used for any purpose other than to identify prospective properties consumers may be interested in purchasing, and the data is deemed reliable but is not guaranteed accurate by the MLS. © 2026 the Greater Chattanooga REALTORS®. All Rights Reserved. Angela Fowler | Angela Fowler Real Estate, LLC. | (423) 320-4620 | afowler@catt.com Mailing Address: 452 Kailors Cove Cir Ringgold, GA 30736
 Advertising Broker: Angela Fowler | Angela Fowler Real Estate, LLC.