- Overview
- Description
- Property Details
- Location
- HOA Management
- Facts & Features
- Getting Around
- Nearby Homes




$474,990
Monthly Est:$2,364
 3 Beds
 2 Baths
2 full baths
 1,844sqft
5123 Chattahoochee Bnd, Saint Cloud, FL 34771
$474,990
$2,364/moEst:
Get Pre-Approved
Single Family Residence
Built in 2026
$110/mo HOA
6,000 sqft lot
$258/sq.ft
Description
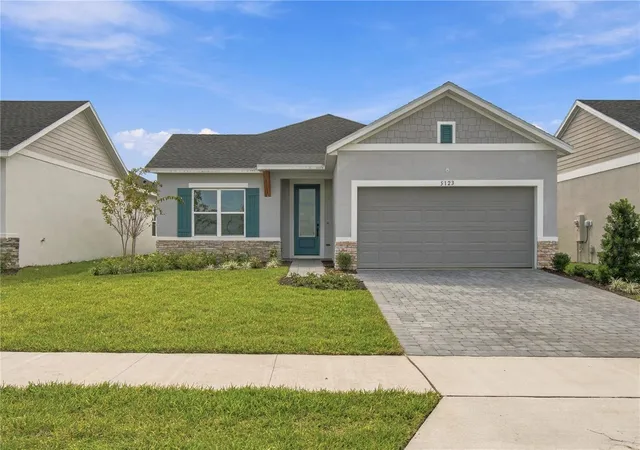
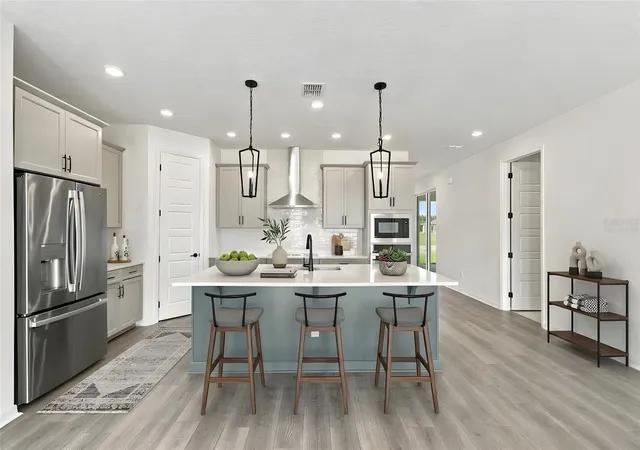
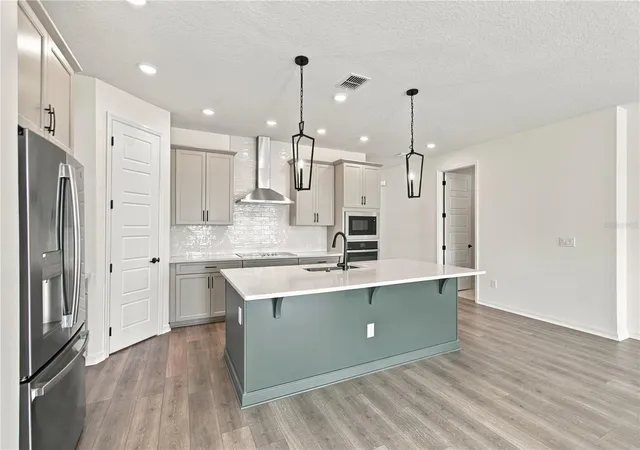
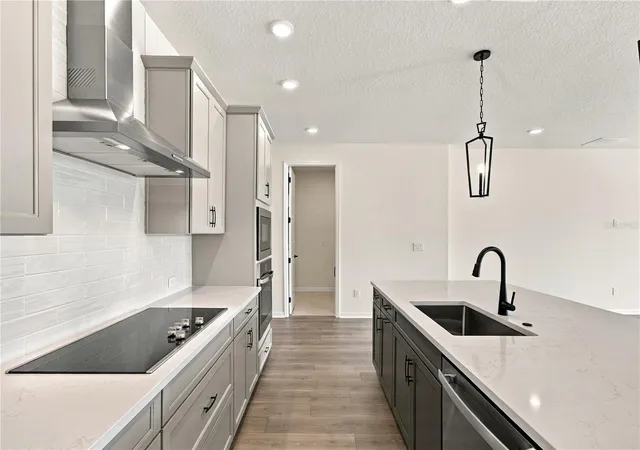
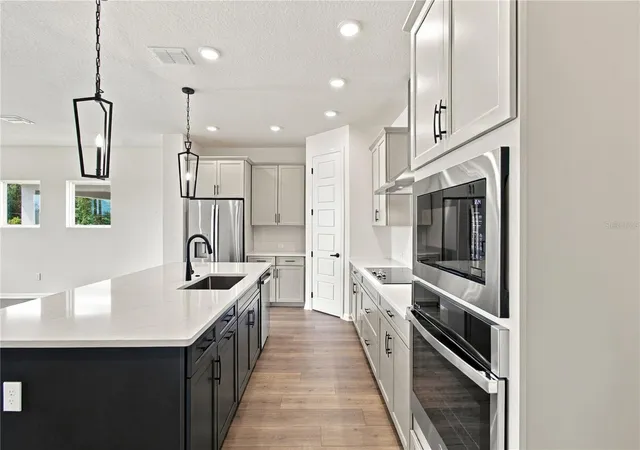
Design expertise and a dedication to craftsmanship inform every inch of The Spicola floor plan by David Weekley Homes. Hosting holiday gatherings and relaxing into quiet evenings in will both be impressive in the beautiful family and dining spaces. Effortless style and elegant design pair perfectly with your culinary masterpieces in the tasteful kitchen. The Owner’s Retreat provides a glamorous place to begin and end each day with an en suite bathroom and walk-in closet. The junior bedrooms provide splendid places for individual styles to grow. Design a home office or bonus gathering space in the welcoming study.
- Houzeo last checked: 7 minutes ago
- Listing updated: October 20, 2026 at 5:10 pm
- Listing Provided by: Robert St. Pierre | WEEKLEY HOMES REALTY COMPANY (866) 493-3553
- Source: Stellar MLS-FL as distributed by MLS GRID | MLS#: TB8525554

Property Details
Status
Active
Type
Single Family Residence
No. of Stories
-
County
City
Neighborhood
--
Year Built
2026
HOA Fees
$110/mo
Finished Area
1,844 sqft
Lot Size
6,000 sqft lot
Basement Area
- sqft
MLS Name
Stellar MLS
MLS Number
TB8525554
MLS Status
Active
Days on Market
113
Cumulative Days on Market
99

Continue Your Journey in App
Find your dream home, receive real-time updates, and many more!
Continue Your Journey in App
Find your dream home, receive real-time updates, and many more!
Location
HOA Management
Hunter G. Chastain
HOA Fees
$110/ Monthly
Amenities
 Amenities and services may be covered by one or multiple associations and service providers.
 Bike Trails
 Park Playground
 Sports Court
Disclaimer: Amenities are based on third-party information and may vary; buyers must independently verify all amenities, as information is deemed reliable but not guaranteed.
Facts & Features
Rooms
Bedrooms & bathrooms
Bedrooms: 3
Bathrooms: 2
Interior
Flooring
Carpet, Ceramic Tile, Luxury Vinyl
Cooling
Central Air
Window Features
Double Pane Windows
Sewer
Public Sewer
Interior Features
Pest Guard System, Thermostat, Walk In Closet(s)
Heating
Electric, Heat Pump
Appliances
Built In Oven, Cooktop, Dishwasher, Microwave, Range Hood
Construction
Year Built
Year Built: 2026
Home type
Single Family Residence
Architectural Style
Ranch
Foundation Details
Slab
Property Condition
Completed
Construction Materials
Block
Roof
Shingle
Utilities & Energy
Security Features
Smoke Detector(s)
Association Amenities
Park, Pickleball Court(s), Trail(s)
Water Source
Public
Laundry Features
Inside, Laundry Closet
Utilities
Electricity Connected, Fiber Optics, Public, Sewer Connected, Sprinkler Recycled, Underground Utilities, Water Connected
Other Features
Patio And Porch Features
Rear Porch
Community Features
Community Mailbox, Park, Pool, Sidewalks, Street Lights
Subdivision Name
Lakeside At Satilla
Vegetation
Trees/landscaped
Price History
| Date | Event | Price |
|---|---|---|
08/24/2026 Source: | Price Decreased | $474,990 -3.16% $258/sqft |
07/14/2026 Source: | Price Increased | $490,479 +0.38% $266/sqft |
07/13/2026 Source: | Price Increased | $488,608 +2.87% $265/sqft |
07/13/2026 Source: | Listed for Sale | $474,990 $258/sqft |

Nearby Homes





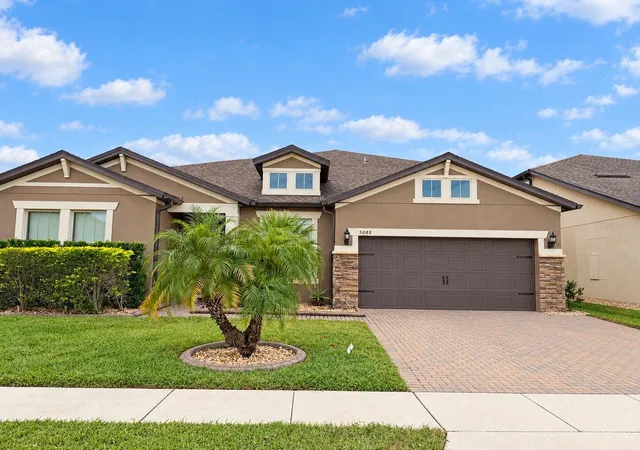
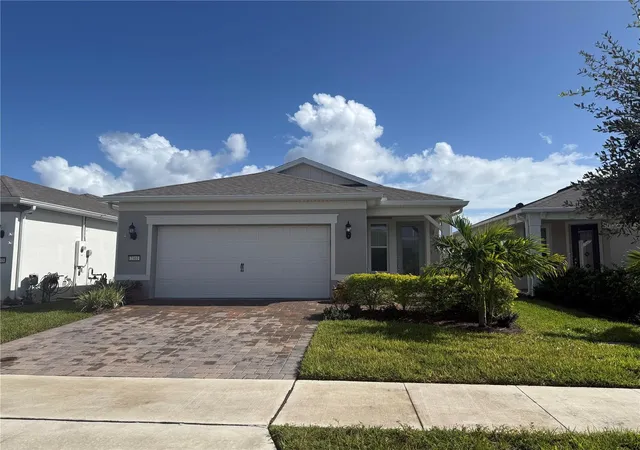
Find Homes by Property Features in Saint Cloud, FL
Nearby New Homes For Sale

Based on information from Stellar MLS® through Nov 04, 2026, 01:30AM as submitted to and distributed by MLS GRID. All data is obtained from various sources and may not have been verified by the broker or MLS GRID. Supplied Open House Information is subject to change without notice. All information should be independently reviewed and verified for accuracy. Properties may or may not be listed by the office/agent presenting the information. IDX information is provided exclusively for consumers’ personal non-commercial use. It may not be used for any purpose other than to identify prospective properties consumers may be interested in purchasing. The data is deemed reliable but is not guaranteed by MLS GRID. The use of the MLS GRID Data may be subject to an end-user license agreement prescribed by the Member Participant’s applicable MLS, if any, and as amended from time to time. © 2026 Stellar MLS. All Rights Reserved.
 Advertising Broker: Fred McGill | Simple Showing, Inc
