- Overview
- Description
- Property Details
- Location
- Facts & Features
- Getting Around
- Nearby Homes
 New Construction
 No HOA

Street View
$910,000
Monthly Est:$4,529
 4 Beds
 4 Baths
3 full baths + 1 half bath
 2,932sqft
5123 Yellow Creek Rd, Ball Ground, GA 30107
$910,000
$4,529/moEst:
Get Pre-Approved
Single Family Residence
Built in 2026
$-- HOA
2 acres lot
$310/sq.ft
Description
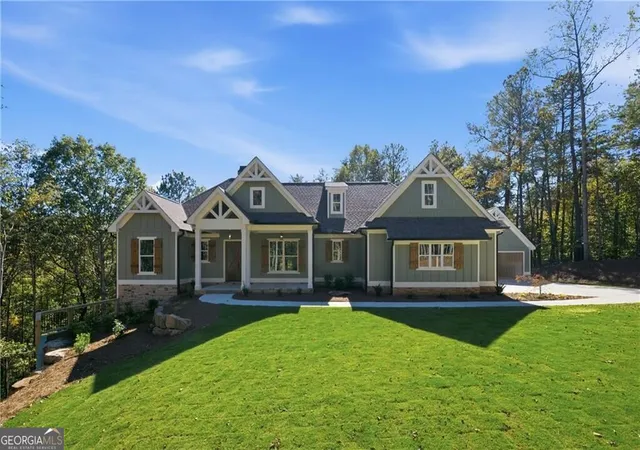
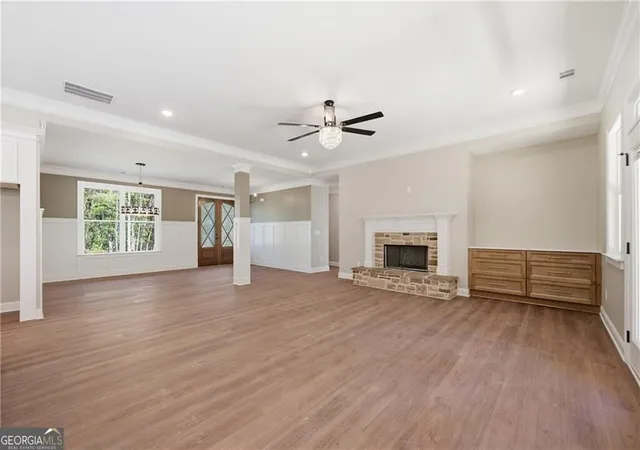
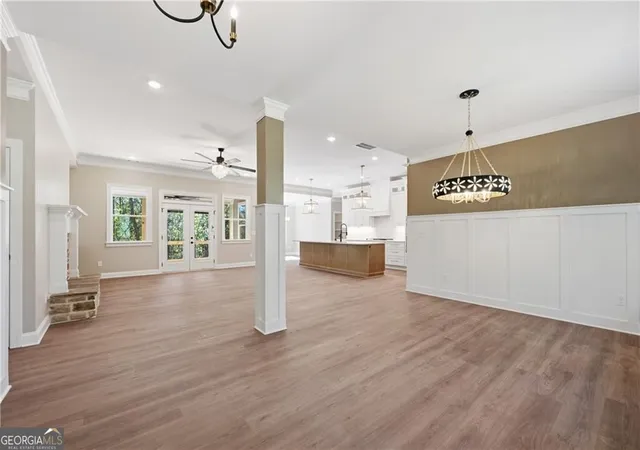
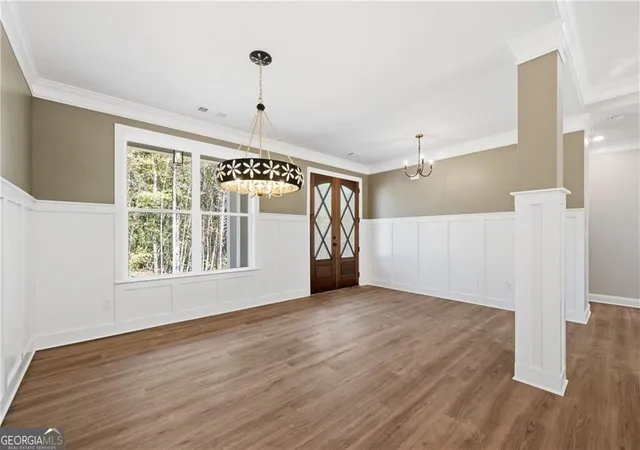
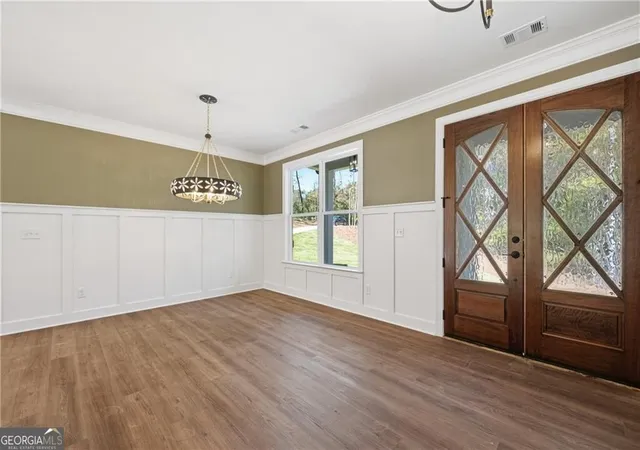
Spacious light and bright home, sits on 2.00+/- acres offering privacy, peace and quiet. Can be multi generational with the large basement and finished bonus suite upstairs . Large family room and stone fireplace that leads to an extensive screened porch at the rear of the property. Farmhouse sink in the oversized quartz center island, beautiful cabinets and backsplash tiles, with stainless steel appliances. The dining room can easily fit a 12-seat dining table and chairs and has 3/4 wall molding to accent the walls. The oversized master bedroom is on the main level and leads to a spacious spa like bathroom, with an oversized separate shower. Double vanities provide plenty of space in this bathroom. Secondary bedrooms on the main level are well sized with a full bathroom and have vaulted ceilings. HUGE Unfinished daylight basement has opportunities for a game room/family room leading out to the rear yard, stubbed for a full bathroom and bedroom. Another room leads through additional double doors into the rear yard, which could be a workshop or additional living space. The FINISHED bonus suite upstairs would be wonderful for guests, teen/in-law suite, as it has a living area, full bathroom, and large guest bedroom with closet. An additional detached 2 car garage will be added for additional guest parking or a workshop! Other homes with this plan have sold to multi-generational families, who love the space and flexibility the home provides. Seller is a licensed agent in the State of Georgia. Home is close to Gibbs Gardens, walking and horse trails, Chrystal Falls golf course, approximately 15 minutes to Downtown Ball Ground, and Cherokee taxes!!
- Houzeo last checked: 10 minutes ago
- Listing updated: October 31, 2026 at 1:03 pm
- Listing Provided by: | Keller Williams Realty Consult (678) 287-4800
- Source: Georgia MLS-GA | MLS#: 10835678

Property Details
Status
Active
Type
Single Family Residence
No. of Stories
-
County
City
Neighborhood
--
Year Built
2026
HOA Fees
-
Finished Area
2,932 sqft
Lot Size
2 acres lot
Basement Area
- sqft
MLS Name
Georgia MLS
MLS Number
10835678
MLS Status
Active
Days on Market
67
Cumulative Days on Market
63

Continue Your Journey in App
Find your dream home, receive real-time updates, and many more!
Continue Your Journey in App
Find your dream home, receive real-time updates, and many more!
Location
Facts & Features
Rooms
Bedrooms & bathrooms
Bedrooms: 4
Bathrooms: 4
Interior
Flooring
Hardwood, Laminate, Tile
Interior Features
Double Vanity, Master On Main Level, Other, Roommate Plan, Walk In Closet(s)
Sewer
Septic Tank
Appliances
Dishwasher, Microwave, Tankless Water Heater
Cooling
Heat Pump
Heating
Electric, Forced Air, Heat Pump, Propane
Window Features
Double Pane Windows
Construction
Year Built
Year Built: 2026
Home type
Single Family Residence
Property Condition
Under Construction
Architectural Style
Craftsman
Construction Materials
Other
Roof
Composition
Utilities & Energy
Security Features
Smoke Detector(s)
Laundry Features
Other
Utilities
Cable Available, Electricity Available, Natural Gas Available, Phone Available
Basement
Bath/stubbed, Daylight, Exterior Entry, Full, Unfinished
Water Source
Public
Fireplace Features
Factory Built, Family Room
Parking Features
Garage, Attached, Detached, Kitchen Level, Side/rear Entrance
Other Features
Community Features
None
Lot Features
Private
Subdivision Name
None
Patio And Porch Features
Deck, Screened
Vegetation
Wooded
Price History
| Date | Event | Price |
|---|---|---|
10/15/2026 Source: | Price Increased | $910,000 +1.11% $310/sqft |
10/09/2026 Source: | Price Decreased | $900,000 -3.23% $307/sqft |
10/01/2026 Source: | Price Increased | $930,000 +2.20% $317/sqft |
08/29/2026 Source: | Listing Removed | $910,000 $310/sqft |
08/29/2026 Source: | Listed for Sale | $910,000 $310/sqft |


Show more
Nearby Homes
Find Homes by Property Features in Ball Ground, GA
Nearby New Homes For Sale


Information Deemed Reliable But Not Guaranteed. © 2026 Georgia Multiple Listing Service. All Rights Reserved.
 Advertising Broker: Fred McGill | Simple Showing, Inc
