- Overview
- Description
- Property Details
- Location
- HOA Management
- Facts & Features
- Getting Around
- Nearby Homes


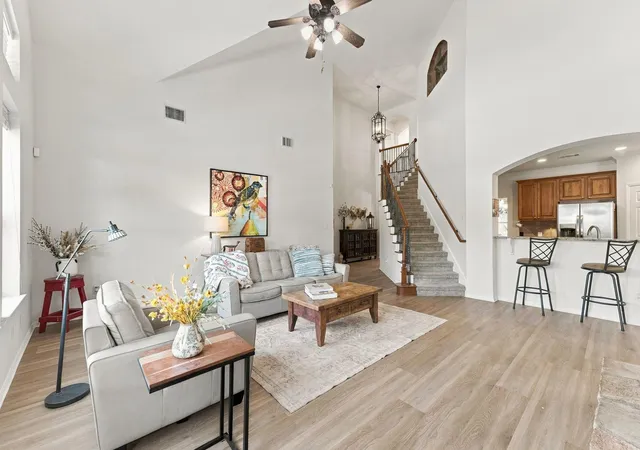

Street View
$777,000
Monthly Est:$3,867
 5 Beds
 4 Baths
3 full baths + 1 half bath
 3,773sqft
5124 Texas Bluebell Dr, Spicewood, TX 78669
$777,000
$3,867/moEst:
Get Pre-Approved
Single Family Residence
Built in 2005
$67/mo HOA
11,247.19 sqft lot
$206/sq.ft
Description
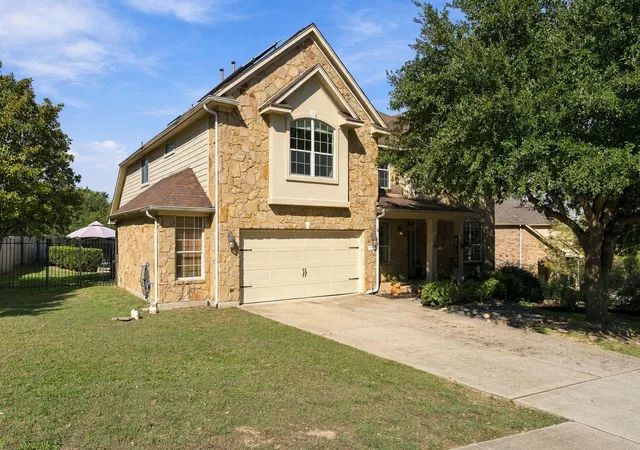
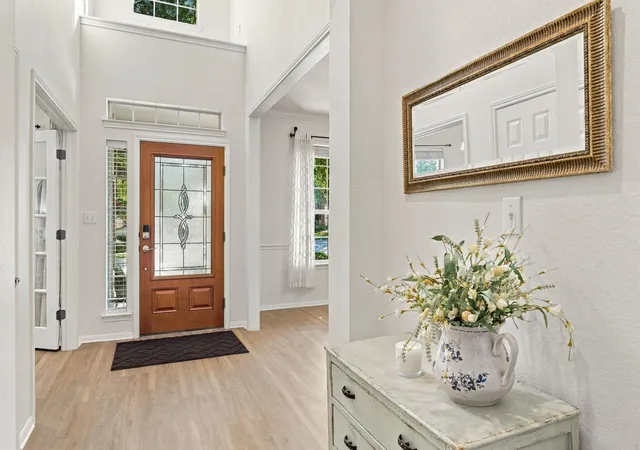
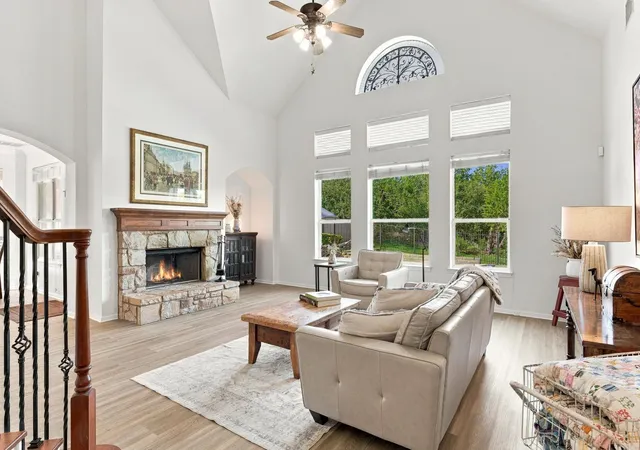
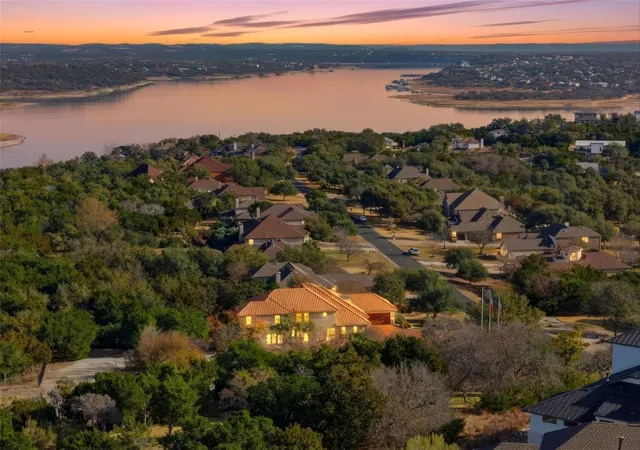
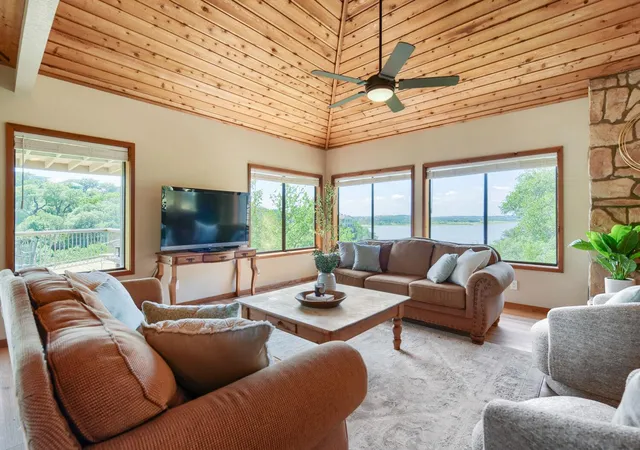
Welcome to a home where comfort, versatility, and Hill Country living come together beautifully. Nestled among mature oaks in desirable West Cypress Hills, this 5-bedroom, 3.5-bath home offers 3,773 square feet of light-filled living space designed to complement the many ways life unfolds. Beautiful stonework and a welcoming covered porch set the tone, while a dedicated office with French doors, formal dining room, upstairs loft, and media room wired for surround sound create room to work, gather, play, and unwind.
The main-level primary suite is a peaceful retreat with a garden tub, separate shower, dual vanities, and generous walk-in closet. Fresh interior paint, and new luxury vinyl plank flooring downstairs add comfort and style.
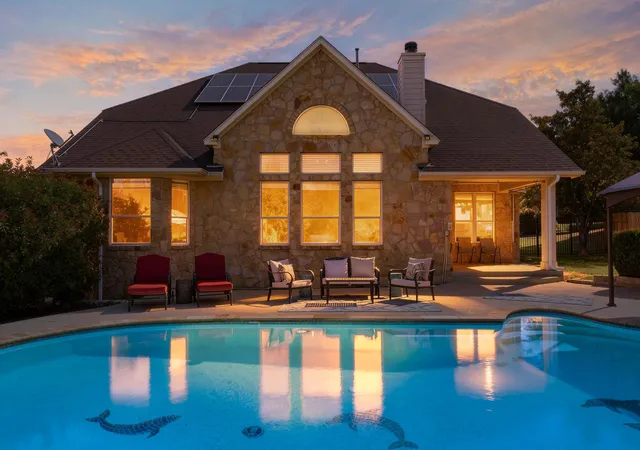
Out back, everyday life feels like a getaway. A sparkling volleyball-style pool, covered patio, and shaded gazebo invite lazy afternoons and lively gatherings. The multi-level yard backs to green space and a natural backdrop that makes this outdoor retreat feel especially inviting. Solar panels, updated pool equipment, and newer side fencing add practical appeal.
West Cypress Hills offers community pools, a playground, pavilion, sports courts, soccer field, and nature trail. Located in Lake Travis ISD, the neighborhood includes West Cypress Hills Elementary and the site of a planned second high school. Near the neighborhood entrance, the home offers easy access to Highway 71 while remaining within walking distance of the elementary school and community amenities.
Lake Travis, Briarcliff and Siesta Shores marinas, and Pace Bend Park are close by, along with local favorites like Angel's, Poodie's, J5, and Frontyard Brewing.
Room to live, space to grow, and a backyard made for making memories. This is Hill Country living at its best.
Some homes you live in. This one you live well in.
- Houzeo last checked: 5 minutes ago
- Listing updated: October 29, 2026 at 1:25 pm
- Listing Provided by: Heather Cox (408) 613-0035 , Hannah Williams | Keller Williams - Lake Travis (512) 263-9090
- Source: Unlock MLS-TX | MLS#: 8210482

Property Details
Status
Active
Type
Single Family Residence
No. of Stories
-
County
City
Neighborhood
--
Year Built
2005
HOA Fees
$67/mo
Finished Area
3,773 sqft
Lot Size
11,247.19 sqft lot
Basement Area
- sqft
MLS Name
Unlock MLS
MLS Number
8210482
MLS Status
Active
Days on Market
1
Open House

Continue Your Journey in App
Find your dream home, receive real-time updates, and many more!
Continue Your Journey in App
Find your dream home, receive real-time updates, and many more!
Location
HOA Management
West Cypress Hills
HOA Fees
$201/ Quarterly
Amenities
 Amenities and services may be covered by one or multiple associations and service providers.
 Lawn Care
 Maintenance
 Common Area Maintenance
Disclaimer: Amenities are based on third-party information and may vary; buyers must independently verify all amenities, as information is deemed reliable but not guaranteed.
Facts & Features
Rooms
Bedrooms & bathrooms
Bedrooms: 5
Bathrooms: 4
Primary Bedroom
Level: Main
Primary Bathroom
Level: Main
Kitchen
Level: Main
Office
Level: Main
Media Room
Level: Second
Loft
Level: Second
Interior
Interior Features
Breakfast Bar, Ceiling Fan(s), Cathedral Ceiling(s), Ceiling High, Tray Ceiling(s), Granite Counters, Crown Molding, Double Vanity, Entrance Foyer, Interior Steps, Kitchen Island, Multiple Dining Areas, Multiple Living Areas, Pantry, Primary Bedroom On Main, Recessed Lighting, Study/home Office, Walk In Closet(s), Wired For Sound
Window Features
Bay Window(s), Blinds, Double Pane Windows, Screens
Cooling
Ceiling Fan(s), Central Air
Appliances
Microwave, Double Oven, Plumbed For Ice Maker, Stainless Steel Appliance(s), Water Softener
Exterior Features
Gutters Full
Heating
Central, Fireplace(s), Propane
Sewer
Mud
Flooring
Carpet, Tile, Vinyl
Construction
Year Built
Year Built: 2005
Home type
Single Family Residence
Property Condition
Resale
Foundation Details
Slab
Roof
Composition
Construction Materials
Masonry – All Sides, Wood Siding
Utilities & Energy
Fireplace Features
Gas Starter, Living Room, Masonry
Pool Features
In Ground, Outdoor Pool
Parking Features
Attached, Door Single, Garage Door Opener, Garage Faces Front
Security Features
Security System, Smoke Detector(s)
Water Source
Mud
Utilities
Cable Available, Electricity Connected, High Speed Internet, Other, Natural Gas Not Available, Phone Available, Propane, Sewer Connected, Underground Utilities, Water Connected
Other Features
Disclosures
Other Disclosures, Owner/agent, Seller Disclosure, Seller Provided Survey Available, Water District
Lot Features
Greenbelt, Back Yard, Curbs, Front Yard, Sprinkler Automatic, Sprinklers In Front, Trees Medium (20 Ft 40 Ft), Trees Moderate, Trees Small (under 20 Ft)
Subdivision Name
West Cypress Hills Ph 1 Sec 1
Community Features
Bbq Pit/grill, Cluster Mailbox, Common Grounds, Park, Picnic Area, Playground, Pool, Hot Tub, Sport Court(s)/facility, Street Lights, Trash Pickup Door To Door, Trail(s)
Patio And Porch Features
Front Porch, Patio
Price History
| Date | Event | Price |
|---|---|---|
10/29/2026 Source: | Listed for Sale | $777,000 +44.16% $206/sqft |
03/20/2020 Source: | Price Increased | $539,000 +38.21% $143/sqft |
01/20/2018 Source: | Price Increased | $390,000 +12900.00% $103/sqft |
11/15/2014 Source: | Sold | $3,000 -9.09% $1/sqft |
09/14/2014 Source: | Listing Removed | $3,300 +3.12% $1/sqft |

Show more
Nearby Homes

Find Homes by Property Features in Spicewood, TX
Nearby New Homes For Sale

Based on information submitted to the MLS GRID from Unlock MLS through Oct 29, 2026, 10:01PM. All information provided is deemed reliable but is not guaranteed and should be independently verified. Unlock MLS and its affiliates provide the MLS and all content therein “AS IS” and without any warranty, express or implied. All data is obtained from various sources and may not have been verified by broker or MLS GRID. Supplied Open House Information is subject to change without notice. All information should be independently reviewed and verified for accuracy. Properties may or may not be listed by the office/agent presenting the information. The information being provided is for consumers’ personal, non-commercial use. It may not be used for any purpose other than to identify prospective properties consumers may be interested in purchasing. © 2026 Unlock MLS. All Rights Reserved.
 Advertising Broker: Michelle Brecker | Pathway To Home Realty
