- Overview
- Description
- Property Details
- Location
- HOA Management
- Facts & Features
- Getting Around
- Nearby Homes
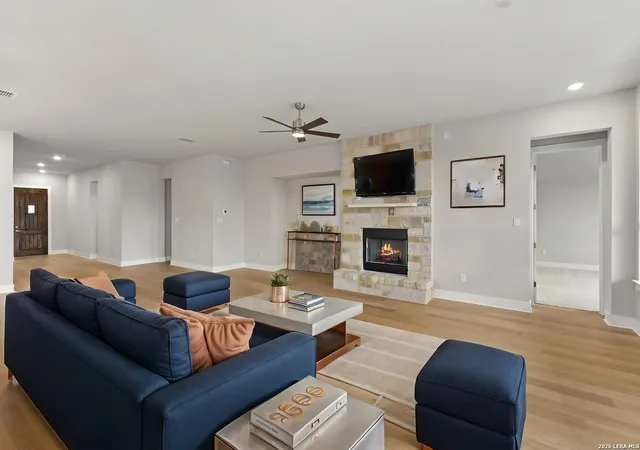

Street View
$568,456
Monthly Est:$2,829
 4 Beds
 3 Baths
3 full baths
 2,638sqft
5125 Ests Oak Way, San Antonio, TX 78263
$568,456
$2,829/moEst:
Get Pre-Approved
Single Family Residence
Built in 2026
$-- HOA
25,264.8 sqft lot
$215/sq.ft
Description
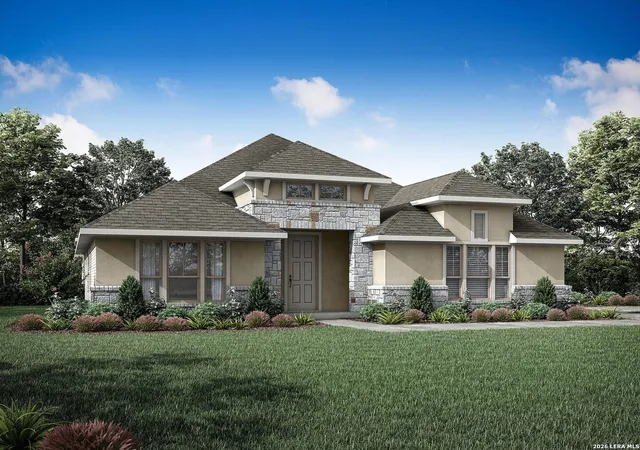
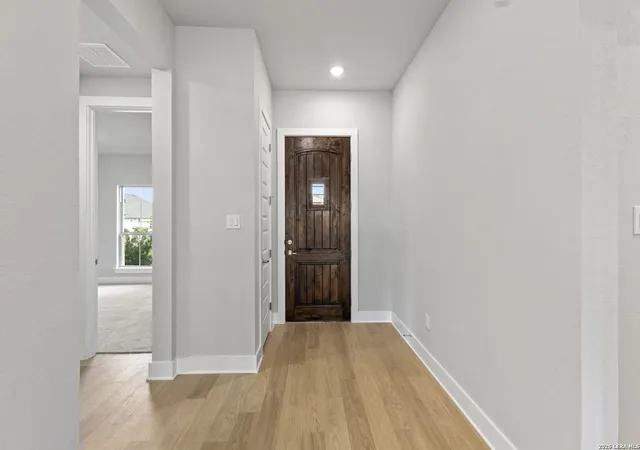
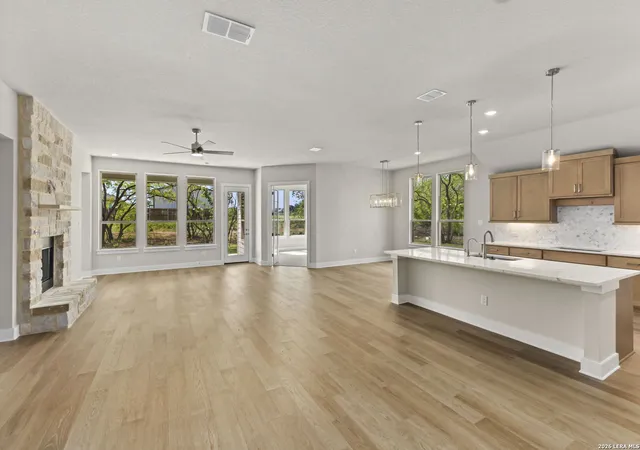
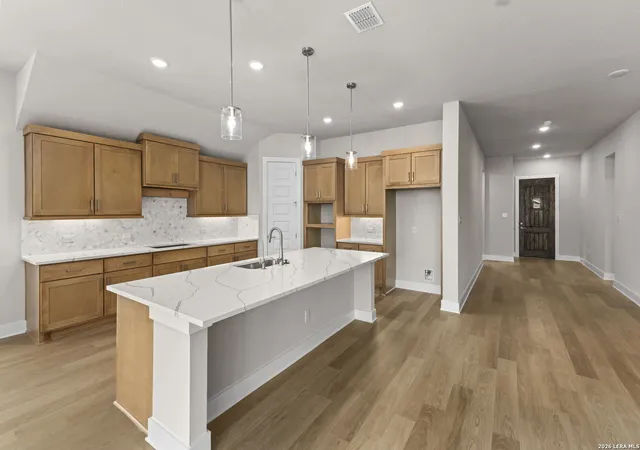
The Richmond floor plan is a spacious, 2,638 sq. ft. open concept, single-story home with a 3 car, side entry garage constructed on a very spacious oversized lot measuring .58/acre. This 4-bedroom, 3 bath home comes equipped with an extended primary suite with a large walk - in shower and standalone tub. A flex space with 8 ft glass doors to convert to a media room/study. Large family room with stone fireplace and upgraded lighting. The enhanced kitchen features high-end level 5 quartz counters, back splash, soft close custom cabinets and elevated lighting fixtures, under the counters and over the 9-foot island. The kitchen appliance package includes GE stainless-steel built-in oven, built in microwave, 36", 5 burner gas cook top and 36" vent hood and dishwasher with a stainless single basin sink and Kinetico water filtration system. Exit the large family room out to the expanded covered patio for outdoor entertaining and taking in the most spectacular sunsets. Luxury vinyl wood plank flooring extends from the entry door and throughout all main areas of the home. Tile measuring 12x24" is extended throughout the primary and secondary bathrooms and upgraded carpet and pad throughout all bedrooms in the home. Exterior masonry consists of stone, stucco, brick (where applicable) and Hardi siding per elevation. All Empire Homes come equipped with tank less water heaters, full irrigation systems at front, side and up 20 feet of back patio and irrigated landscape beds with elevated landscape package and in-home pest control systems. Empire Homes offers a 10-year new home warranty. Home completion estimated for Sept, 2026.
- Houzeo last checked: 12 hours ago
- Listing updated: August 16, 2026 at 8:48 pm
- Listing Provided by: Sara Aguilera | Keller Williams Heritage (210) 493-3030
- Source: LERA MLS-TX | MLS#: 1973628

Property Details
Status
Pending
Type
Single Family Residence
No. of Stories
-
County
City
Neighborhood
--
Year Built
2026
HOA Fees
-
Finished Area
2,638 sqft
Lot Size
25,264.8 sqft lot
Basement Area
- sqft
MLS Name
LERA MLS
MLS Number
1973628
MLS Status
PND
Days on Market
149

Continue Your Journey in App
Find your dream home, receive real-time updates, and many more!
Continue Your Journey in App
Find your dream home, receive real-time updates, and many more!
Location
HOA Management
GOODWIN AND COMPANY
HOA Fees
$64/
Disclaimer: Amenities are based on third-party information and may vary; buyers must independently verify all amenities, as information is deemed reliable but not guaranteed.
Facts & Features
Rooms
Bedrooms & bathrooms
Bedrooms: 4
Bathrooms: 3
Interior
Window Features
None
Utilities & Energy
Fireplace Features
One, Famrm, Wdbrn, Gasstarter
Association Amenities
None
Other Features
Subdivision Name
Everly Estates
Price History
| Date | Event | Price |
|---|---|---|
08/16/2026 Source: | Pending | $568,456 $215/sqft |
06/08/2026 Source: | Listed for Sale | $568,456 +358.43% $215/sqft |
01/15/1998 Source: | Sold | $124,000 $47/sqft |


Nearby Homes

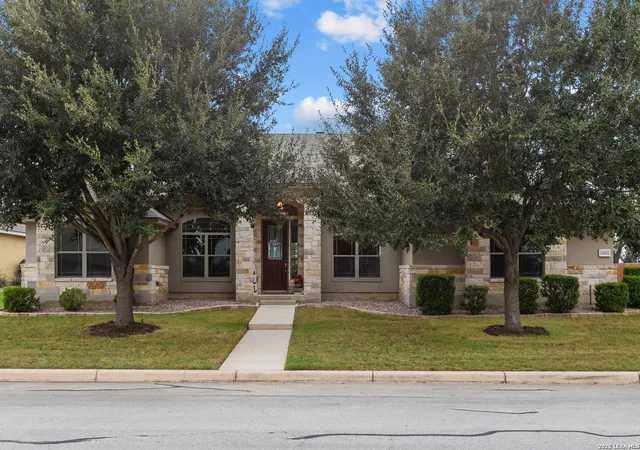
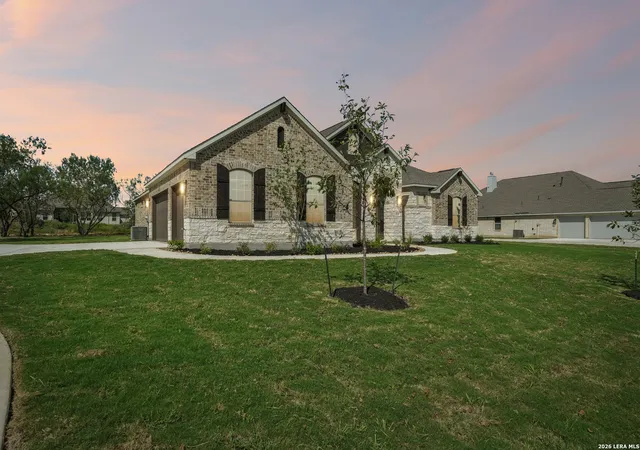
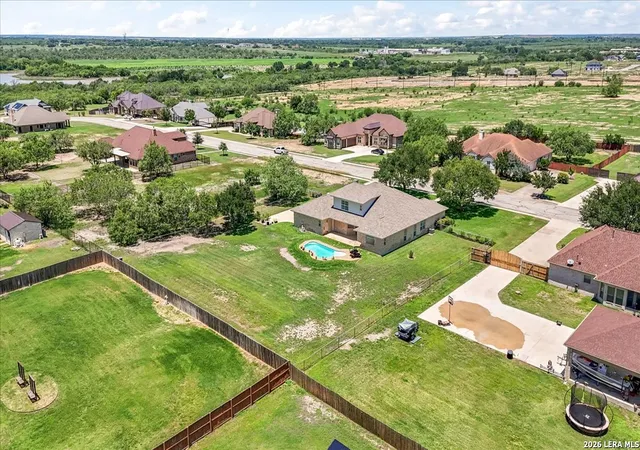
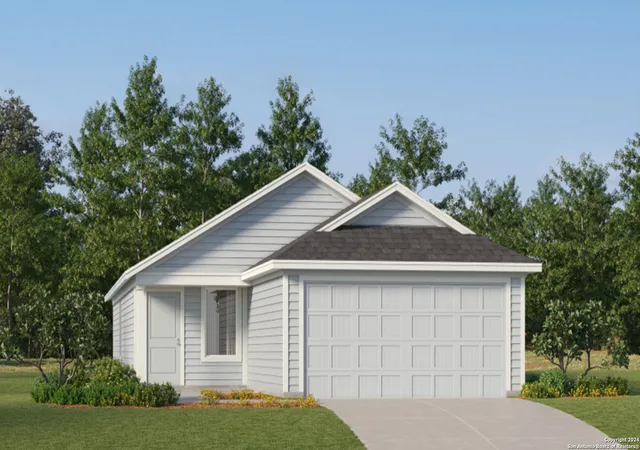
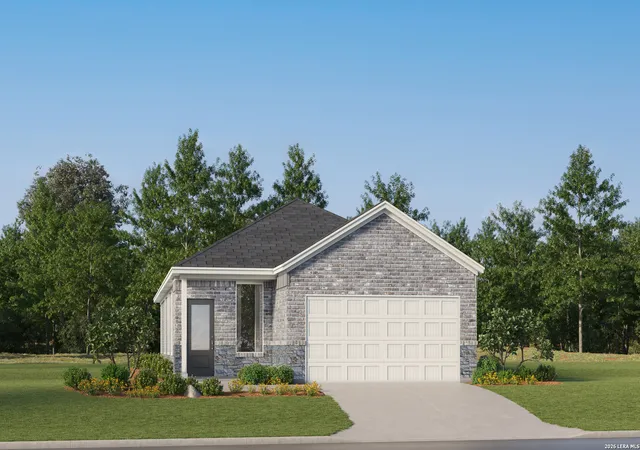
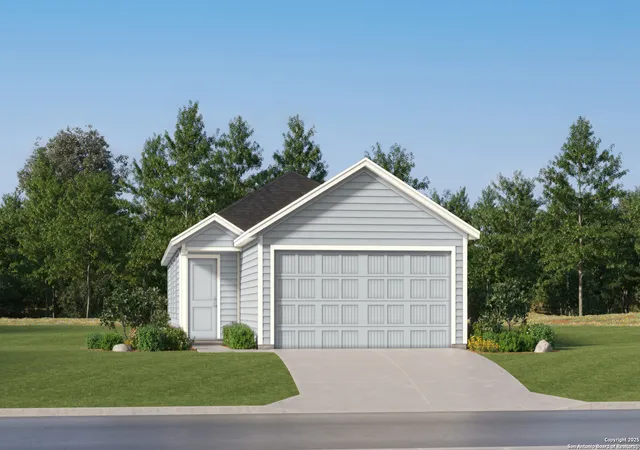
Find Homes by Property Features in San Antonio, TX

Based on information from the San Antonio Board of REALTORS® MLS through Nov 02, 2026, 02:15PM. Information is provided exclusively for consumers’ personal, non-commercial use, and it may not be used for any purpose other than to identify prospective properties consumers may be interested in purchasing. The data is deemed reliable but is not guaranteed. © 2026 San Antonio Board of REALTORS - All Rights Reserved.
 Advertising Broker: David Montalvo | CapTex Realty
