
Powered by 
- 8
- Overview
- Description
- Property Details
- Location
- HOA Management
- Facts & Features
- Getting Around
- Nearby Homes


Street View
$664,000
Monthly Est:$3,305
 4 Beds
 4 Baths
3 full baths + 1 half bath
 2,641sqft
5125 S Todd Ln, Mesa, AZ 85212
$664,000
$3,305/moEst:
Get Pre-Approved
Single Family Residence
Built in 2013
$128/mo HOA
10,760 sqft lot
$251/sq.ft
Description
Like-New Eastmark Home with Private Casita & Exceptional Lifestyle Location
Experience the perfect blend of thoughtful design, flexible living, and resort-style community amenities in this beautifully maintained, like-new home in the award-winning Eastmark community. Situated on a premium corner lot directly across from Lincoln Square Park, this exceptional residence offers a rare combination of spacious living areas, a private attached casita, and an unbeatable location just a short stroll from the Eastmark Great Park and community pool.
The main residence features three spacious bedrooms, two-and-a-half bathrooms, and a versatile den that's ideal as a home office, library, or creative space. Just beyond the entry, a dedicated formal living room provides an elegant setting for entertaining guests, enjoying a quiet evening with a good book, or even housing a grand piano.
At the heart of the home is an expansive chef's kitchen featuring a large center island, abundant cabinetry, generous counter space, and a casual dining area that flows seamlessly into the spacious great room--creating the perfect environment for everyday living and entertaining alike.
A standout feature is the attached private casita, accessed exclusively through the front courtyard. Complete with its own private entrance and full bathroom, this flexible space is ideal for visiting family, long-term guests, multigenerational living, a private office, or an artist's studio.
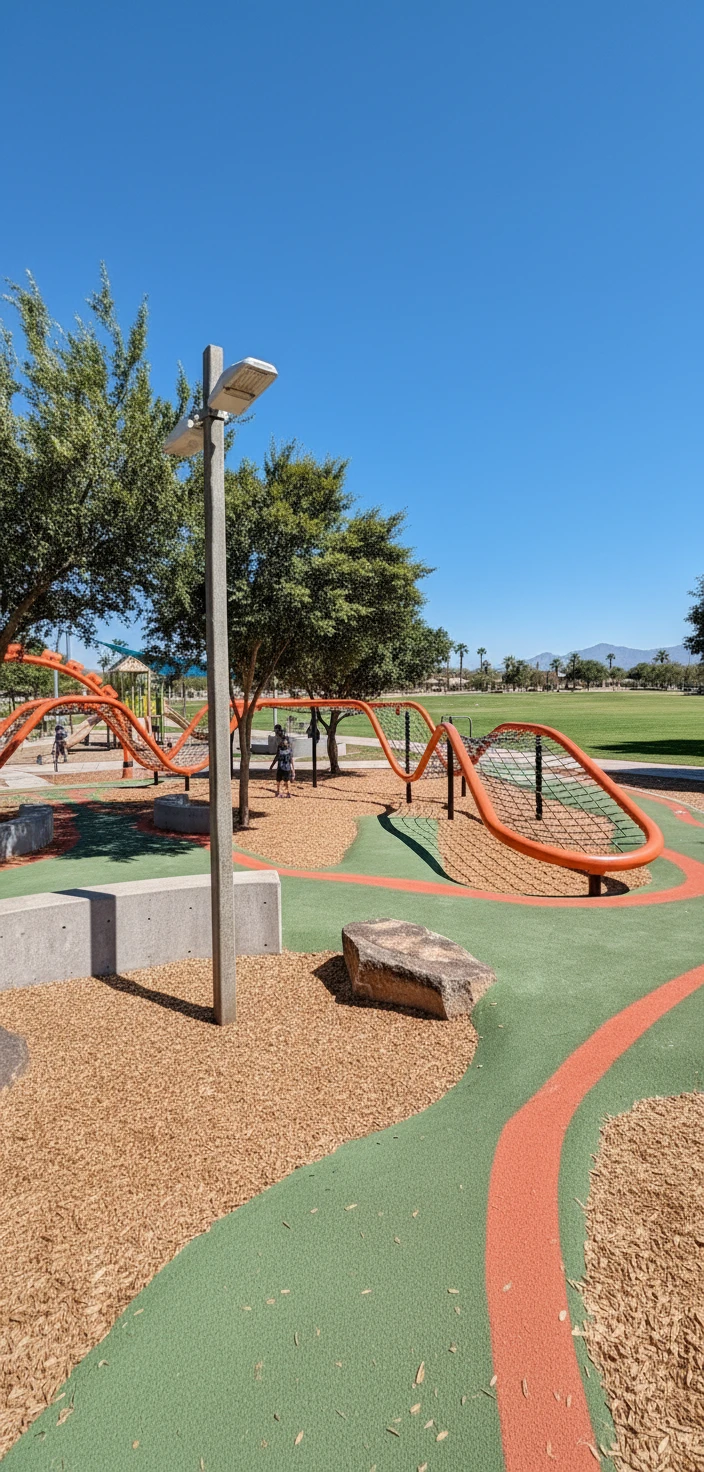
Outside, the oversized backyard offers mature landscaping, generous outdoor living space, and plenty of room to relax, entertain, or customize with a future pool. The premium corner homesite enhances both privacy and curb appeal while placing you directly across from Lincoln Square Park, featuring expansive green space, a playground, fire pit gathering area, and room for recreation.
Car enthusiasts, hobbyists, and those needing additional storage will appreciate the home's rare garage configuration, including a two-car front-load garage plus a full-size single-car side-load garage.
Property Highlights
Like-new construction in the highly sought-after Eastmark community
3 bedrooms, 2.5 bathrooms in the main residence
Private attached casita with separate courtyard entrance and full bathroom
Dedicated den/home office
Elegant formal living room perfect for entertaining, reading, or music
Expansive great room with open-concept design
Gourmet kitchen with oversized island and casual dining area
Premium corner lot with beautifully landscaped oversized backyard
Two-car front-load garage plus separate full-size one-car side-load garage
Directly across from Lincoln Square Park featuring playground, fire pit, and large grassy area
Walking distance to the Eastmark Great Park, community pool, and exceptional neighborhood amenities
This is more than a home--it's an opportunity to enjoy one of Mesa's premier master-planned communities while benefiting from a flexible floor plan designed to accommodate today's evolving lifestyle. Whether you're hosting family, working from home, or simply enjoying everything Eastmark has to offer, this exceptional residence delivers comfort, versatility, and timeless appeal.
- Houzeo last checked: 0 minutes ago
- Listing updated: November 1, 2026 at 6:51 am
- Listing Provided by: Richard L Ferguson (740) 815-5894 | Coldwell Banker Realty (480) 834-9131
- Source: Arizona Regional Multiple Listing Service-AZ | MLS#: 7051717

Property Details
Status
Active
Type
Single Family Residence
No. of Stories
1
County
City
Neighborhood
Year Built
2013
HOA Fees
$128/mo
Finished Area
2,641 sqft
Lot Size
10,760 sqft lot
Basement Area
- sqft
MLS Name
Arizona Regional Multiple Listing Service
MLS Number
7051717
MLS Status
Active
Days on Market
117

Continue Your Journey in App
Find your dream home, receive real-time updates, and many more!
Continue Your Journey in App
Find your dream home, receive real-time updates, and many more!
Location
HOA Management
Eastmark
HOA Fees
$128/ Monthly
Amenities
 Amenities and services may be covered by one or multiple associations and service providers.
 Maintenance
 Street Maint
Disclaimer: Amenities are based on third-party information and may vary; buyers must independently verify all amenities, as information is deemed reliable but not guaranteed.
Facts & Features
Rooms
Bedrooms & bathrooms
Bedrooms: 4
Bathrooms: 4
Interior
Flooring
Carpet, Tile
Interior Features
Full Bth Master Bdrm, Separate Shwr & Tub, Double Vanity, Eat In Kitchen, Pantry, Kitchen Island, Walk In Pantry, Granite Counters, Non Laminate Counter, High Speed Internet, Master Downstairs, 9+ Flat Ceilings, No Interior Steps
Sewer
Public Sewer
Exterior Features
Rain Gutters
Appliances
Dishwasher, Disposal, Refrigerator, Gas Cooktop, Microwave, Reverse Osmosis, Built In Electric Oven, Electric Oven, Water Softener Owned, Water Purifier
Cooling
Ceiling Fan(s), Central Air, Programmable Thmstat, Heat Pump
Heating
Natural Gas, Ceiling, Heat Pump
Window Features
Vinyl Frame, Dual Pane, Screens
Construction
Year Built
Year Built: 2013
Home type
Single Family Residence
Architectural Style
Santa Barbara/tuscan
Foundation Details
Slab
Construction Materials
Wood Frame, Blown Cellulose, Painted, Stucco
Roof
Tile, Concrete
Utilities & Energy
Laundry Features
Washer Hookup, Inside, Gas Dryer Hookup
Utilities
Phone Available, Phone Connected
Water Source
Public
Parking Features
Side Vehicle Entry, Garage Door Opener, Attch'd Gar Cabinets, Direct Access, Attached Garage
Other Features
Disclosures
Seller Discl Avail
Community Features
Lake, Guarded Entry, Community Spa, Community Spa Htd, Tennis Court(s), Playground, Biking/walking Path, Clubhouse, Community Media Room, Fitness Center, Pickleball
Lot Features
Corner Lot, East/west Exposure, Desert Front, Desert Back, Sprinklers In Front, Sprinklers In Rear, Synthetic Grass Back, Auto Timer H2o Front, Auto Timer H2o Back
Subdivision Name
Eastmark Du 7 South Parcel 7 2
Patio And Porch Features
Covered Patio(s)
Price History
| Date | Event | Price |
|---|---|---|
09/16/2026 Source: | Listed for Sale | $664,000 -2.34% $251/sqft |
09/06/2026 Source: | Contingent (Active Under Contract) | $679,900 $257/sqft |
04/30/2026 Source: | Price Decreased | $679,900 -1.39% $257/sqft |
04/01/2026 Source: | Price Increased | $689,500 +1.41% $261/sqft |
03/07/2026 Source: | Listed for Sale | $679,900 -2.02% $257/sqft |

Show more
Eastmark Alliance Ranks # in Mesa, AZ

Homes

Rental Prices

Median Home Price
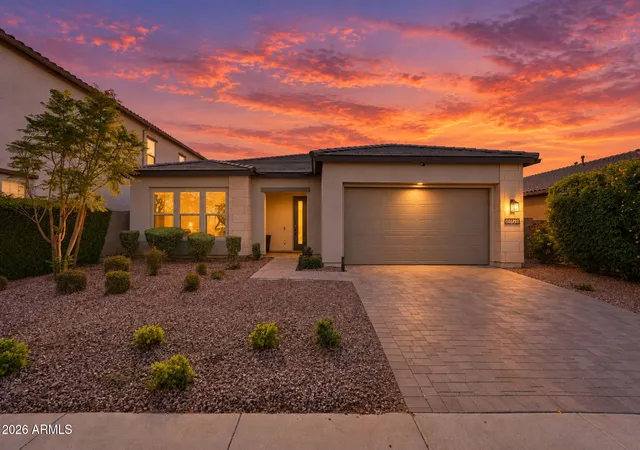
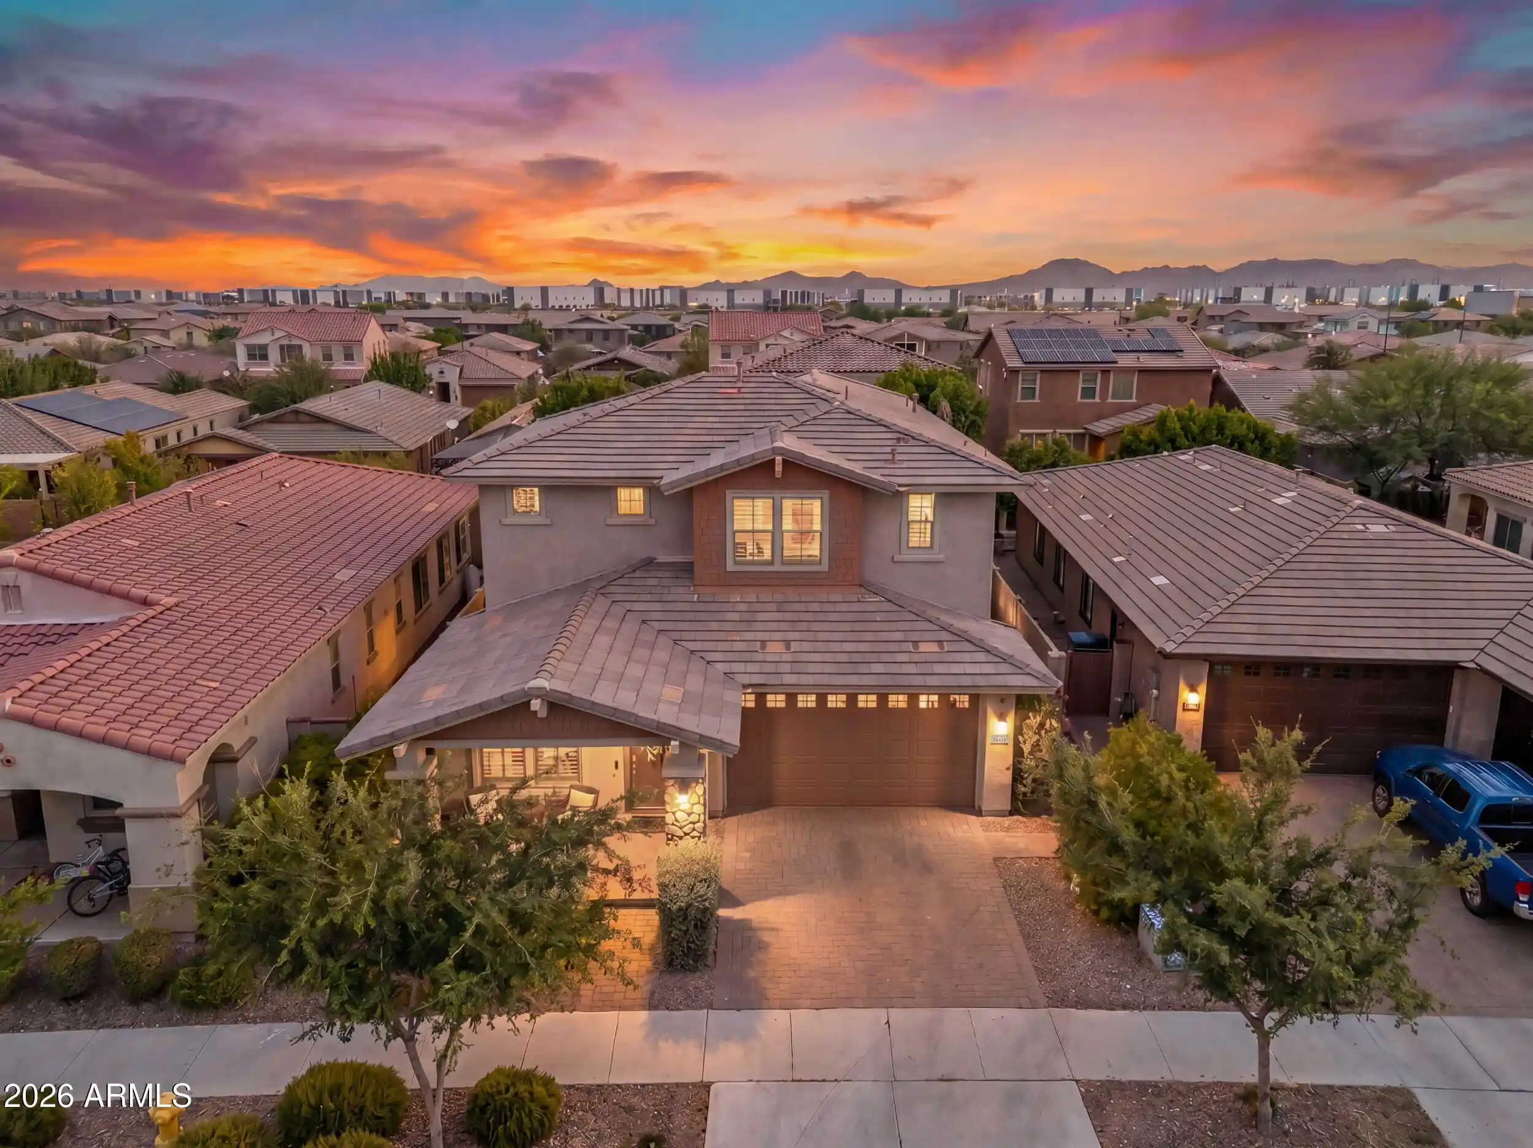
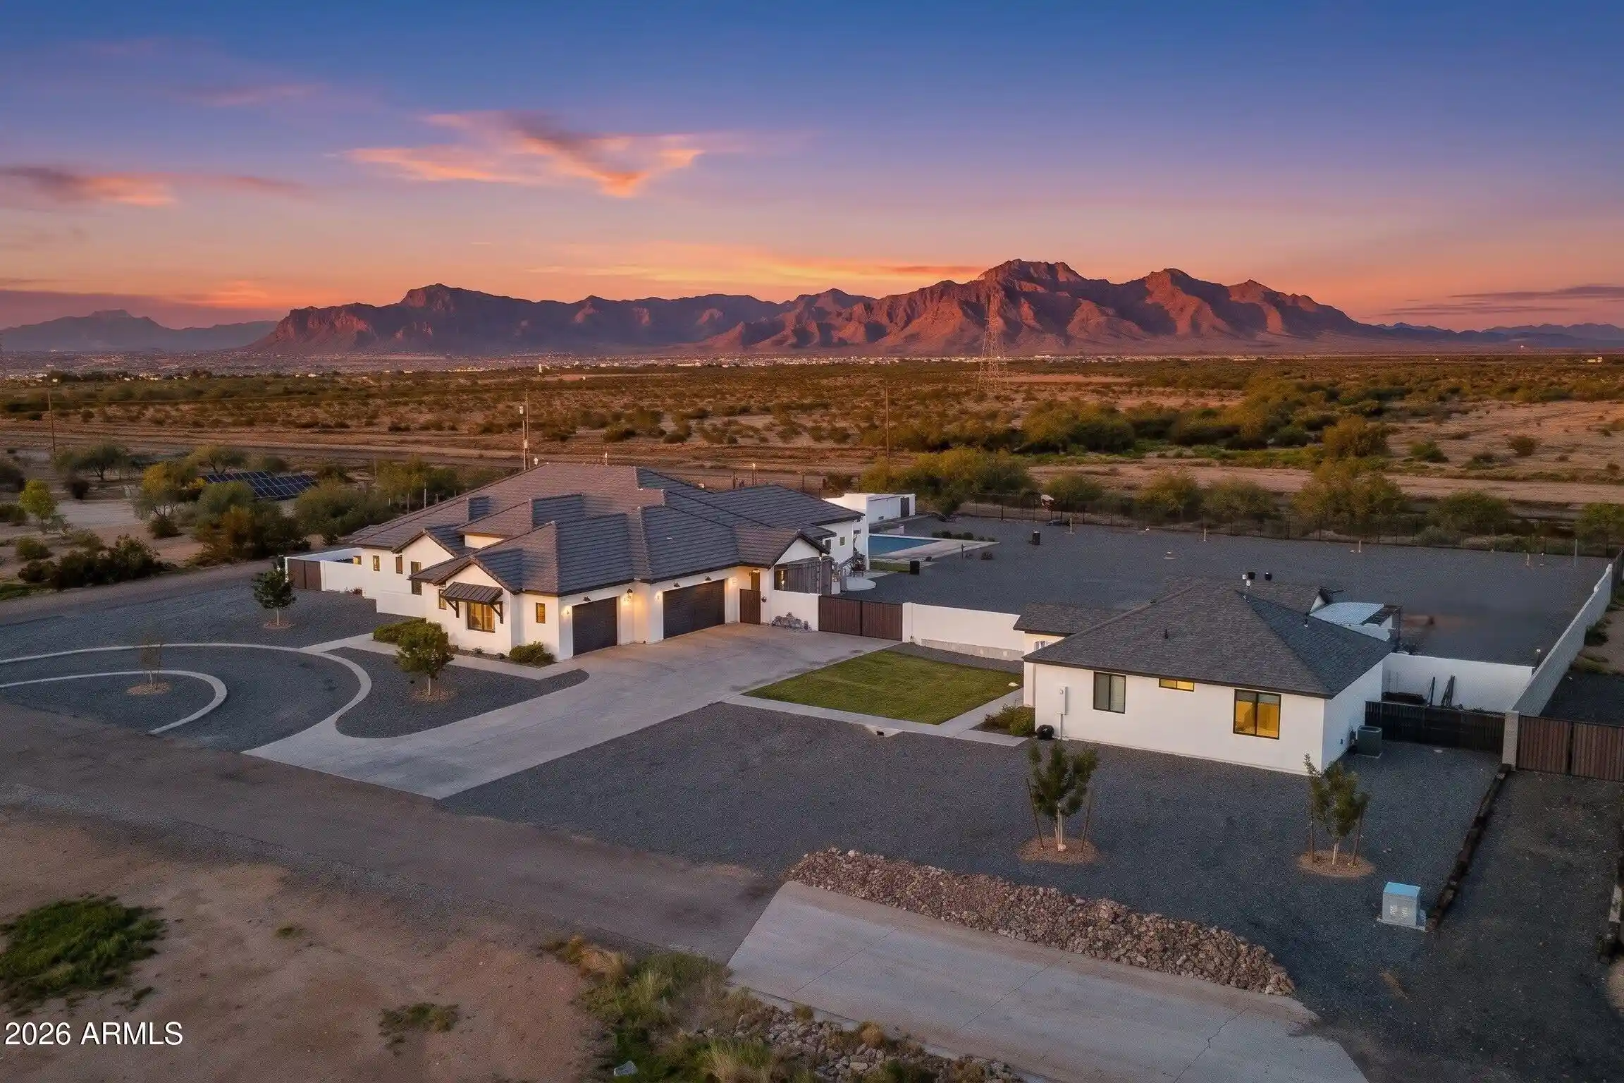
Nearby Homes
Find Homes by Property Features in Mesa, AZ

Based on information from the Arizona Regional Multiple Listing Service through Nov 04, 2026, 07:30PM. All information should be verified by the recipient and none is guaranteed as accurate by ARMLS. Listing Information presented by local MLS brokerage: Sell Your Home Services, local REALTOR®- Dan Demers (774) 265-0879. Information is provided exclusively for personal, non-commercial use. It may not be used for any purpose other than to identify prospective properties consumers may be interested in purchasing. This website may not include listings or property addresses of sellers who have directed their listing brokers to withhold their listing or their property address from display on the Internet. © 2026 Arizona Regional Multiple Listing Service, Inc. All rights reserved.
 Advertising Broker: Daniel Demers (267) 341-8337 | Sell Your Home Services
