- Overview
- Description
- Property Details
- Location
- HOA Management
- Facts & Features
- Getting Around
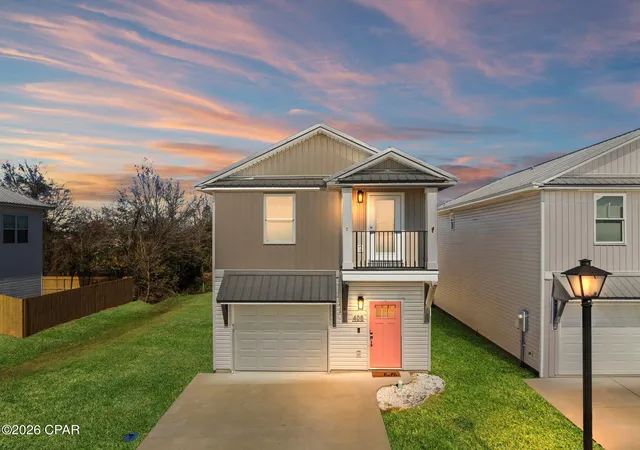
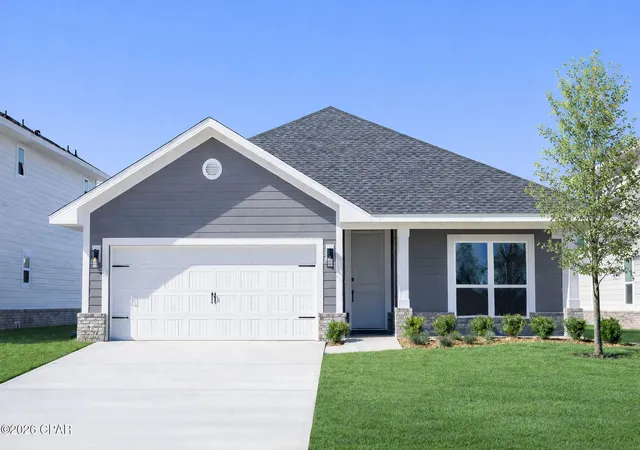
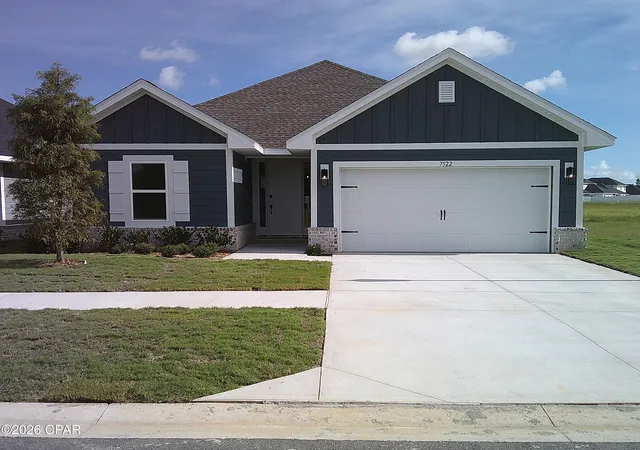
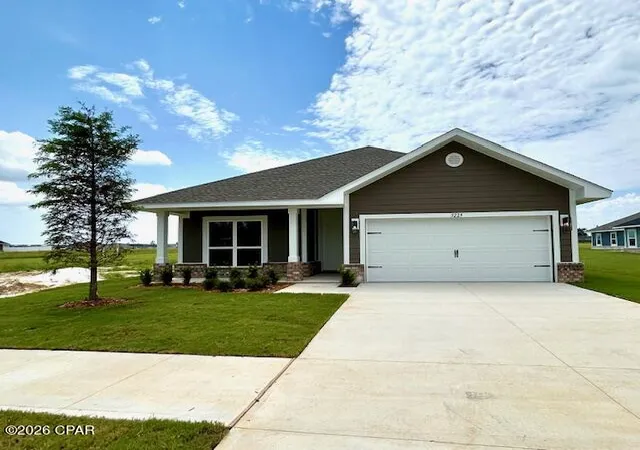
- Nearby Homes
 New Construction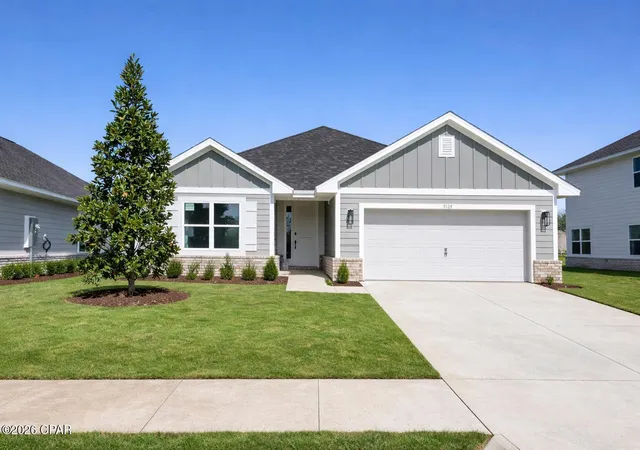
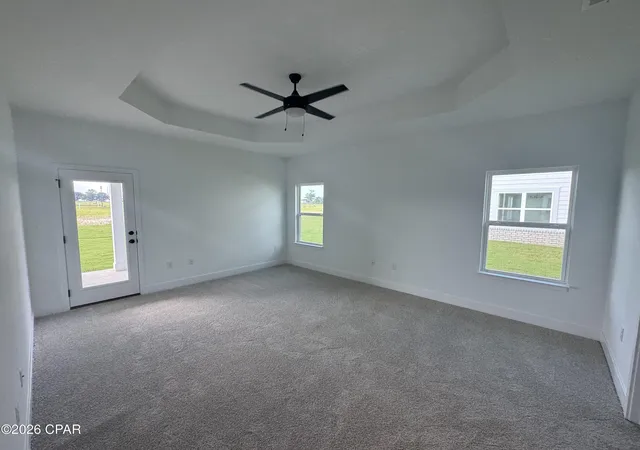

Street View
$322,400
Monthly Est:$1,605
 3 Beds
 2 Baths
2 full baths
 1,634sqft
5125 Salvation St, Panama City, FL 32404
$322,400
$1,605/moEst:
Get Pre-Approved
Single Family Residence
Built in 2026
$31/mo HOA
0.15 acre lot
$197/sq.ft
Description
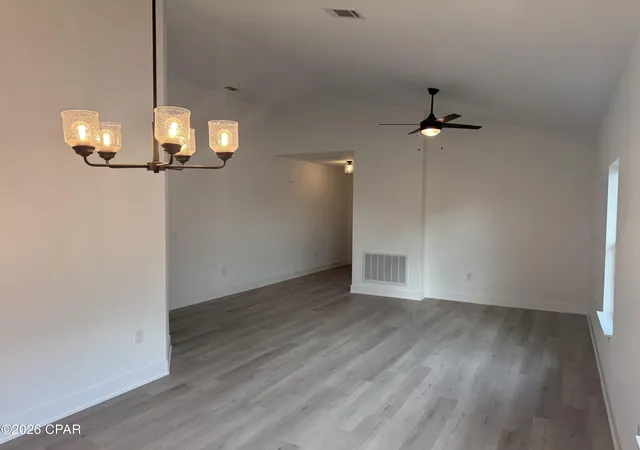
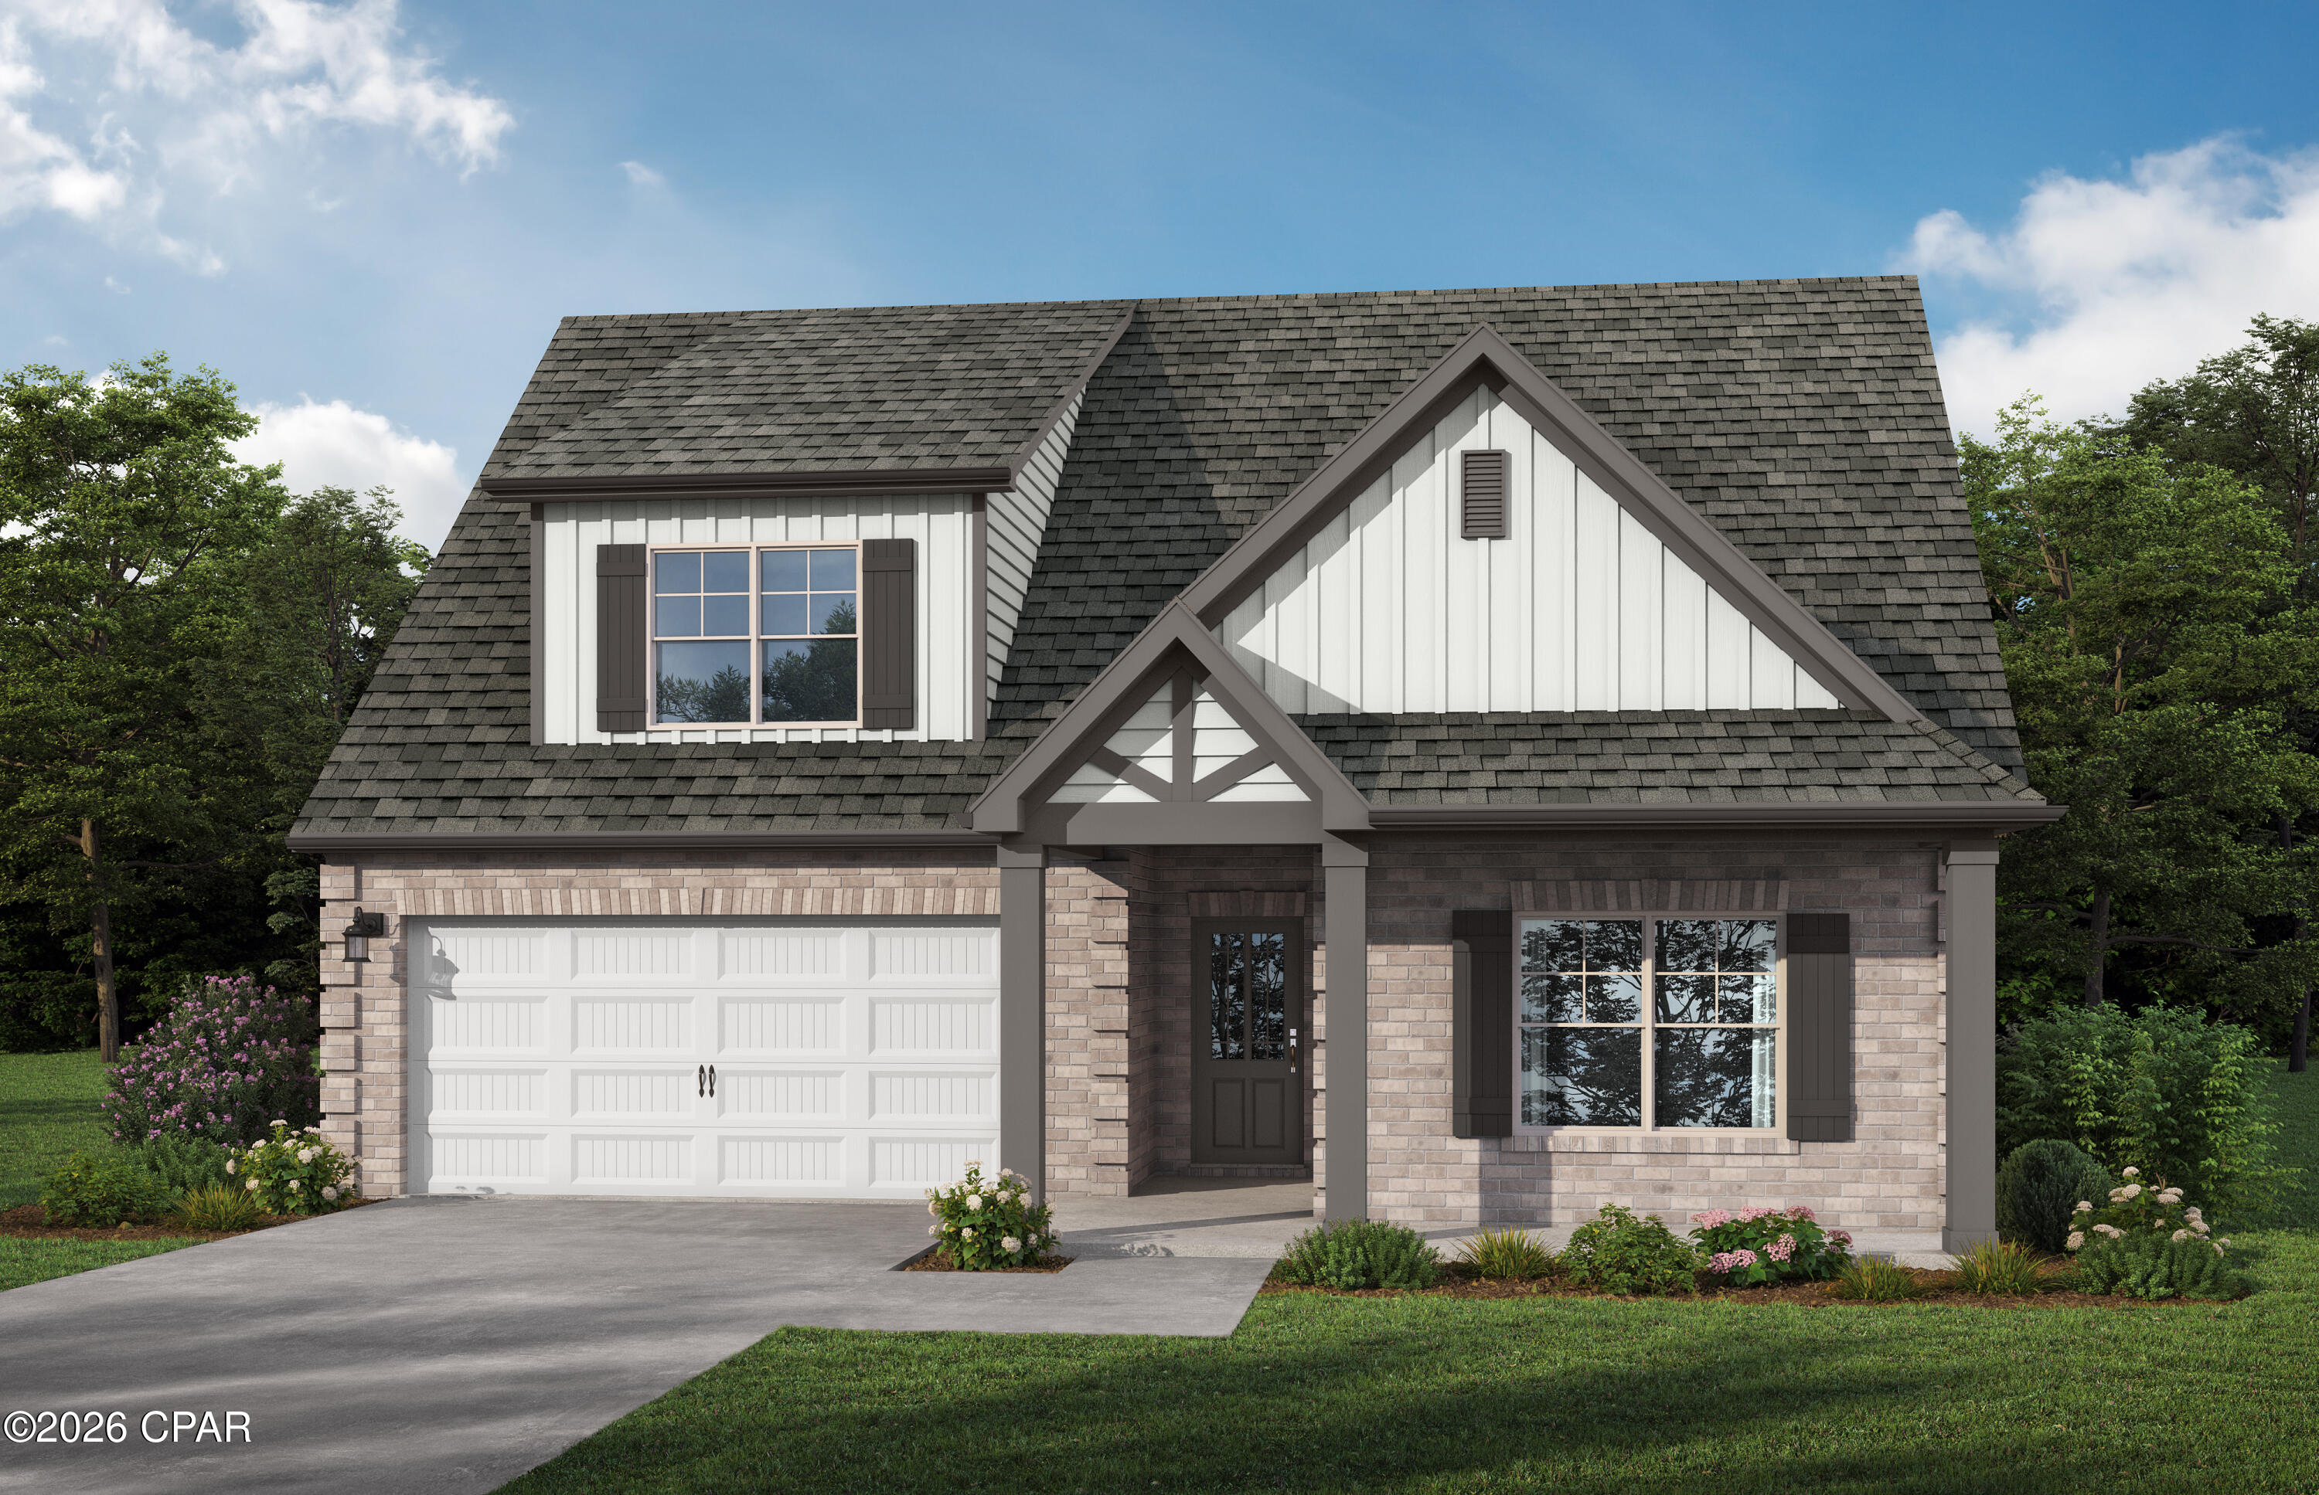
Currently under construction: This well-designed 1,634-square-foot home offers an ideal blend of comfort, functionality, and modern style. Upon entry, you are welcomed by a charming dining area that flows effortlessly into the kitchen, creating an inviting space perfect for both everyday living and entertaining. The open-concept layout seamlessly connects the living room, dining area, and kitchen, providing a spacious and versatile environment for gathering with family and friends.
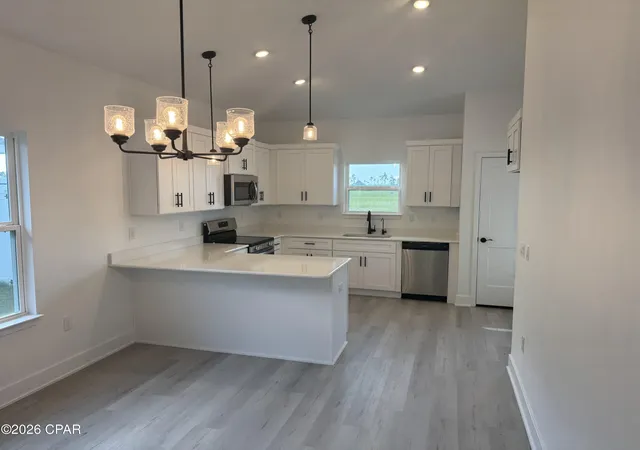
The kitchen is thoughtfully appointed with modern appliances, abundant cabinetry, a convenient breakfast bar, and elegant quartz countertops throughout, combining beauty with practicality. The private primary suite serves as a relaxing retreat, featuring a generous walk-in closet and a well-appointed en-suite bathroom designed for comfort and convenience. Two additional bedrooms provide flexible space ideal for family members, guests, or a home office.
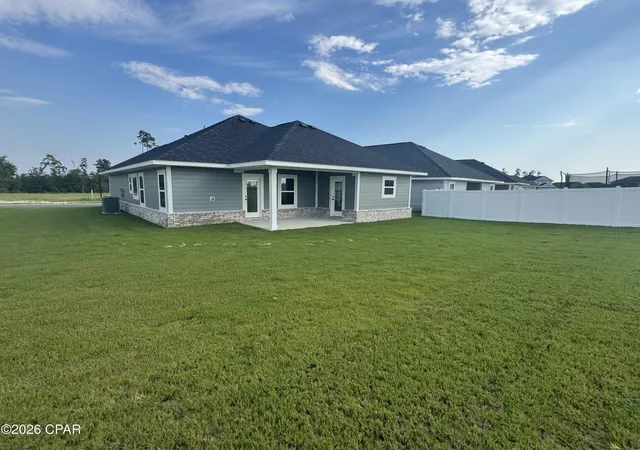
Exterior features include durable Hardie Board ColorPlus® siding for long-lasting curb appeal and low maintenance. A covered patio extends the living space outdoors, offering a perfect setting for relaxing or entertaining year-round. The home is also within walking distance to H.L. Majette Park, which offers a playground, scenic walking trails, and a popular disc golf course.
This property combines quality finishes, functional design, and a desirable location, making it an excellent opportunity for comfortable Florida living. Images are a.i. enhanced.
- Houzeo last checked: 3 minutes ago
- Listing updated: October 6, 2026 at 9:47 pm
- Listing Provided by: Kimberly H Suppa (850) 323-7865 , Ryan A Barnes (850) 428-6405 DRE #SL3613827 | Adams Homes Realty, Inc. (850) 842-4884
- Source: Bay/Panama City/Central Panhandle MLS-FL | MLS#: 787203

Property Details
Status
Active
Type
Single Family Residence
No. of Stories
1
County
City
Neighborhood
--
Year Built
2026
HOA Fees
$31/mo
Finished Area
1,634 sqft
Lot Size
0.15 acre lot
Basement Area
- sqft
MLS Name
Bay/Panama City/Central Panhandle MLS
MLS Number
787203
MLS Status
Active
Days on Market
199
Cumulative Days on Market
197

Continue Your Journey in App
Find your dream home, receive real-time updates, and many more!
Download App
Continue Your Journey in App
Find your dream home, receive real-time updates, and many more!
Location
HOA Management
N/A
HOA Fees
$31/ Monthly
Amenities
 Amenities and services may be covered by one or multiple associations and service providers.
 Park Playground
 Maintenance
Disclaimer: Amenities are based on third-party information and may vary; buyers must independently verify all amenities, as information is deemed reliable but not guaranteed.
Facts & Features
Rooms
Bedrooms & bathrooms
Bedrooms: 3
Bathrooms: 2
Bedroom
Level: First
Area: 144.00 Square Feet
Dimensions: 12 x 12
Bedroom
Level: First
Area: 132.00 Square Feet
Dimensions: 12 x 11
PrimaryBedroom
Level: First
Area: 238.00 Square Feet
Dimensions: 14 x 17
Interior
Flooring
Plank, Vinyl
Window Features
Double Pane Windows
Cooling
Central Air, Ceiling Fans
Heating
Electric
Appliances
Electric Oven, Electric Range, Electric Water Heater
Interior Features
Main Level Primary, Soaking Tub, Separate Shower, Walk In Closets
Construction
Year Built
Year Built: 2026
Home type
Single Family Residence
Architectural Style
Craftsman
Construction Materials
Hardiplank Type
Utilities & Energy
Security Features
Carbon Monoxide Detectors, Smoke Detectors
Parking Features
Garage, Garage Door Opener
Utilities
Electricity Available, Sewer Available
Other Features
Community Features
Playground
Lot Features
Sprinkler System, Paved
Patio And Porch Features
Covered, Patio
Subdivision Name
Parkbrook
Price History
| Date | Event | Price |
|---|---|---|
10/03/2026 Source: | Price Decreased | $317,400 -1.55% $194/sqft |
03/23/2026 Source: | Price Decreased | $322,400 -5.84% $197/sqft |
03/23/2026 Source: | Listed for Sale | $342,400 $210/sqft |

Nearby Homes



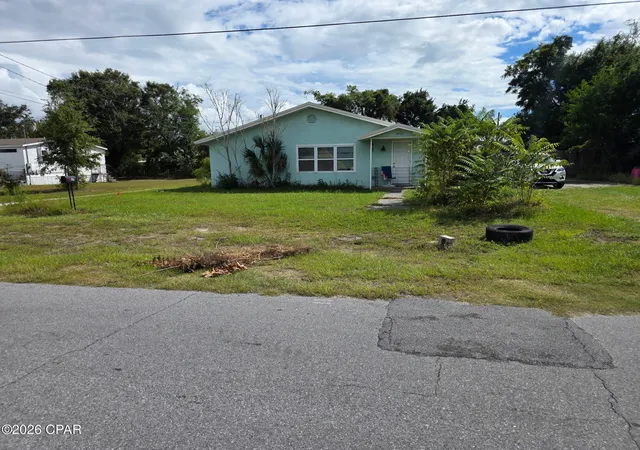
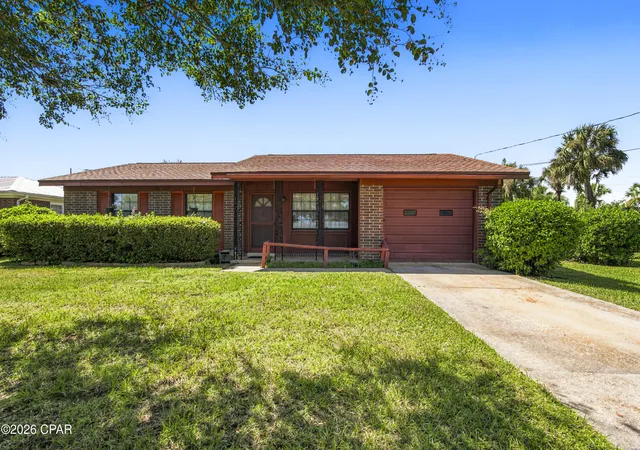
Find Homes by Property Features in Panama City, FL
Nearby New Homes For Sale


Based on information from Central Panhandle Association of REALTORS® MLS through Oct 09, 2026, 08:15AM. IDX information is provided exclusively for consumers’ personal, non-commercial use, that it may not be used for any purpose other than to identify prospective properties consumers may be interested in purchasing. Data is deemed reliable but is not guaranteed accurate by the MLS. ©2026 Bay Central Panhandle Association of REALTORS®
 Advertising Broker: Moe Mossa (Savvy Avenue) | Savvy Avenue, LLC