- Overview
- Description
- Property Details
- Location
- HOA Management
- Facts & Features
- Getting Around
- Nearby Homes

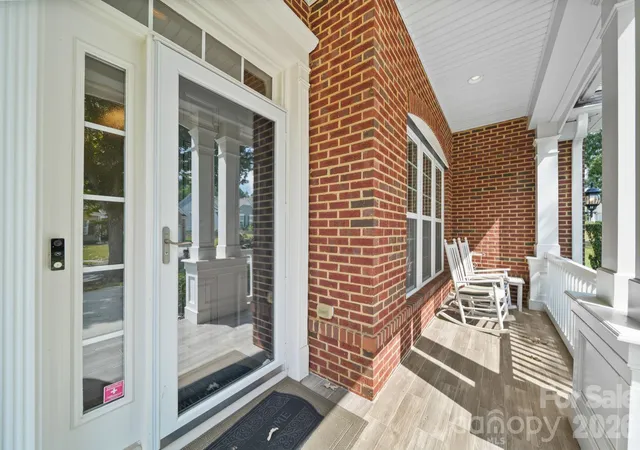


$759,900
Monthly Est:$3,782
 3 Beds
 4 Baths
3 full baths + 1 half bath
 2,903sqft
51252 Daffodil Ct, Fort Mill, SC 29707
$759,900
$3,782/moEst:
Get Pre-Approved
Single Family Residence
Built in 2007
$321/mo HOA
0.19 acre lot
$262/sq.ft
Description
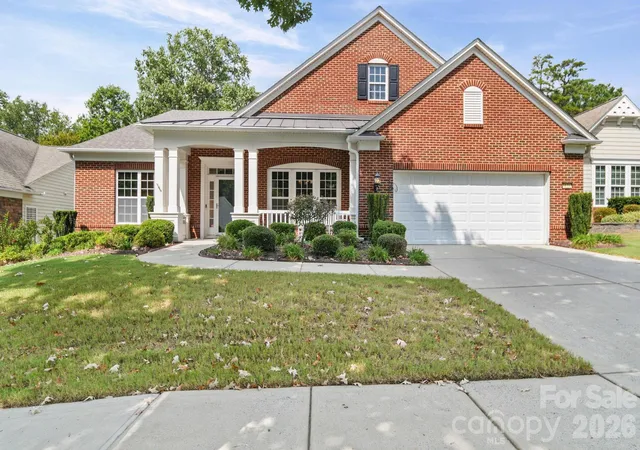
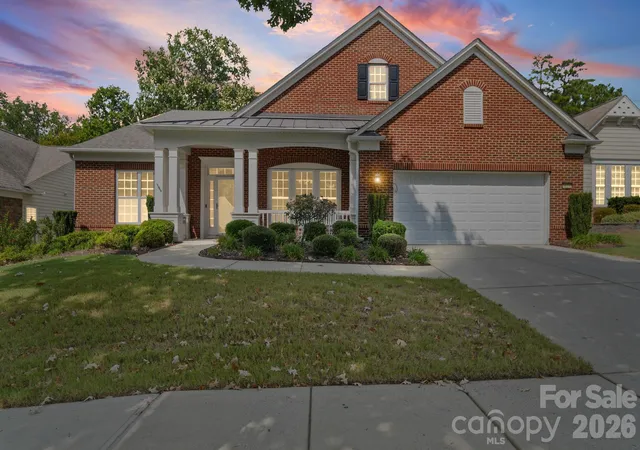
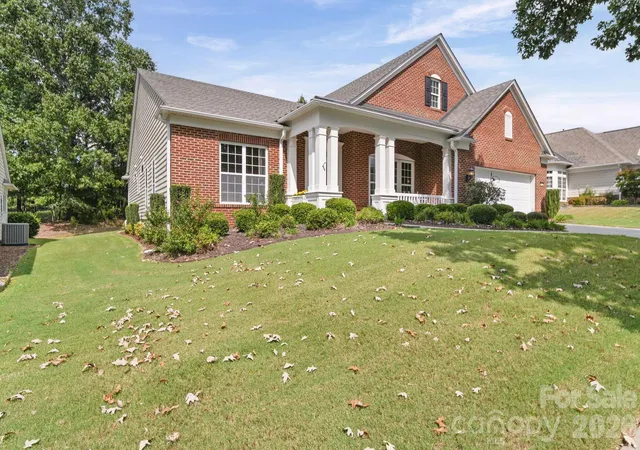
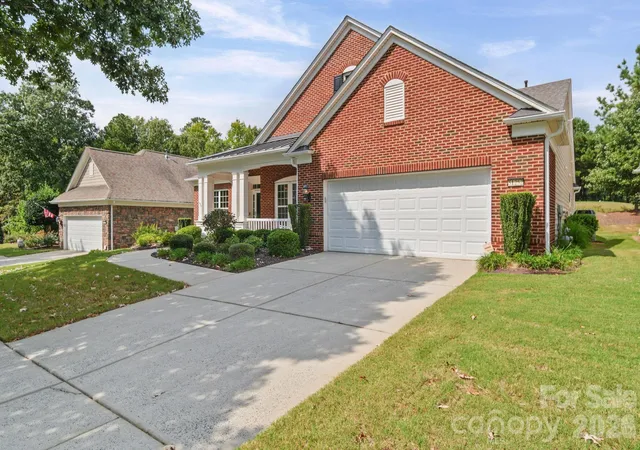
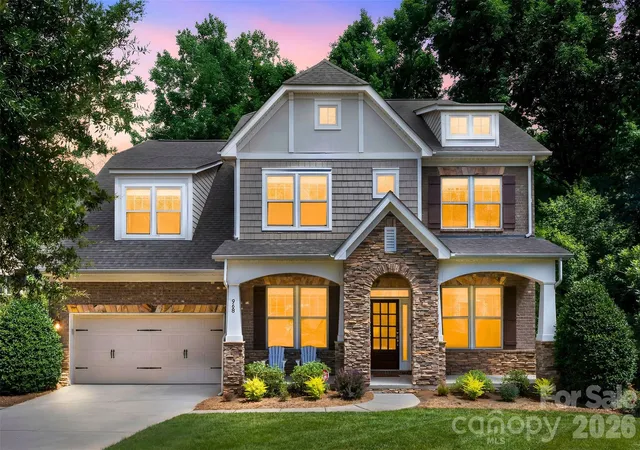
Welcome to this beautifully designed brick and vinyl home in the 55+ Carolina Lakes community in Indian Land, South Carolina. Offering approximately 2,903 heated square feet, this spacious home features 3 bedrooms and 3.5 bathrooms, along with an attached 2-car garage with built-in cabinetry for additional storage.
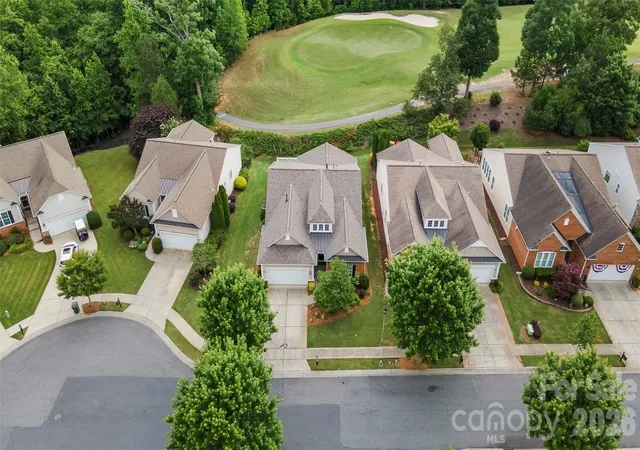
From the covered front porch, the home opens to a welcoming interior with hardwood flooring, detailed trim, abundant windows, and an open, flowing floor plan. The spacious living area features a fireplace and plenty built-in cabinetry and shelving, creating a comfortable space for relaxing or entertaining. The kitchen offers an abundance of custom cabinetry, granite countertops, tile flooring, black & stainless steel appliances, a center island, breakfast bar, tile back splash, under cabinet lighting and ample workspace. The adjacent dining area features a tray ceiling, wood flooring, chair railing and trim accents. The primary suite features a tray ceiling, hardwood flooring, abundant windows, and a spacious bath with dual vanities, a garden tub, separate shower, and organizer cabinetry in the walk-in closet. The additional bedrooms provide flexibility for guests, hobbies, or office space. The third bedroom is especially versatile, featuring built-in cabinetry and a Murphy bed, making it ideal for guests or a home office. This home also features a separate laundry room with cabinetry and laundry sink. Architectural shingles were replaced August 2024. The HVAC system was replaced June 2018. Refrigerator in the kitchen remains but refrigerator in the garage does not remain. The golf course and pond located at the rear of this home. There are so many extras in this home that you need to schedule an appointment to see for yourself!
- Houzeo last checked: 12 minutes ago
- Listing updated: September 26, 2026 at 9:02 am
- Listing Provided by: Bryan Killian (803) 222-7446 | Piedmont Carolinas Realty, Inc. (803) 222-2100
- Source: Canopy MLS | MLS#: 4420762

Property Details
Status
Active
Type
Single Family Residence
No. of Stories
-
County
City
Neighborhood
--
Year Built
2007
HOA Fees
$321/mo
Finished Area
2,903 sqft
Lot Size
0.19 acre lot
Basement Area
- sqft
MLS Name
Canopy MLS
MLS Number
4420762
MLS Status
Active
Days on Market
25
Cumulative Days on Market
1

Continue Your Journey in App
Find your dream home, receive real-time updates, and many more!
Download App
Continue Your Journey in App
Find your dream home, receive real-time updates, and many more!
Location
HOA Management
Associa-Carolinas
HOA Fees
$321/ Monthly
Disclaimer: Amenities are based on third-party information and may vary; buyers must independently verify all amenities, as information is deemed reliable but not guaranteed.
Facts & Features
Rooms
Bedrooms & bathrooms
Bedrooms: 3
Bathrooms: 4
Interior
Cooling
Ceiling Fan(s), Central Air, Electric
Exterior Features
In Ground Irrigation
Heating
Forced Air, Natural Gas
Sewer
County Sewer
Interior Features
Attic Stairs Pulldown, Breakfast Bar, Entrance Foyer, Garden Tub, Kitchen Island, Pantry, Split Bedroom, Walk In Closet(s), Walk In Pantry, Whirlpool
Flooring
Tile, Wood
Appliances
Convection Oven, Dishwasher, Dryer, Electric Cooktop, Exhaust Hood, Gas Water Heater, Microwave, Refrigerator, Washer
Window Features
Insulated Window(s), Skylight(s)
Construction
Year Built
Year Built: 2007
Home type
Single Family Residence
Foundation Details
Slab
Roof
Architectural Shingle, Metal
Construction Materials
Brick Partial, Vinyl
Utilities & Energy
Water Source
County Water
Utilities
Electricity Connected, Natural Gas, Underground Power Lines, Underground Utilities, Wired Internet Available
Security Features
Security System, Smoke Detector(s)
Laundry Features
Electric Dryer Hookup, Laundry Room, Main Level, Sink, Washer Hookup
Parking Features
Attached Garage, Garage Door Opener, Garage Faces Front, Keypad Entry
Fireplace Features
Great Room
Other Features
Patio And Porch Features
Covered, Front Porch, Patio
Community Features
Fifty Five And Older, Clubhouse, Dog Park, Fitness Center, Gated, Golf, Indoor Pool, Lake Access, Outdoor Pool, Pickleball, Sauna, Sidewalks, Street Lights, Tennis Court(s), Walking Trails
Subdivision Name
Sun City Carolina Lakes
Lot Features
On Golf Course, Sloped
Price History
| Date | Event | Price |
|---|---|---|
09/25/2026 Source: | Listed for Sale | $759,900 $262/sqft |

Getting Around 51252 Daffodil Ct
Bike Score®

Somewhat Bikeable
12/100
Walk Score®

Car-Dependent
1/100
Data provided by Redfin
Nearby Homes
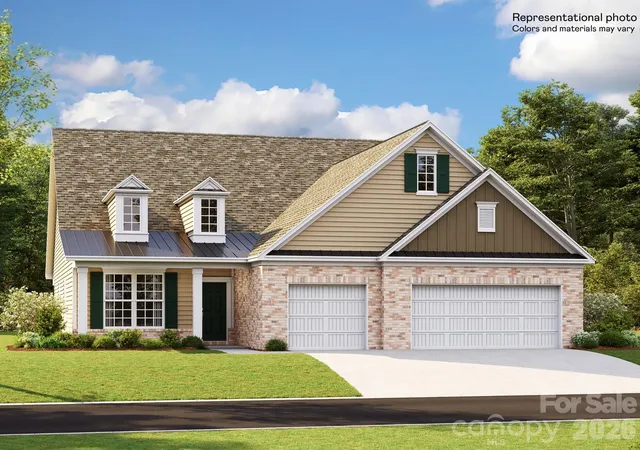

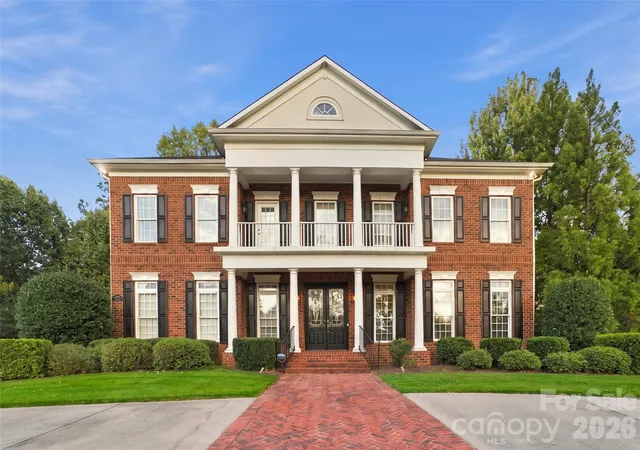
Find Homes by Property Features in Fort Mill, SC
Nearby New Homes For Sale

Based on information submitted to the MLS GRID from Canopy MLS through Oct 21, 2026, 12:15AM. All data is obtained from various sources and may not have been verified by the broker or MLS GRID. Supplied Open House Information is subject to change without notice. All information should be independently reviewed and verified for accuracy. Properties may or may not be listed by the office/agent presenting the information. IDX information is provided exclusively for consumers’ personal, noncommercial use. It may not be used for any purpose other than to identify prospective properties which the consumers may be interested in purchasing. The data is deemed reliable but is not guaranteed by MLS GRID. The use of the MLS GRID Data may be subject to an end-user license agreement prescribed by the Member Participant’s applicable MLS, if any, and as amended from time to time. ©2026 Canopy MLS. All Rights Reserved.
 Advertising Broker: Nicholas Huscroft | Chosen Realty
