- Overview
- Description
- Property Details
- Location
- HOA Management
- Facts & Features
- Getting Around
- Nearby Homes


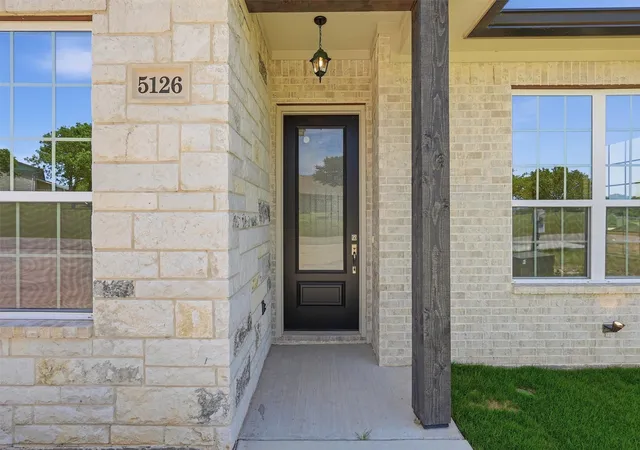


$589,000
Monthly Est:$2,932
 4 Beds
 4 Baths
3 full baths + 1 half bath
 3,060sqft
5126 Country Club Dr, Granbury, TX 76049
$589,000
$2,932/moEst:
Get Pre-Approved
Townhouse
Built in 2026
$308/mo HOA
0.11 acre lot
$192/sq.ft
Description
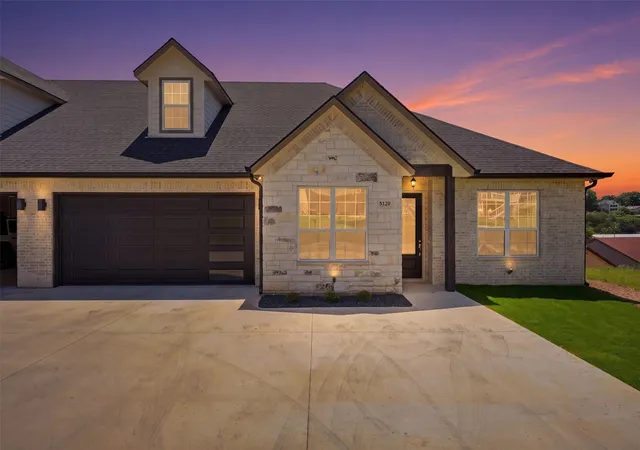
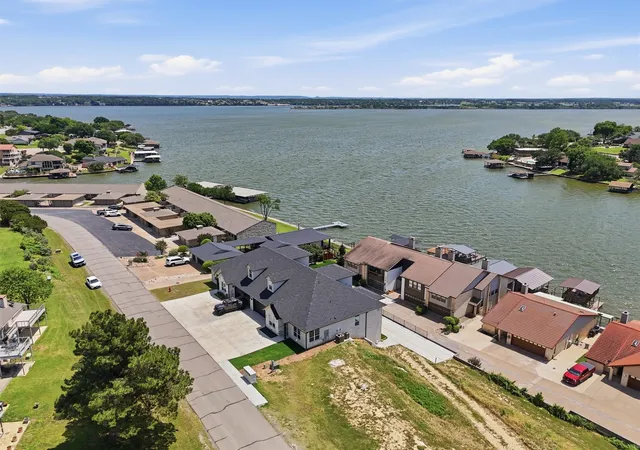
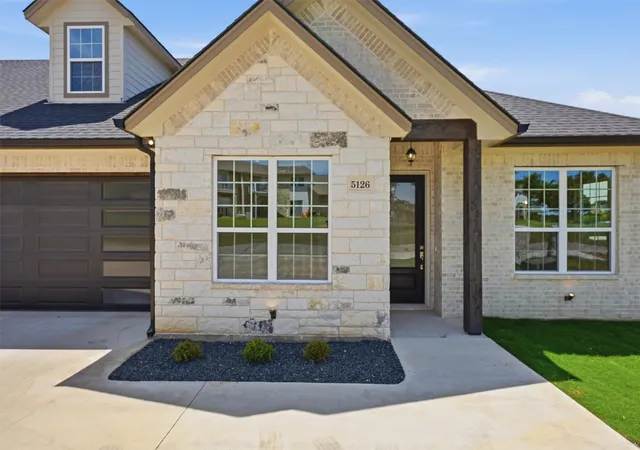
Welcome to the coveted DeCordova Bend Estates! This stunning new construction duplex is your ticket to lakeview living. Offering over 3000 square feet of thoughtfully designed living space in a sought after golf course community this 4 bedroom, 3.5 bathroom home combines functional layout with elevated finishes and multiple areas for entertaining.
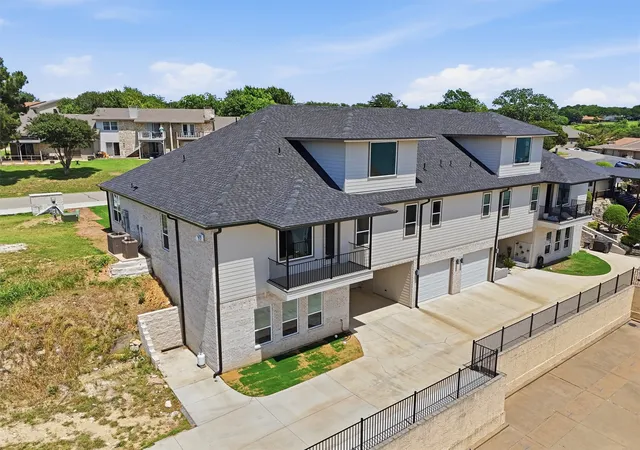
The main level features an open concept kitchen designed to stand out with gleaming quartz countertops, abundant cabinetry, and a walk in pantry. The kitchen flows seamlessly into the living and dining areas, creating an ideal space for everyday living and hosting. A walkout balcony extends the living space outdoors and provides serene lake views, perfect for morning coffee or evening relaxation.
The primary suite offers a comfortable retreat with a well appointed bathroom and generous closet space. Additional bedrooms are well sized and thoughtfully positioned to provide flexibility for guests, office space, or additional living needs.
The lower level adds versatility with a large bonus room that can be used as a media room, game room, or secondary living area. A two car garage is located on the main level, along with an additional lower level garage designed for golf cart storage and added convenience.
Residents enjoy access to a variety of community amenities including two golf courses, marina, community pool, pickleball courts, sand volleyball, and more.
- Houzeo last checked: 4 minutes ago
- Listing updated: September 10, 2026 at 8:01 pm
- Listing Provided by: Eric Wilkins | VYBE Realty (817) 479-9986
- Source: NTREIS MLS-TX | MLS#: 21260083

Property Details
Status
Active
Type
Townhouse
No. of Stories
-
County
City
Neighborhood
Year Built
2026
HOA Fees
$308/mo
Finished Area
3,060 sqft
Lot Size
0.11 acre lot
Basement Area
- sqft
MLS Name
NTREIS MLS
MLS Number
21260083
MLS Status
Active
Cumulative Days on Market
127

Continue Your Journey in App
Find your dream home, receive real-time updates, and many more!
Download App
Continue Your Journey in App
Find your dream home, receive real-time updates, and many more!
Location
HOA Management
DeCordova Bend Estates
HOA Fees
$308/ Monthly
Amenities
 Amenities and services may be covered by one or multiple associations and service providers.
 Trash Pickup
 AllFacilities
Disclaimer: Amenities are based on third-party information and may vary; buyers must independently verify all amenities, as information is deemed reliable but not guaranteed.
Facts & Features
Rooms
Bedrooms & bathrooms
Bedrooms: 4
Bathrooms: 4
FullBath
Level: Third
Area: 1.00 Square Feet
Dimensions: 1 x 1
GuestQuarters
Level: Third
Area: 320.00 Square Feet
Dimensions: 16 x 20
Bedroom
Level: Second
Area: 195.00 Square Feet
Dimensions: 15 x 13
Bedroom
Level: Second
Area: 210.00 Square Feet
Dimensions: 15 x 14
Bedroom
Level: First
Area: 120.00 Square Feet
Dimensions: 12 x 10
PrimaryBathroom
Level: First
Area: 1.00 Square Feet
Dimensions: 1 x 1
PrimaryBedroom
Level: First
Area: 195.00 Square Feet
Dimensions: 13 x 15
DiningRoom
Level: First
Area: 132.00 Square Feet
Dimensions: 12 x 11
LivingRoom
Level: First
Area: 399.00 Square Feet
Dimensions: 19 x 21
Kitchen
Level: First
Area: 390.00 Square Feet
Dimensions: 15 x 26
Interior
Interior Features
Decorative Designer Lighting Fixtures, Eat In Kitchen, Kitchen Island, Open Floorplan, Pantry, Walk In Closets
Cooling
Central Air, Ceiling Fans, Electric
Flooring
Carpet, Luxury Vinyl Plank, Tile
Heating
Central, Electric, Fireplaces
Exterior Features
Balcony, Lighting, Rain Gutters
Appliances
Dishwasher, Electric Range, Disposal, Microwave
Construction
Year Built
Year Built: 2026
Home type
Townhouse
Property Condition
New Construction
Roof
Composition
Foundation Details
Slab
Construction Materials
Brick, Rock, Stone
Utilities & Energy
Utilities
Municipal Utilities, Sewer Available, Water Available
Pool Features
None
Security Features
Gated Community
Fireplace Features
Living Room, Propane
Parking Features
Concrete, Driveway, Garage Faces Front, Garage, Golf Cart Garage, Garage Faces Rear
Other Features
Subdivision Name
Decordova Bend Estates
Disclosures
Municipal Utility District Disclosure
Lot Features
Landscaped, Subdivision
Patio And Porch Features
Balcony, Covered
Community Features
Gated
Price History
| Date | Event | Price |
|---|---|---|
05/06/2026 Source: | Listed for Sale | $595,000 +1.02% $194/sqft |
05/06/2026 Source: | Price Increased | $589,000 +6.13% $192/sqft |
12/10/2025 Source: | Listed for Sale | $555,000 -44.22% $181/sqft |
11/07/2025 Source: | Off Market | $995,000 $325/sqft |
11/07/2025 Source: | Listed for Sale | $995,000 $325/sqft |

Nearby Homes

Find Homes by Property Features in Granbury, TX

Based on information from the North Texas Real Estate Information Systems, Inc., through Oct 10, 2026, 07:00PM. Information is provided exclusively for consumers’ personal, non-commercial use. It may not be used for any purpose other than to identify prospective properties consumers may be interested in purchasing. Data is deemed reliable but is not guaranteed accurate. This website may not include listings or property addresses of sellers who have directed their listing brokers to withhold their listing or their property address from display on the Internet. ©2026 North Texas Real Estate Information Systems, Inc. All Rights Reserved.
 Advertising Broker: Michelle Brecker | Pathway To Home Realty