- Overview
- Description
- Property Details
- Location
- HOA Management
- Facts & Features
- Getting Around
- Nearby Homes

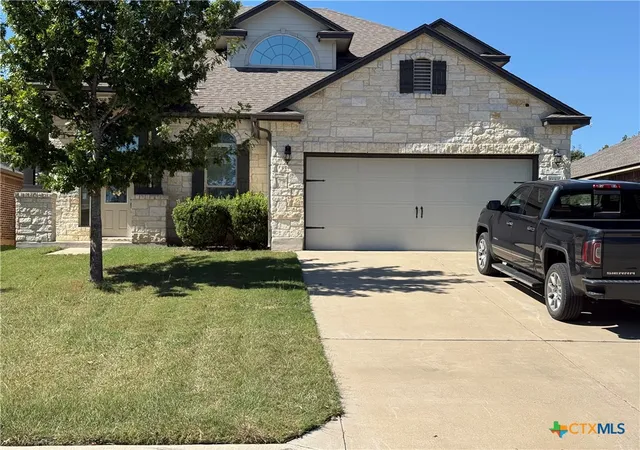

Street View
$318,500
Monthly Est:$1,585
 3 Beds
 3 Baths
3 full baths
 2,167sqft
5126 Dauphin Dr, Belton, TX 76513
$318,500
$1,585/moEst:
Get Pre-Approved
Single Family Residence
Built in 2016
$-- HOA
5,998.21 sqft lot
$147/sq.ft
Description
* Photos Coming Soon*
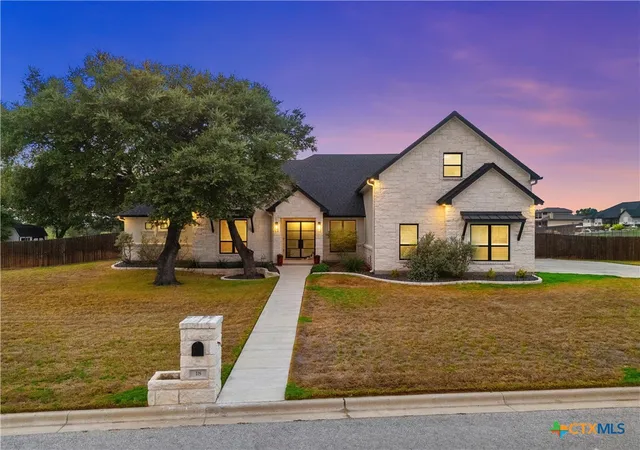
Check out this beautifully maintained two-story home in the desirable Three Creeks subdivision of Belton. Built in 2016 and offering 2,167 square feet, this 3-bedroom, 3-bathroom home combines functional living space with thoughtful details and an ideal floor plan.
The main-level primary suite offers convenience and privacy, featuring a spacious bedroom and an ensuite bathroom with a separate shower and large soaking tub. The kitchen features granite countertops and opens to the dining area, with a beautiful arched opening connecting the space to the living room for an open yet defined feel. A stunning staircase with iron balusters adds an elegant architectural touch and serves as a focal point of the home.
Upstairs, the flex space provides room for a home office, game room, media area, or additional living space. There is no carpet in the main living areas or upstairs flex space, making everyday maintenance a little easier. A spacious indoor laundry room provides plenty of room for organization and storage.
Beyond the home itself, Three Creeks offers an exceptional lifestyle with community amenities including walking trails, a volleyball court, playground, community fire pits, and private access areas along the Lampasas River for fishing, kayaking, and nature viewing.
Conveniently located in Belton, this home offers comfortable living, attractive architectural details, and access to outdoor amenities that make Three Creeks such a desirable place to call home.
- Houzeo last checked: 12 minutes ago
- Listing updated: October 7, 2026 at 8:18 pm
- Listing Provided by: Heidi Curtis (530) 355-1026 DRE #0758816, Scott Curtis (530) 840-4651 DRE #0758815 | Real Broker, LLC (855) 450-0442
- Source: Central Texas MLS-TX | MLS#: 627276

Property Details
Status
Active
Type
Single Family Residence
No. of Stories
2
County
City
Neighborhood
--
Year Built
2016
HOA Fees
-
Finished Area
2,167 sqft
Lot Size
5,998.21 sqft lot
Basement Area
- sqft
MLS Name
Central Texas MLS
MLS Number
627276
MLS Status
Active
Days on Market
1
Cumulative Days on Market
2

Continue Your Journey in App
Find your dream home, receive real-time updates, and many more!
Download App
Continue Your Journey in App
Find your dream home, receive real-time updates, and many more!
Location
HOA Management
Management Trust
HOA Fees
$40/
Disclaimer: Amenities are based on third-party information and may vary; buyers must independently verify all amenities, as information is deemed reliable but not guaranteed.
Facts & Features
Rooms
Bedrooms & bathrooms
Bedrooms: 3
Bathrooms: 3
Bedroom3
Level: Upper
Bedroom2
Level: Upper
BonusRoom
Level: Upper
PrimaryBedroom
Level: Lower
Interior
Heating
Central, Electric
Cooling
Central Air, Electric, One Unit
Flooring
Carpet, Ceramic Tile, Hardwood
Interior Features
Ceiling Fans, Double Vanity, Entrance Foyer, Garden Tub Roman Tub, High Ceilings, Primary Downstairs, Multiple Living Areas, Main Level Primary, Open Floorplan, Stone Counters, Separate Shower, Tub Shower, Vaulted Ceilings, Bedroom On Main Level, Eat In Kitchen, Granite Counters, Kitchen Dining Combo, Pantry
Window Features
Double Pane Windows
Appliances
Electric Range, Electric Water Heater, Disposal, Oven, Water Heater, Some Electric Appliances, Cooktop, Microwave, Range
Sewer
Public Sewer
Exterior Features
Covered Patio, Porch, Private Yard, Rain Gutters, Lighting
Construction
Year Built
Year Built: 2016
Home type
Single Family Residence
Foundation Details
Slab
Roof
Composition, Shingle
Construction Materials
Masonry
Architectural Style
Traditional
Property Condition
Resale
Utilities & Energy
Laundry Features
Washer Hookup, Electric Dryer Hookup, Inside, Laundry In Utility Room, Main Level, Laundry Room
Fireplace Features
None
Parking Features
Attached, Garage Faces Front, Garage, Garage Door Opener
Pool Features
None
Utilities
Electricity Available, Fiber Optic Available, High Speed Internet Available
Security Features
Smoke Detectors
Water Source
Public
Other Features
Subdivision Name
Three Creeks Ph I
Community Features
Barbecue, Fishing, Pier, Playground, Trails Paths
Patio And Porch Features
Covered, Patio, Porch
Price History
| Date | Event | Price |
|---|---|---|
10/07/2026 Source: | Listed for Sale | $318,500 $147/sqft |

Getting Around 5126 Dauphin Dr
Bike Score®

Somewhat Bikeable
22/100
Walk Score®

Car-Dependent
0/100
Data provided by Redfin
Nearby Homes




Find Homes by Property Features in Belton, TX
Nearby New Homes For Sale

Based on information from the association of REALTORS® (alternatively, from the Central Texas MLS) through Oct 09, 2026, 04:00AM. IDX information is provided exclusively for personal, non-commercial use, and may not be used for any purpose other than to identify prospective properties consumers may be interested in purchasing. Information is deemed reliable but not guaranteed. © 2026 Central Texas MLS, All Rights Reserved.
 Advertising Broker: Michelle Brecker | Pathway To Home Realty