- Overview
- Description
- Property Details
- Location
- HOA Management
- Facts & Features
- Getting Around
- Nearby Homes
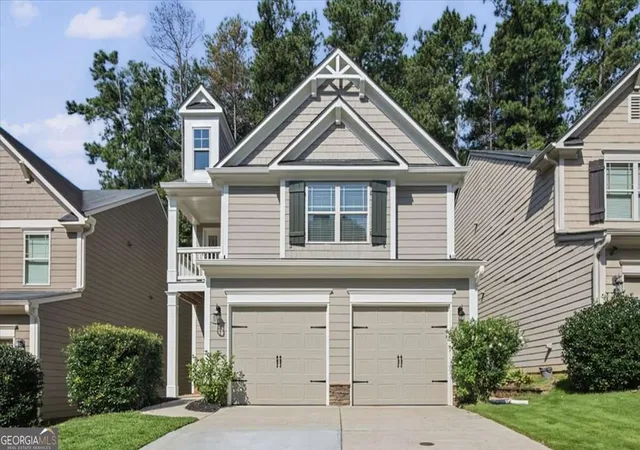
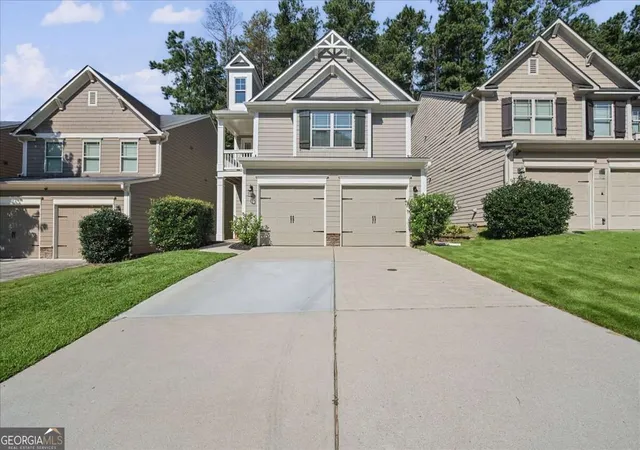
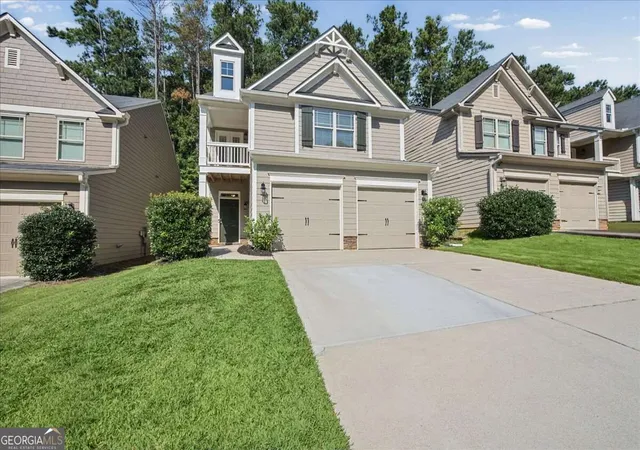
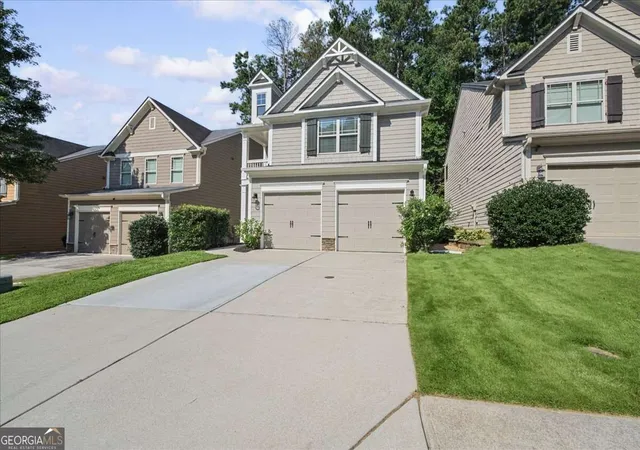
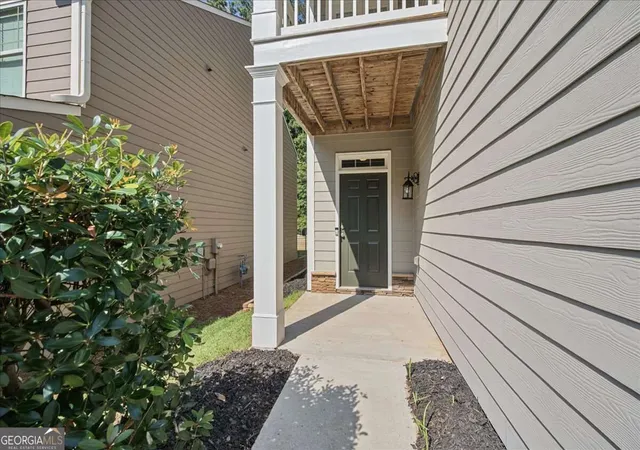

Street View
$395,000
Monthly Est:$1,966
 3 Beds
 3 Baths
2 full baths + 1 half bath
 2,266sqft
5127 Acworth Landing Dr, Acworth, GA 30101
$395,000
$1,966/moEst:
Get Pre-Approved
Single Family Residence
Built in 2013
$-- HOA
3,920.4 sqft lot
$174/sq.ft
Description
Thoughtfully designed, beautifully refreshed and ideally situated near the heart of Acworth, this inviting home offers the perfect balance of character, comfort and everyday convenience. Fresh interior and exterior paint and new carpet provide a crisp, move-in-ready appearance, while hardwood floors, graceful arched openings, and a fireplace flanked by windows bring warmth and architectural interest to the main level. The kitchen is designed for everyday living as well as gatherings, with rich cabinetry, granite countertops, stainless appliances and a center island offering generous prep space, a double sink and casual seating. Storage is plentiful, beginning with a double-door pantry plus two additional closets conveniently located near the garage entry-one currently serving as a coat closet and another offering flexible space for household or kitchen overflow storage. The adjoining living and dining areas flow easily together while maintaining their own character. The light-filled dining area is framed by graceful arched openings and detailed wall molding, with direct access to the covered rear patio. A powder room completes the main level. Upstairs, an open landing with wood-and-decorative metal railing leads to all three bedrooms, two full baths, a dedicated laundry room & access through double doors to the covered front balcony. The spacious primary suite is privately positioned at the rear of the home & features a tray ceiling, generous walk-in closet and ensuite bath with double vanity, jetted soaking tub, separate glass-enclosed shower & private water closet. The larger front secondary bedroom also offers a walk-in closet, while the secondary bedrooms share a second full bath with a separate vanity area. Thoughtful storage continues with a double-door linen closet on the landing and an additional linen closet in the secondary bath. Outdoor living extends to both the front and rear of the home. Enjoy the covered upper balcony at the front or step outside to the covered rear patio overlooking a manageable backyard with a wooded backdrop. The defined lawn provides usable outdoor space without an overwhelming amount of yard to maintain. The two-car garage adds another practical advantage with an 8' x 4' overhead storage rack, providing 32 square feet of elevated storage while preserving valuable garage floor space. Recent improvements add even more value. The A/C condenser unit and evaporator coil were replaced with Trane components on June 25, 2022, and the water heater was replaced in February 2023. The Trane components carry a 10-year limited warranty with a transfer option available, for the remaining warranty period to the buyer for a $99 fee, provided the warranty transfer is completed and the fee paid within 90 days of closing by the buyer. Living this close to downtown Acworth means enjoying much more than shopping and dining. Logan Farm Park serves as a hub for community life, offering approximately 120 acres of green space with multi-use trails, playgrounds and open spaces, while hosting the seasonal Acworth Farmers Market, Concert on the Green events, Smoke on the Lake BBQ Festival and other community gatherings throughout the year. Lake Acworth, Acworth Beach and additional parks and recreation are also nearby. As a City of Acworth resident, each household is eligible for two complimentary parking permits providing free parking at Cauble Park and Acworth Beach, South Shore Park and throughout designated City of Acworth parking areas. The lifestyle extends well beyond Acworth. Minutes away, downtown Kennesaw and downtown Woodstock offer even more local dining, shopping, entertainment and year-round community events. Closing cost credit of 1% of loan amount, by Preferred Lender Mike Garett with Strategic Mortgage Advisors, when you close the loan through him on this property, you may reach him for pre-approval.
- Houzeo last checked: 8 minutes ago
- Listing updated: October 28, 2026 at 1:42 pm
- Listing Provided by: | Maximum One Grt. Atl. REALTORS (770) 919-8825
- Source: Georgia MLS-GA | MLS#: 10841051

Property Details
Status
Active
Type
Single Family Residence
No. of Stories
-
County
City
Neighborhood
--
Year Built
2013
HOA Fees
-
Finished Area
2,266 sqft
Lot Size
3,920.4 sqft lot
Basement Area
- sqft
MLS Name
Georgia MLS
MLS Number
10841051
MLS Status
Active
Days on Market
50
Cumulative Days on Market
47

Continue Your Journey in App
Find your dream home, receive real-time updates, and many more!
Continue Your Journey in App
Find your dream home, receive real-time updates, and many more!
Location
HOA Management
N/A
HOA Fees
$550/
Amenities
 Amenities and services may be covered by one or multiple associations and service providers.
 Maintenance
 Insurance
 Other
Management Fee
Disclaimer: Amenities are based on third-party information and may vary; buyers must independently verify all amenities, as information is deemed reliable but not guaranteed.
Facts & Features
Rooms
Bedrooms & bathrooms
Bedrooms: 3
Bathrooms: 3
Interior
Cooling
Central Air, Electric
Window Features
Double Pane Windows, Window Treatments
Appliances
Dishwasher, Disposal, Gas Water Heater, Microwave, Range, Stainless Steel Appliance(s)
Flooring
Carpet, Hardwood, Vinyl
Interior Features
Double Vanity, High Ceilings, Separate Shower, Soaking Tub, Tray Ceiling(s), Walk In Closet(s)
Sewer
Public Sewer
Exterior Features
Balcony
Heating
Central, Natural Gas
Construction
Year Built
Year Built: 2013
Home type
Single Family Residence
Roof
Composition
Construction Materials
Other, Stone
Property Condition
Resale
Foundation Details
Slab
Architectural Style
Craftsman
Utilities & Energy
Fireplace Features
Factory Built, Gas Log, Gas Starter, Living Room
Water Source
Public
Electric
220 Volts
Laundry Features
Upper Level
Parking Features
Garage, Kitchen Level, Garage Door Opener
Basement
None
Utilities
Cable Available, Electricity Available, High Speed Internet, Natural Gas Available, Phone Available, Sewer Available, Underground Utilities, Water Available
Security Features
Carbon Monoxide Detector(s), Smoke Detector(s)
Other Features
Vegetation
Grassed
Community Features
None
Patio And Porch Features
Deck, Patio
Subdivision Name
Acworth Landing
Lot Features
Level
Price History
| Date | Event | Price |
|---|---|---|
09/11/2026 Source: | Listed for Sale | $395,000 $174/sqft |

Nearby Homes


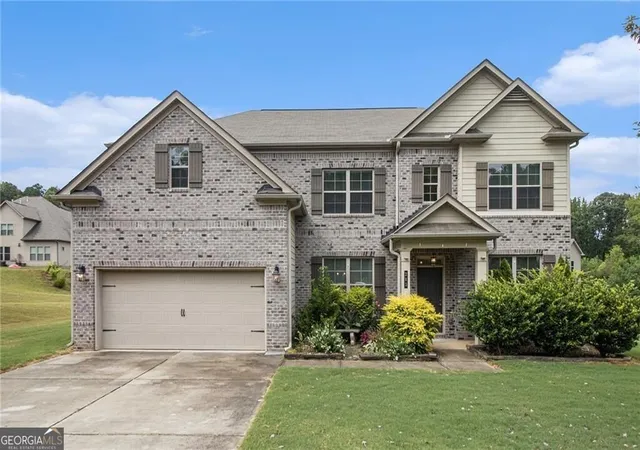







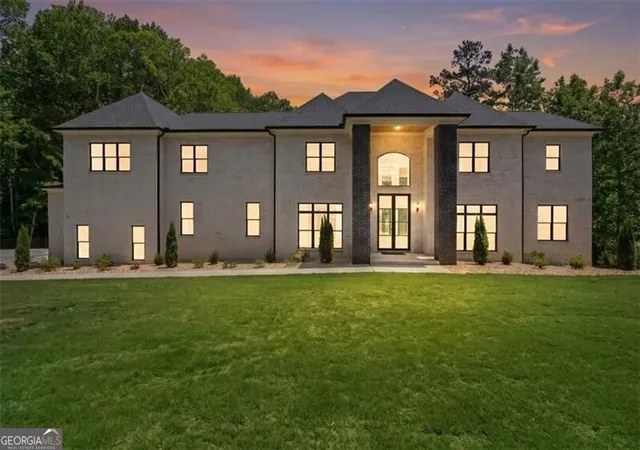
Find Homes by Property Features in Acworth, GA
Nearby New Homes For Sale


Information Deemed Reliable But Not Guaranteed. © 2026 Georgia Multiple Listing Service. All Rights Reserved.
 Advertising Broker: Fred McGill | Simple Showing, Inc
