- Overview
- Description
- Property Details
- Location
- Facts & Features
- Getting Around
- Nearby Homes



$299,500
Monthly Est:$1,491
 3 Beds
 3 Baths
2 full baths + 1 half bath
 1,759sqft
5127 Melbourne St #F103, Punta Gorda, FL 33980
$299,500
$1,491/moEst:
Get Pre-Approved
Condominium
Built in 2005
$-- HOA
-- sqft lot
$170/sq.ft
Description
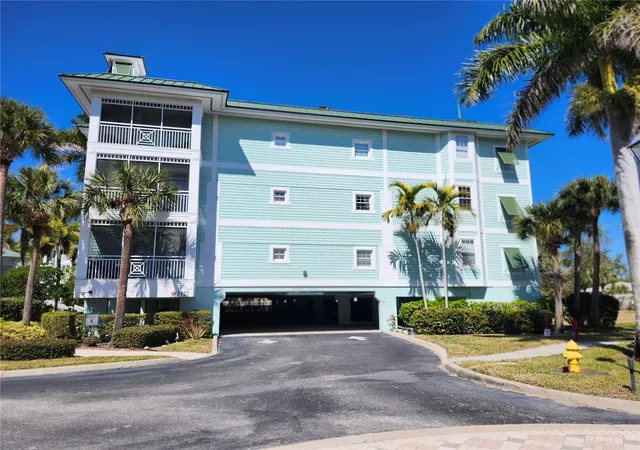
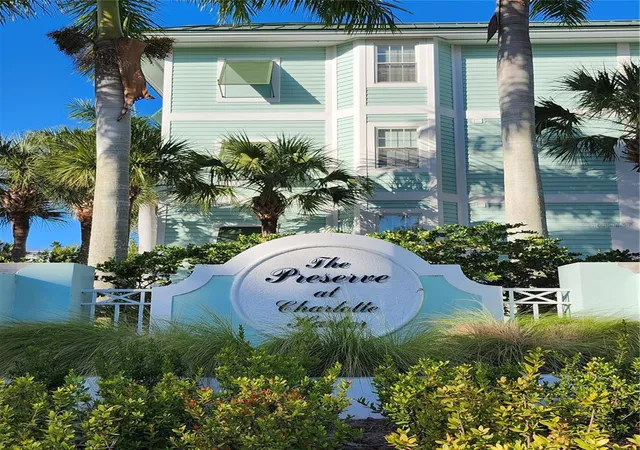
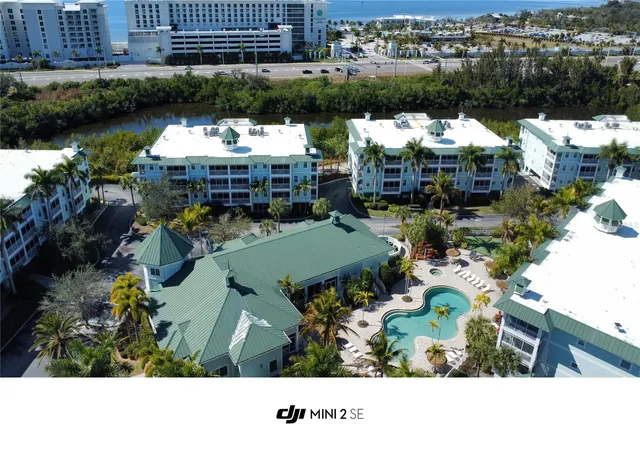
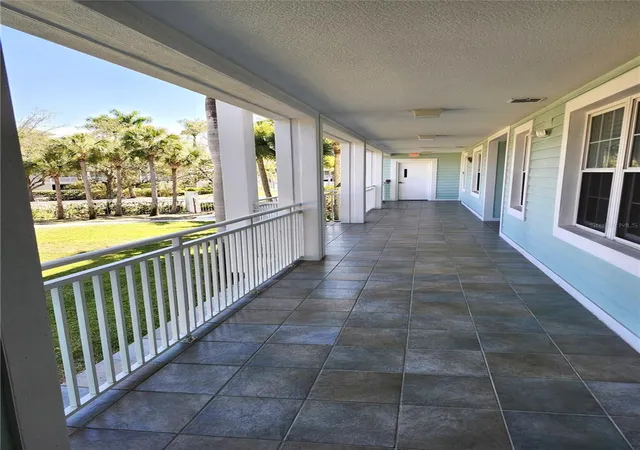
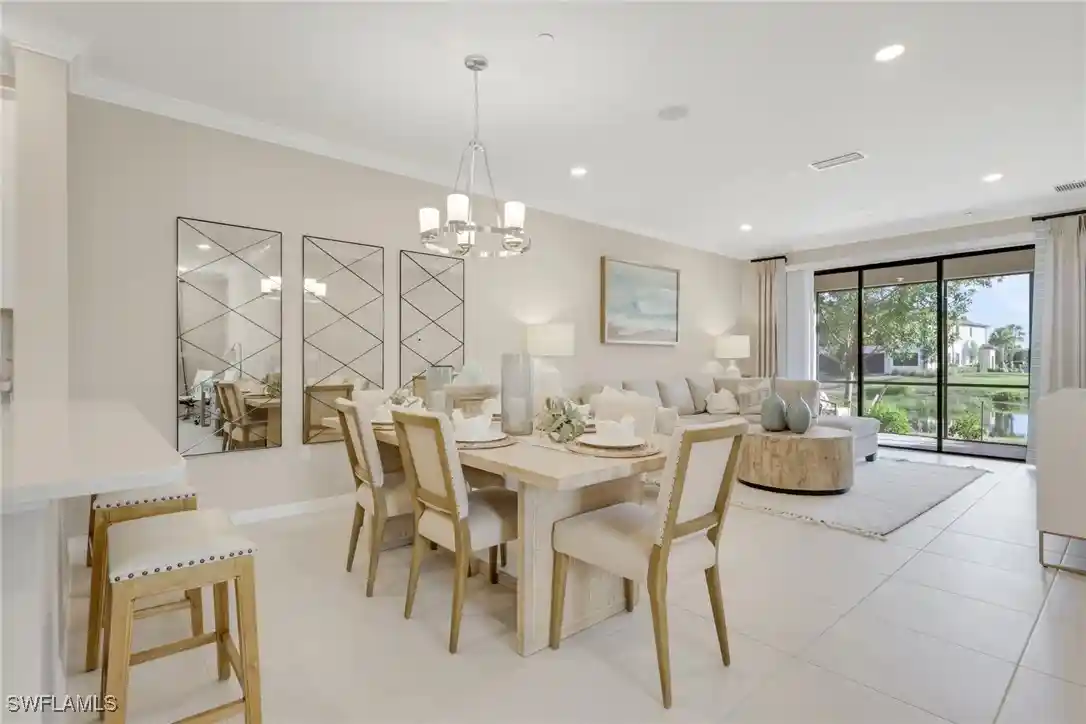
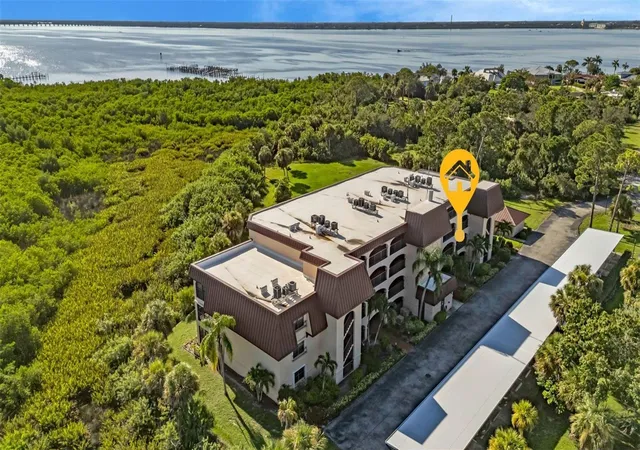
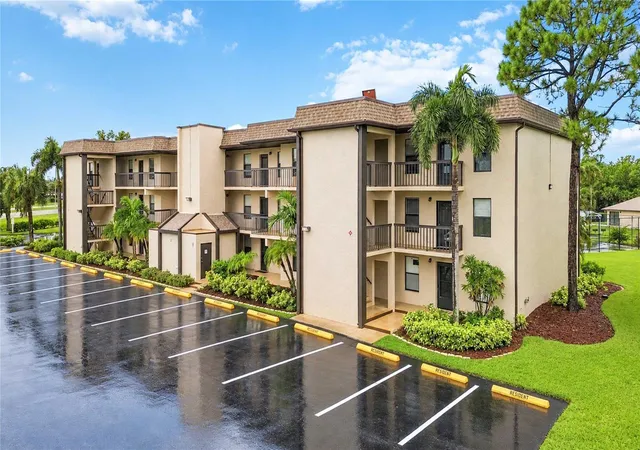
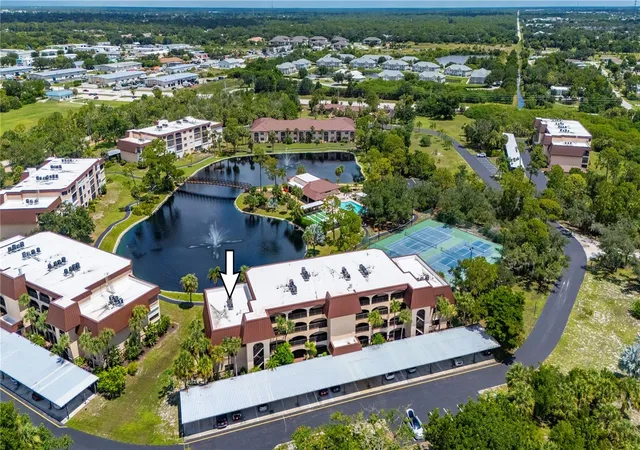
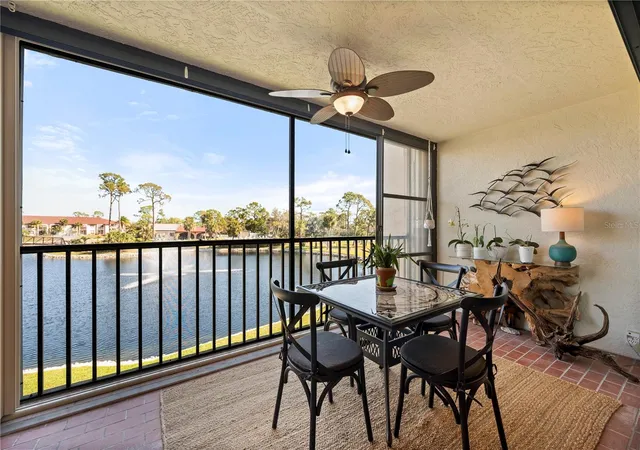
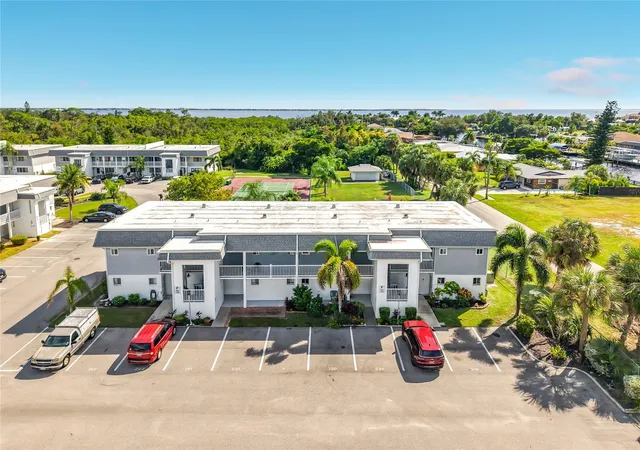
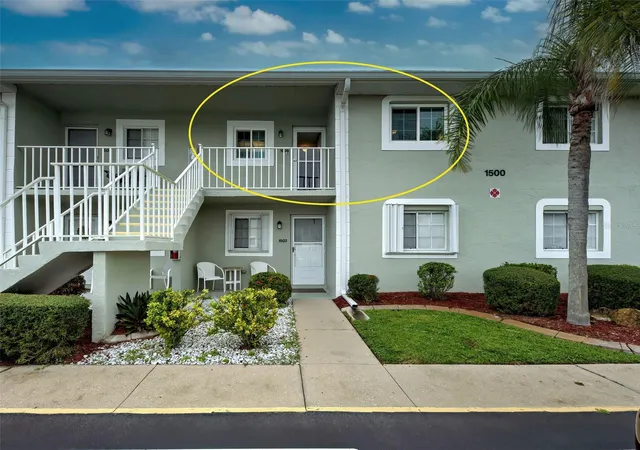
“The Preserve at Charlotte Harbor” offers a private serene setting just minutes to the Harbor and downtown Punta Gorda. This beautifully renovated 3 Bedroom, 2.5 Bath, Turn-Key Condo offers an open floor plan and plenty of space for guests.When you enter through the front door you will notice the large flex space that can be used as a sitting area or mudroom, arched entry ways , ceramic flooring throughout and high ceilings. Both guest bedrooms are large in size and has king size beds and plenty of storage space. The kitchen has been updated to include solid wood cabinets, granite counters, new appliances, ceramic flooring and a built in pantry with slide outs. The living room/dining room offer ample space and overlooks the pool and garden areas. The Condo has been freshly painted, has Hurricane Impact Windows and Sliders. The primary suite is large in size, offers a king size bed, dresser, end tables, television, and has its own private door to the screened in balcony. There is an additional flex space between the bedroom and the bathroom. This can be used for a small office or sitting area. The ensuite has a large walk-in shower, garden tub, dual vanities and a walk- in closet. Laundry room offers new washer and dryer and easy access to A/C and water heater. The unit includes two parking spaces, one is assigned. Condo fees include water, sewer, internet, cable tv and access to all amenities. This private retreat offers resort-style amenities to include a club house, putting green, heated swimming pool, fitness center, gas grills, and a library. This prime location is just minutes from the Sun Seeker Resort and down town Punta Gorda. The area offers dining, entertainment, fishing, boating, community events, local airport, pickle ball and golf courses. Schedule your showing today.
- Houzeo last checked: 13 minutes ago
- Listing updated: June 16, 2026 at 8:59 pm
- Listing Provided by: Stacy Scraper (941) 527-9463 | RE/MAX PALM REALTY (941) 743-5525
- Source: Stellar MLS-FL as distributed by MLS GRID | MLS#: C7521853

This condo is in:
 Fitness Center
 Recreation Facilities
 Swimming Pool
 Television & Cable
 Clubhouse & Club Rooms
 Elevator
 Common Area Maintenance
 Security & Guard
 Spa & Hot Tub
Property Details
Status
Active
Type
Condominium
No. of Stories
3
County
City
Neighborhood
--
Year Built
2005
HOA Fees
-
Finished Area
1,759 sqft
Lot Size
-- sqft lot
Basement Area
- sqft
MLS Name
Stellar MLS
MLS Number
C7521853
MLS Status
Active
Days on Market
259
Cumulative Days on Market
124

Continue Your Journey in App
Find your dream home, receive real-time updates, and many more!
Continue Your Journey in App
Find your dream home, receive real-time updates, and many more!
Location
Facts & Features
Rooms
Bedrooms & bathrooms
Bedrooms: 3
Bathrooms: 3
Bedroom 2
Level: First
Area: 121.00 Square Feet
Dimensions: 11x11
Bedroom 3
Level: First
Area: 154.00 Square Feet
Dimensions: 14x11
Bathroom 2
Level: First
Area: 55.00 Square Feet
Dimensions: 11x5
Living Room
Level: First
Area: 280.00 Square Feet
Dimensions: 20x14
Kitchen
Level: First
Area: 110.00 Square Feet
Dimensions: 11x10
Primary Bedroom
Level: First
Area: 224.00 Square Feet
Dimensions: 16x14
Primary Bathroom
Level: First
Area: 160.00 Square Feet
Dimensions: 10x16
Balcony/Porch/Lanai
Level: First
Area: 91.00 Square Feet
Dimensions: 13x7
Interior
Appliances
Dishwasher, Dryer, Electric Water Heater, Microwave, Range, Refrigerator, Washer
Interior Features
Ceiling Fans(s), Elevator, High Ceilings, Living Room/dining Room Combo, Open Floorplan, Primary Bedroom Main Floor, Stone Counters, Thermostat, Tray Ceiling(s), Walk In Closet(s), Window Treatments
Sewer
Public Sewer
Window Features
Storm Window(s)
Heating
Central, Electric
Flooring
Ceramic Tile
Exterior Features
Balcony, Lighting, Outdoor Grill, Shade Shutter(s), Sidewalk, Sliding Doors
Cooling
Central Air
Construction
Year Built
Year Built: 2005
Home type
Condominium
Foundation Details
Slab, Stilt/on Piling
Roof
Membrane, Metal
Construction Materials
Block, Stucco
Utilities & Energy
Laundry Features
Inside, Laundry Closet
Pool Features
Heated, In Ground
Water Source
Public
Parking Features
Covered, Ground Level, Guest, On Street, Basement
Utilities
Bb/hs Internet Available, Cable Connected, Electricity Connected, Fire Hydrant, Sewer Connected, Sprinkler Well, Water Connected
Other Features
Vegetation
Mature Landscaping
Lot Features
Landscaped
Subdivision Name
Preserve At Charlotte Harbor
Community Features
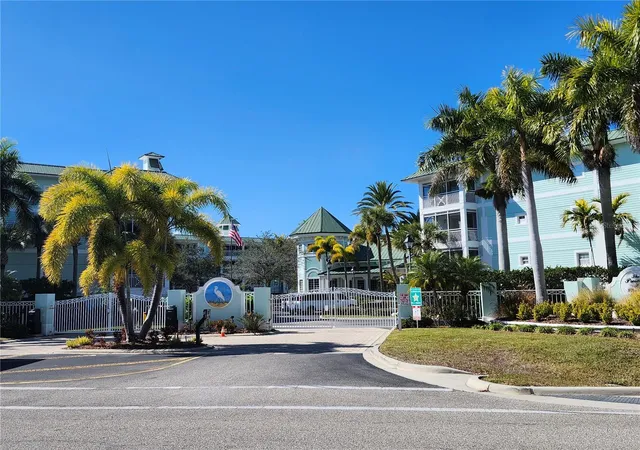
Buyer Approval Required, Clubhouse, Fitness Center, Gated Community No Guard, Pool, Sidewalks, Wheelchair Access
Price History
| Date | Event | Price |
|---|---|---|
02/12/2026 Source: #MFRC7521853 | Listed for Sale | $299,500 $170/sqft |
Nearby Homes


Find Homes by Property Features in Punta Gorda, FL

Based on information from Stellar MLS® through Oct 30, 2026, 07:00PM as submitted to and distributed by MLS GRID. All data is obtained from various sources and may not have been verified by the broker or MLS GRID. Supplied Open House Information is subject to change without notice. All information should be independently reviewed and verified for accuracy. Properties may or may not be listed by the office/agent presenting the information. IDX information is provided exclusively for consumers’ personal non-commercial use. It may not be used for any purpose other than to identify prospective properties consumers may be interested in purchasing. The data is deemed reliable but is not guaranteed by MLS GRID. The use of the MLS GRID Data may be subject to an end-user license agreement prescribed by the Member Participant’s applicable MLS, if any, and as amended from time to time. © 2026 Stellar MLS. All Rights Reserved.
 Advertising Broker: Fred McGill | Simple Showing, Inc
