- Overview
- Description
- Property Details
- Location
- HOA Management
- Facts & Features
- Getting Around
- Nearby Homes

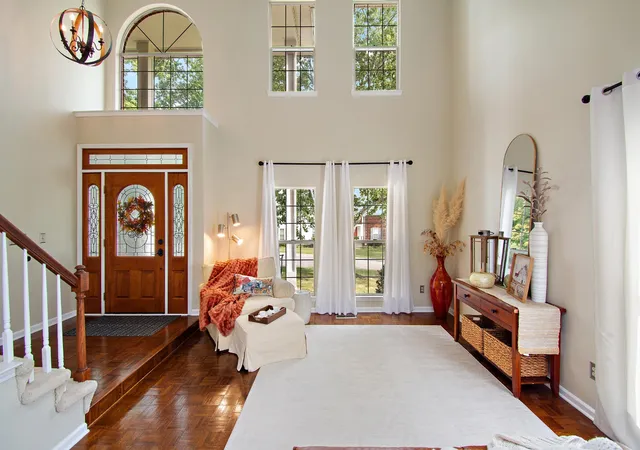


$674,900
Monthly Est:$3,359
 4 Beds
 3 Baths
2 full baths + 1 half bath
 2,812sqft
5129 Brittany Dr, Old Hickory, TN 37138
$674,900
$3,359/moEst:
Get Pre-Approved
Single Family Residence
Built in 1988
$25/mo HOA
0.32 acre lot
$240/sq.ft
Description
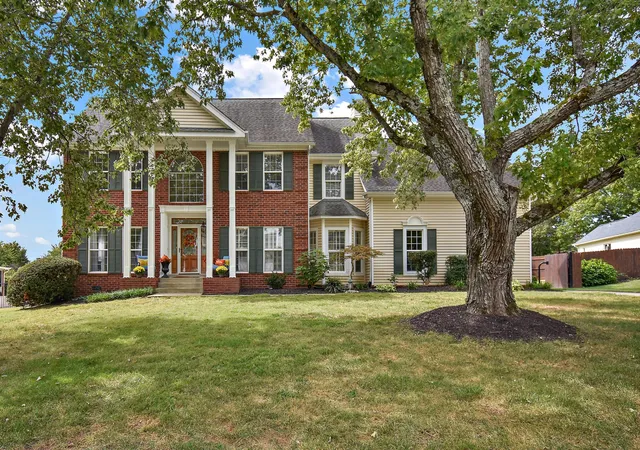
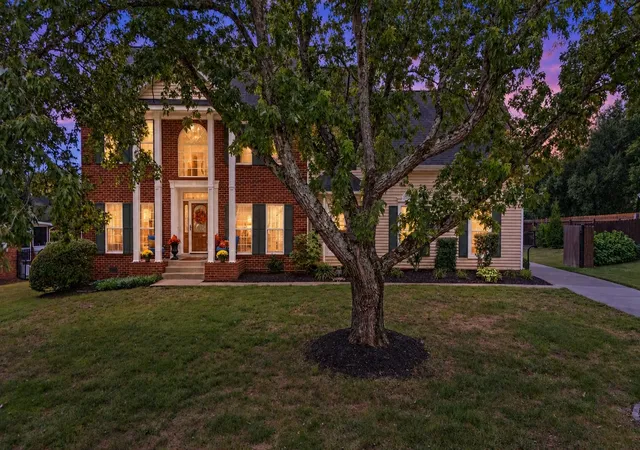
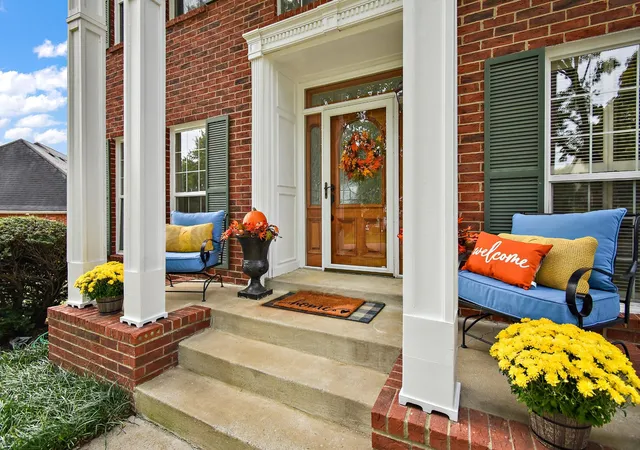
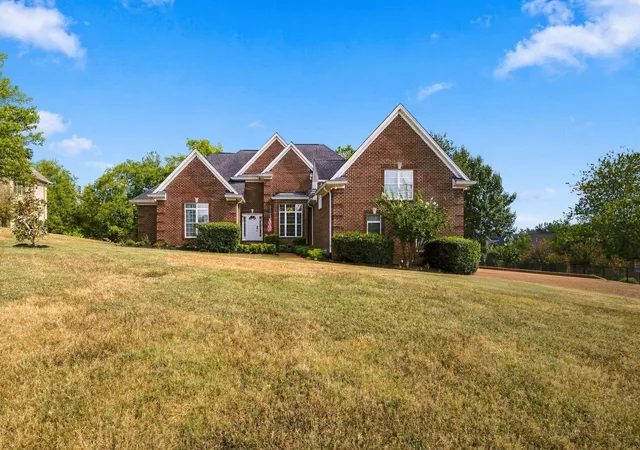
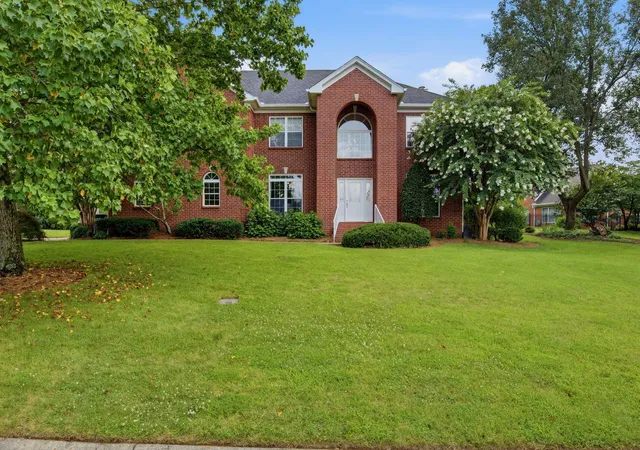
Welcome to 5129 Brittany Drive in the desirable Langford Farms community! From the moment you arrive, this beautiful 4-bedroom, 2.5-bath home makes a lasting impression with its stately brick exterior, classic columns, mature trees, and inviting curb appeal.
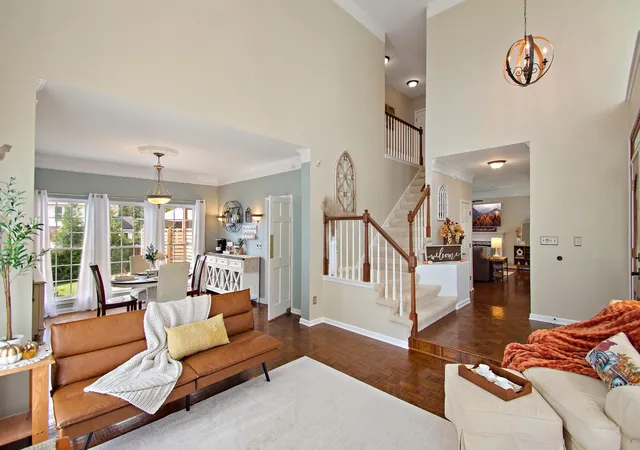
Step inside to a stunning two-story entry filled with natural light, soaring ceilings, and beautiful hardwood flooring. The spacious living areas offer a wonderful combination of elegance and everyday comfort, while the formal dining room provides the perfect setting for holiday gatherings, celebrations, and memorable meals.
The kitchen features crisp white cabinetry, granite countertops, stainless steel appliances, generous cabinet storage, and a convenient breakfast bar with seating. Its thoughtful layout makes everything from preparing dinner to entertaining guests feel effortless. The sunroom calls for you to have your morning coffee or evening cocktail while overlooking the real showstopper of the home! THE BACKYARD! Imagine spending warm Tennessee afternoons lounging beside your very own salt water swimming pool, relaxing in the salt water hot tub after a long day, or enjoying morning coffee and evening conversations on the covered deck. Whether you’re hosting a summer gathering or enjoying a quiet weekend at home, this backyard offers your own private retreat.
Additional highlights include a two-car garage and a motorized fence gate that adds convenience and accessibility.
Located in the established Langford Farms neighborhood, this home offers the charm of a mature community with beautiful surroundings and convenient access to shopping, dining, and everyday necessities.
Space to gather, room to relax, and a backyard you’ll never want to leave! Come experience everything 5129 Brittany Drive has to offer.
The Club at Langford has a separate fee and not included in the neighborhood HOA. For more information on those wonderful amenities, check out the link in the media section.
- Houzeo last checked: 12 hours ago
- Listing updated: October 19, 2026 at 3:12 pm
- Listing Provided by: Gina Waters (615) 969-4187 DRE #289682, Lena Smith Boyd (615) 330-3155 DRE #328721 | Coldwell Banker Southern Realty (615) 298-9800
- Source: Nashville (RealTracs Mid) MLS-TN as distributed by MLS GRID | MLS#: 3620635

Property Details
Status
Active
Type
Single Family Residence
No. of Stories
2
County
City
Neighborhood
--
Year Built
1988
HOA Fees
$25/mo
Finished Area
2,812 sqft
Lot Size
0.32 acre lot
Basement Area
- sqft
MLS Name
Nashville (RealTracs Mid) MLS
MLS Number
3620635
MLS Status
Active
Days on Market
19

Continue Your Journey in App
Find your dream home, receive real-time updates, and many more!
Continue Your Journey in App
Find your dream home, receive real-time updates, and many more!
Location
HOA Management
N/A
HOA Fees
$300/ Annually
Amenities
 Amenities and services may be covered by one or multiple associations and service providers.
 Maintenance
Disclaimer: Amenities are based on third-party information and may vary; buyers must independently verify all amenities, as information is deemed reliable but not guaranteed.
Facts & Features
Rooms
Bedrooms & bathrooms
Bedrooms: 4
Bathrooms: 3
Interior
Sewer
Public Sewer
Flooring
Carpet, Wood, Parquet, Tile
Cooling
Central Air, Electric
Appliances
Dishwasher, Disposal, Microwave, Refrigerator
Heating
Central, Natural Gas
Interior Features
Ceiling Fan(s), Entrance Foyer, Extra Closets, High Ceilings, Pantry, Smart Thermostat, Walk In Closet(s)
Construction
Year Built
Year Built: 1988
Home type
Single Family Residence
Architectural Style
Traditional
Construction Materials
Brick, Vinyl Siding
Utilities & Energy
Parking Features
Garage Door Opener, Garage Faces Rear
Fireplace Features
Gas
Basement
Crawl Space, None
Utilities
Electricity Available, Natural Gas Available, Water Available
Laundry Features
Electric Dryer Hookup, Washer Hookup
Security Features
Smoke Detector(s)
Water Source
Public
Pool Features
In Ground
Other Features
Patio And Porch Features
Deck, Covered, Porch, Patio
Lot Features
Cul De Sac
Subdivision Name
Langford Farms 9 Revised
Price History
| Date | Event | Price |
|---|---|---|
10/14/2026 Source: | Listed for Sale | $674,900 +20.52% $240/sqft |
04/01/2022 Source: | Price Decreased | $560,000 -6.67% $199/sqft |
04/01/2022 Source: | Price Increased | $600,000 +76.47% $213/sqft |
11/20/2015 Source: | Price Increased | $339,999 +4.62% $121/sqft |
11/20/2015 Source: | Price Increased | $325,000 +26.95% $116/sqft |

Show more
Nearby Homes
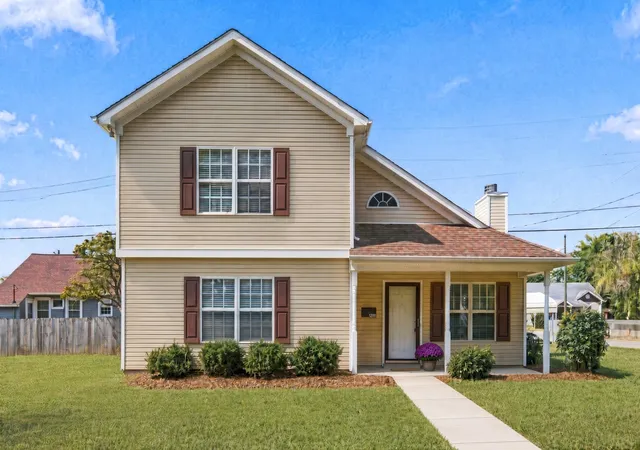
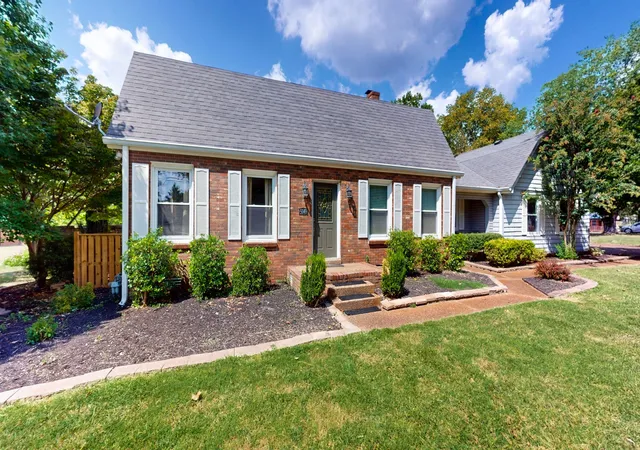
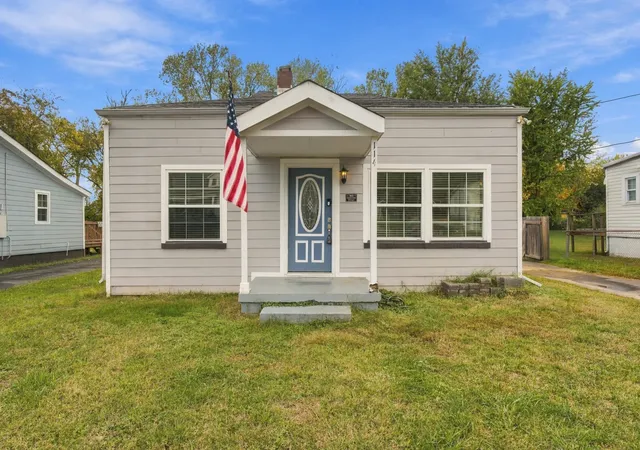

Find Homes by Property Features in Old Hickory, TN
Nearby New Homes For Sale

Based on information from Realtracs® through Nov 02, 2026, 02:15PM. Data courtesy of Realtracs® MLS as distributed by MLS GRID. Some IDX listings have been excluded from this website. All data is obtained from various sources and may not have been verified by the broker or MLS GRID. Supplied Open House Information is subject to change without notice. All information should be independently reviewed and verified for accuracy. Properties may or may not be listed by the office/agent presenting the information. IDX information is provided exclusively for consumers’ personal, noncommercial use. It may not be used for any purpose other than to identify prospective properties consumers may be interested in purchasing. The data is deemed reliable but is not guaranteed by MLS GRID. The use of the MLS GRID Data may be subject to an end-user license agreement prescribed by Realtracs® MLS. © 2026 RealTracs Solutions. All Rights Reserved. Angela Fowler Real Estate, LLC | 423.320.4620 | afowler@catt.com Mailing Address: 452 Kailors Cove Cir, Ringgold, GA 30736
 Advertising Broker: Angela Fowler | Angela Fowler Real Estate, LLC.
