- Overview
- Description
- Property Details
- Location
- Facts & Features
- Getting Around



$189,900
Monthly Est:$945
 4 Beds
 2 Baths
2 full baths
 1,800sqft
5129 Highway 84, Winnfield, LA 71483
$189,900
$945/moEst:
Get Pre-Approved
Manufactured Home
Built in 2025
$-- HOA
2.16 acres lot
$106/sq.ft
Description
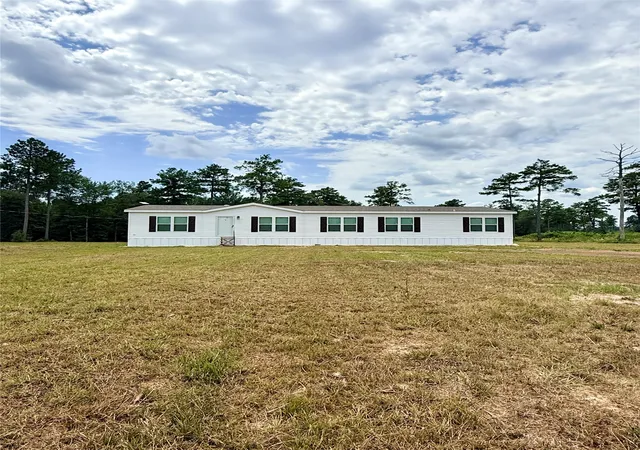
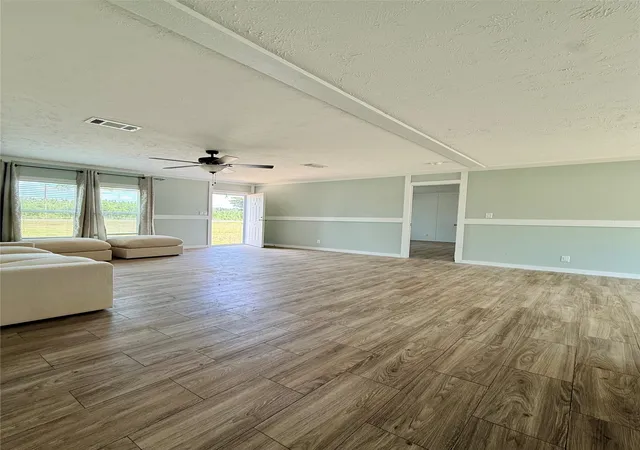
Situated on 2.155 acres, this 2026 Kabco manufactured home offers 4 bedrooms, 2 bathrooms, approximately 1,800 square feet, and a spacious, thoughtfully designed floor plan with room to live, gather, and spread out.
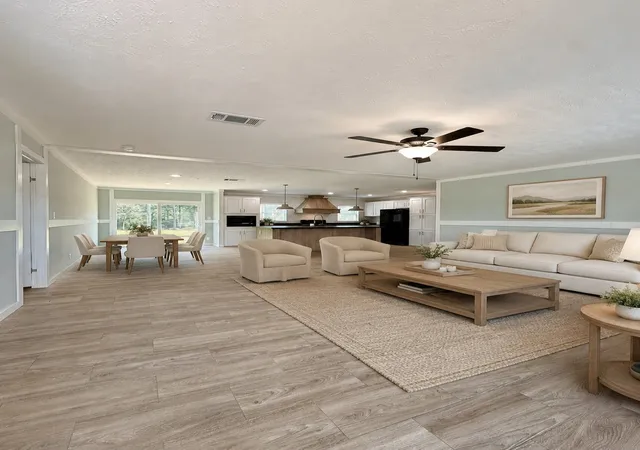
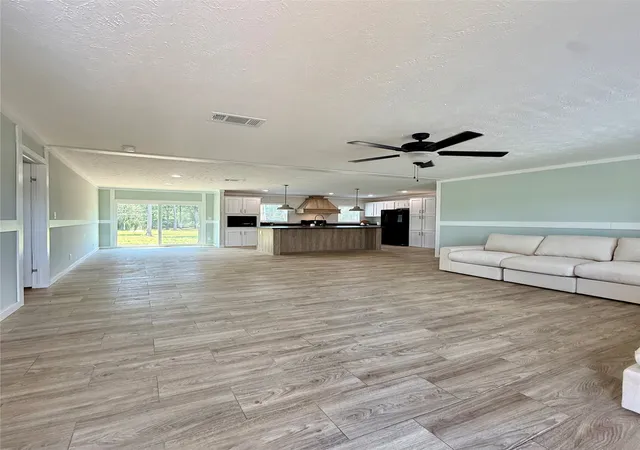
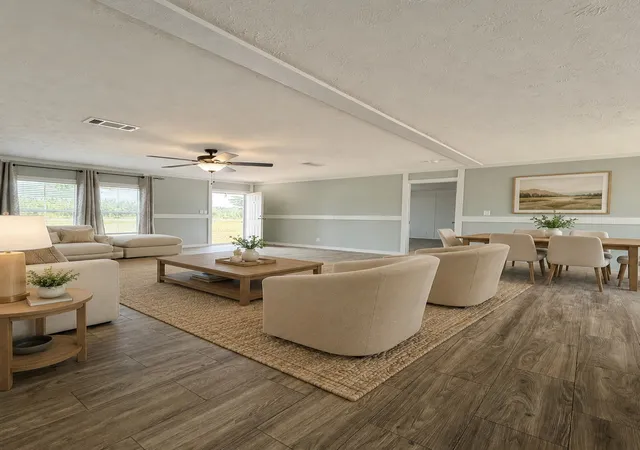
Inside, the home features two distinct living spaces, giving you both a spacious main living room and a separate den—an added bonus for anyone who appreciates having multiple areas to relax and gather. The open kitchen is a true focal point of the home, featuring a large center island with sink, abundant cabinetry and counter space, pendant lighting, black appliances, and a statement vent hood. Large sliding glass doors bring in an abundance of natural light while providing easy access to the surrounding acreage.
Just off the kitchen is an impressive oversized walk-in pantry with extensive built-in shelving and a window for additional natural light. With exceptional storage and organization space, it is easily one of the standout features of the home.
The remote primary suite provides added privacy and features an en suite bath with double sinks, a separate garden tub and standing shower, plus a walk-in closet. Three additional bedrooms and a second full bath provide plenty of additional space throughout the home.
The spacious laundry room adds even more functionality with a utility sink and its own exterior entrance. The property is served by city water and a private septic system.
Much of the hard work has already been done—from finding the right piece of land and having the home moved and set in place to installing the septic system. Now the next owner can settle in, enjoy the space, and make the property their own. With its 2026 model year, open layout, separate living room and den, exceptional pantry, spacious kitchen, and 2.155 acres, 5129 Highway 84 offers an impressive combination of modern design, functionality, and room to enjoy.
- Houzeo last checked: 55 minutes ago
- Listing updated: September 2, 2026 at 6:11 am
- Listing Provided by: Meredith Johnson | Coldwell Banker Apex, REALTORS (318) 747-5411
- Source: NTREIS MLS-TX | MLS#: 21375419

Property Details
Status
Active
Type
Manufactured Mobile Home
No. of Stories
1
County
City
Neighborhood
--
Year Built
2025
HOA Fees
-
Finished Area
1,800 sqft
Lot Size
2.16 acres lot
Basement Area
- sqft
MLS Name
NTREIS MLS
MLS Number
21375419
MLS Status
Active
Cumulative Days on Market
1

Continue Your Journey in App
Find your dream home, receive real-time updates, and many more!
Continue Your Journey in App
Find your dream home, receive real-time updates, and many more!
Location
Facts & Features
Rooms
Bedrooms & bathrooms
Bedrooms: 4
Bathrooms: 2
LivingRoom
Level: First
Area: 0.00 Square Feet
Dimensions: 0 x 0
PrimaryBedroom
Level: First
Area: 0.00 Square Feet
Dimensions: 0 x 0
Interior
Heating
Central, Electric
Interior Features
Built In Features, Decorative Designer Lighting Fixtures, Eat In Kitchen, Kitchen Island, Open Floorplan, Pantry, Walk In Closets
Sewer
Aerobic Septic
Cooling
Central Air, Electric
Appliances
Dishwasher, Electric Range
Utilities & Energy
Water Source
Public
Utilities
Electricity Connected, Septic Available, Water Available
Parking Features
Driveway, Gravel, No Garage
Pool Features
None
Other Features
Lot Features
Cleared, Few Trees
Subdivision Name
Colgrade Estates
Price History
| Date | Event | Price |
|---|---|---|
09/01/2026 Source: | Listed for Sale | $189,900 $106/sqft |

Find Homes by Property Features in Winnfield, LA

Based on information from the North Texas Real Estate Information Systems, Inc., through Oct 29, 2026, 02:15PM. Information is provided exclusively for consumers’ personal, non-commercial use. It may not be used for any purpose other than to identify prospective properties consumers may be interested in purchasing. Data is deemed reliable but is not guaranteed accurate. This website may not include listings or property addresses of sellers who have directed their listing brokers to withhold their listing or their property address from display on the Internet. ©2026 North Texas Real Estate Information Systems, Inc. All Rights Reserved.
 Advertising Broker: Michelle Brecker | Pathway To Home Realty
