Savvy Avenue
Powered by 
- 0
- 2
- Overview
- Description
- Property Details
- Location
- Facts & Features
- Getting Around
- Nearby Homes
 No HOA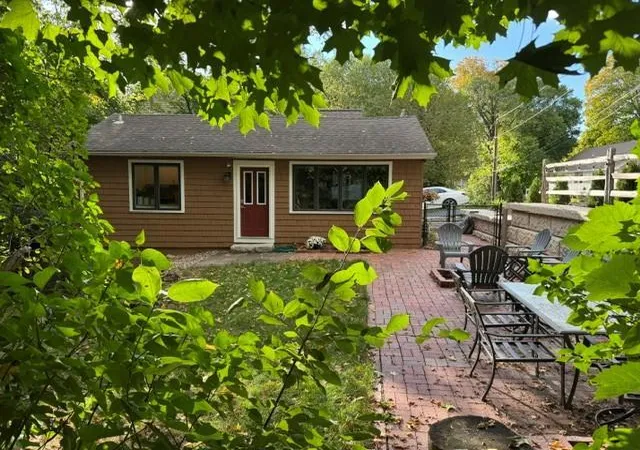

Street View
$359,000
Monthly Est:$1,787
 2 Beds
 1 Bath
1 full bath
 880sqft
5129 Waterbury Rd, Mound, MN 55364
$359,000
$1,787/moEst:
Get Pre-Approved
Single Family Residence
Built in 1930
$-- HOA
11,761 sqft lot
$408/sq.ft
Description
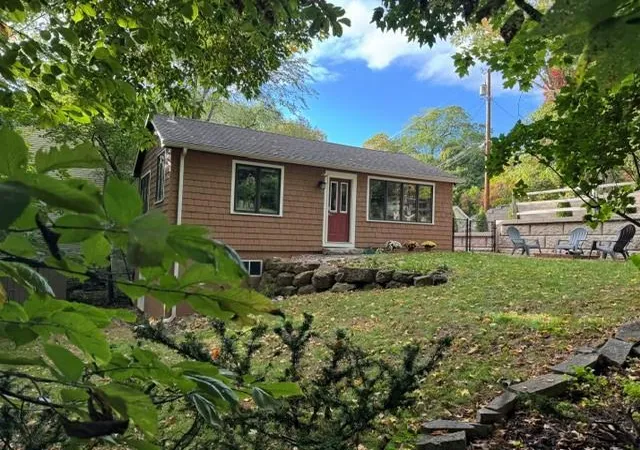
Welcome to this beautiful cottage-style retreat with an "up North" look and feel to it! This cozy home has been professionally renovated from top to bottom both inside and out! It comes COMPLETELY FURNISHED with tasteful decor and is move-in ready! Put it on your list to see for yourself.
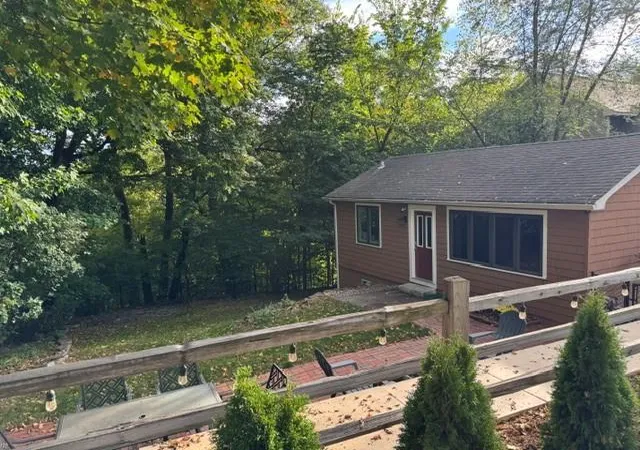
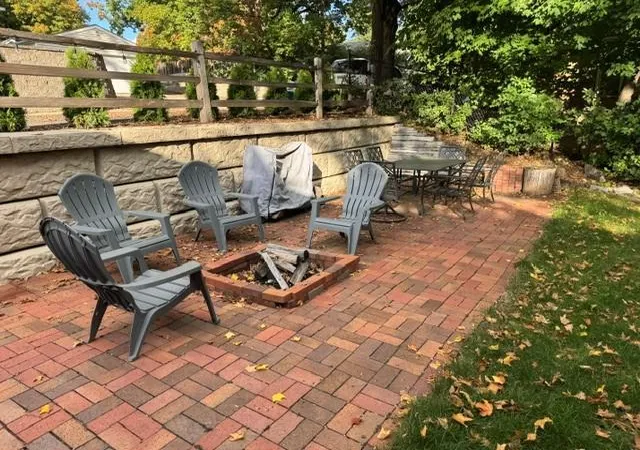
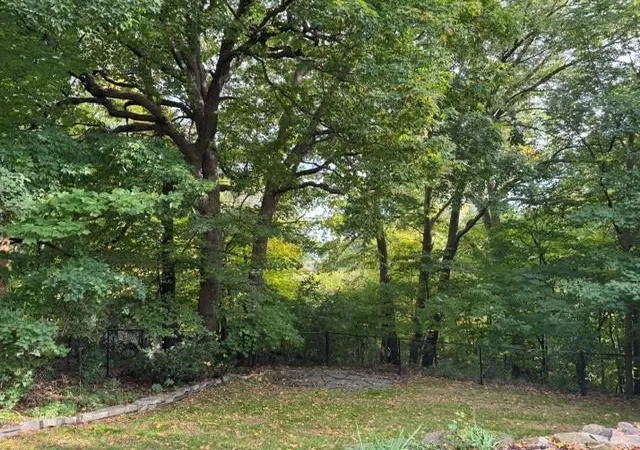
The home offers privacy and beautiful unobstructed seasonal views of Lake Minnetonka! It is nestled on a quiet no-outlet road with mature maple and oak trees, a fully fenced yard and includes a large brick patio with fire ring and seating area for entertaining. The south-facing wooded back yard overlooks a nature area, ensuring privacy as no one can build behind you. Two quality, new-construction homes will be built next door, which will add value to the neighborhood. The home's exterior features cedar shake siding, mature landscaping and a new storage shed for bikes, mower, etc.
The interior features a completely remodeled kitchen with new appliances, butcher-block countertops, and two large windows for wooded views and natural lighting. The dining area opens to a cozy living room area, and the bedroom features two large windows with seasonal views of Lake Minnetonka. An updated full bath completes the main floor. All new flooring throughout, freshly painted ceilings and walls with beautiful, up-to-date colors and draperies. Newer washer & dryer and mechanicals.
The comfortable walk-out lower level with windows and cedar woodwork offers an ideal office area and recreation/flex TV area or 2nd bedroom, perfect for a hide-a-bed for guests. Completely updated laundry , mechanical and storage area completes the lower level.
Close to the lakes, bike trails, parks, restaurants and shopping, along with the award-winning Westonka Schools! Convenient to Excelsior and Wayzata. Utilize one of the nearby boat launches for fun weekends on the lake and put your name on the City of Mound dock program for a possible boat slip! Enjoy all that the lake area has to offer! This home is a great opportunity for an updated and affordable home in a desirable area of the western suburbs! Call for your showing appointment today!
- Houzeo last checked: 3 minutes ago
- Listing updated: October 2, 2026 at 9:54 pm
- Listing Provided by: Gregory W Lawrence (612) 924-3381 | HomeAvenue Inc (952) 929-7355
- Source: Northstar MLS-MN | MLS#: 7146956

Property Details
Status
Active
Type
Single Family Residence
No. of Stories
-
County
City
Neighborhood
--
Year Built
1930
HOA Fees
-
Finished Area
880 sqft
Lot Size
11,761 sqft lot
Basement Area
- sqft
MLS Name
Northstar MLS
MLS Number
7146956
Days on Market
8
Cumulative Days on Market
365

Continue Your Journey in App
Find your dream home, receive real-time updates, and many more!
Download App
Continue Your Journey in App
Find your dream home, receive real-time updates, and many more!
Location
Facts & Features
Rooms
Bedrooms & bathrooms
Bedrooms: 2
Bathroom: 1
Dining Room
Level: Main
Area: 75.00 Square Feet
Dimensions: 10 x 7.5
Bedroom
Level: Main
Area: 136.00 Square Feet
Dimensions: 13.6 x 10
Kitchen
Level: Main
Area: 96.00 Square Feet
Dimensions: 08 x 12
Living Room
Level: Main
Area: 110.00 Square Feet
Dimensions: 10 x 11
Bedroom 2
Level: Lower
Area: 150.80 Square Feet
Dimensions: 11.6 x 13
Storage
Level: Lower
Area: 238.00 Square Feet
Dimensions: 17 x 14
Interior
Sewer
City Sewer/connected
Appliances
Dishwasher, Disposal, Dryer, Electric Water Heater, Exhaust Fan, Water Filtration System, Microwave, Range, Refrigerator, Washer
Exterior Features
Cedar, Shakes
Heating
Forced Air
Cooling
Central Air
Construction
Year Built
Year Built: 1930
Home type
Single Family Residence
Roof
Age Over 8 Years, Asphalt
Construction Materials
Block, Frame
Foundation Details
Block
Utilities & Energy
Electric
Circuit Breakers, 100 Amp Service
Pool Features
None
Parking Features
Asphalt, Open
Association Amenities
None
Basement
Walkout
Water Source
City Water/connected
Other Features
Lot Features
Tree Coverage Heavy
Subdivision Name
Whipple
Price History
| Date | Event | Price |
|---|---|---|
10/02/2026 Source: | Listed for Sale | $359,000 -52.13% $408/sqft |
09/11/2026 Source: | Listing Removed | $749,900 $852/sqft |
04/16/2026 Source: | Price Decreased | $749,900 -5.67% $852/sqft |
02/24/2026 Source: | Listed for Sale | $795,000 +319.53% $903/sqft |
07/14/2022 Source: | Listing Removed | $189,500 +48.05% $215/sqft |

Show more
Nearby Homes
Find Homes by Property Features in Mound, MN
Nearby New Homes For Sale

Based on information submitted to the MLS GRID from the REGIONAL MULTIPLE LISTING SERVICE OF MINNESOTA, INC through Oct 09, 2026, 09:45AM. IDX information is provided exclusively for consumers’ personal, non-commercial use. It may not be used for any purpose other than to identify prospective properties consumers may be interested in purchasing. The data is deemed reliable but is not guaranteed by MLS GRID. The use of the MLS GRID Data may be subject to an end-user license agreement prescribed by the Member Participant’s applicable MLS, if any and as amended from time to time. All data is obtained from various sources and may not have been verified by the broker or MLS GRID. Supplied Open House Information is subject to change without notice. All information should be independently reviewed and verified for accuracy. Properties may or may not be listed by the office/agent presenting the information.
Information deemed reliable but not guaranteed. The property data presented reflects information otherwise available from public records. The real estate broker participating in MLS and providing this information may not have represented the buyer or seller in some or all of the transactions. Listings courtesy of Northstar MLS as distributed by MLS GRID. © 2026 Regional Multiple Listing Service of Minnesota, Inc. All Rights Reserved.
 Advertising Broker: Moe Mossa (Savvy Avenue) (612) 490-1268 | Savvy Avenue, LLC