- Overview
- Description
- Property Details
- Location
- Facts & Features
- Getting Around
- Nearby Homes


$439,900
Monthly Est:$2,190
 3 Beds
 2 Baths
2 full baths
 2,132sqft
513 Avalon Dr, Fayetteville, GA 30214
$439,900
$2,190/moEst:
Get Pre-Approved
Single Family Residence
Built in 1978
$-- HOA
1 acre lot
$206/sq.ft
Description
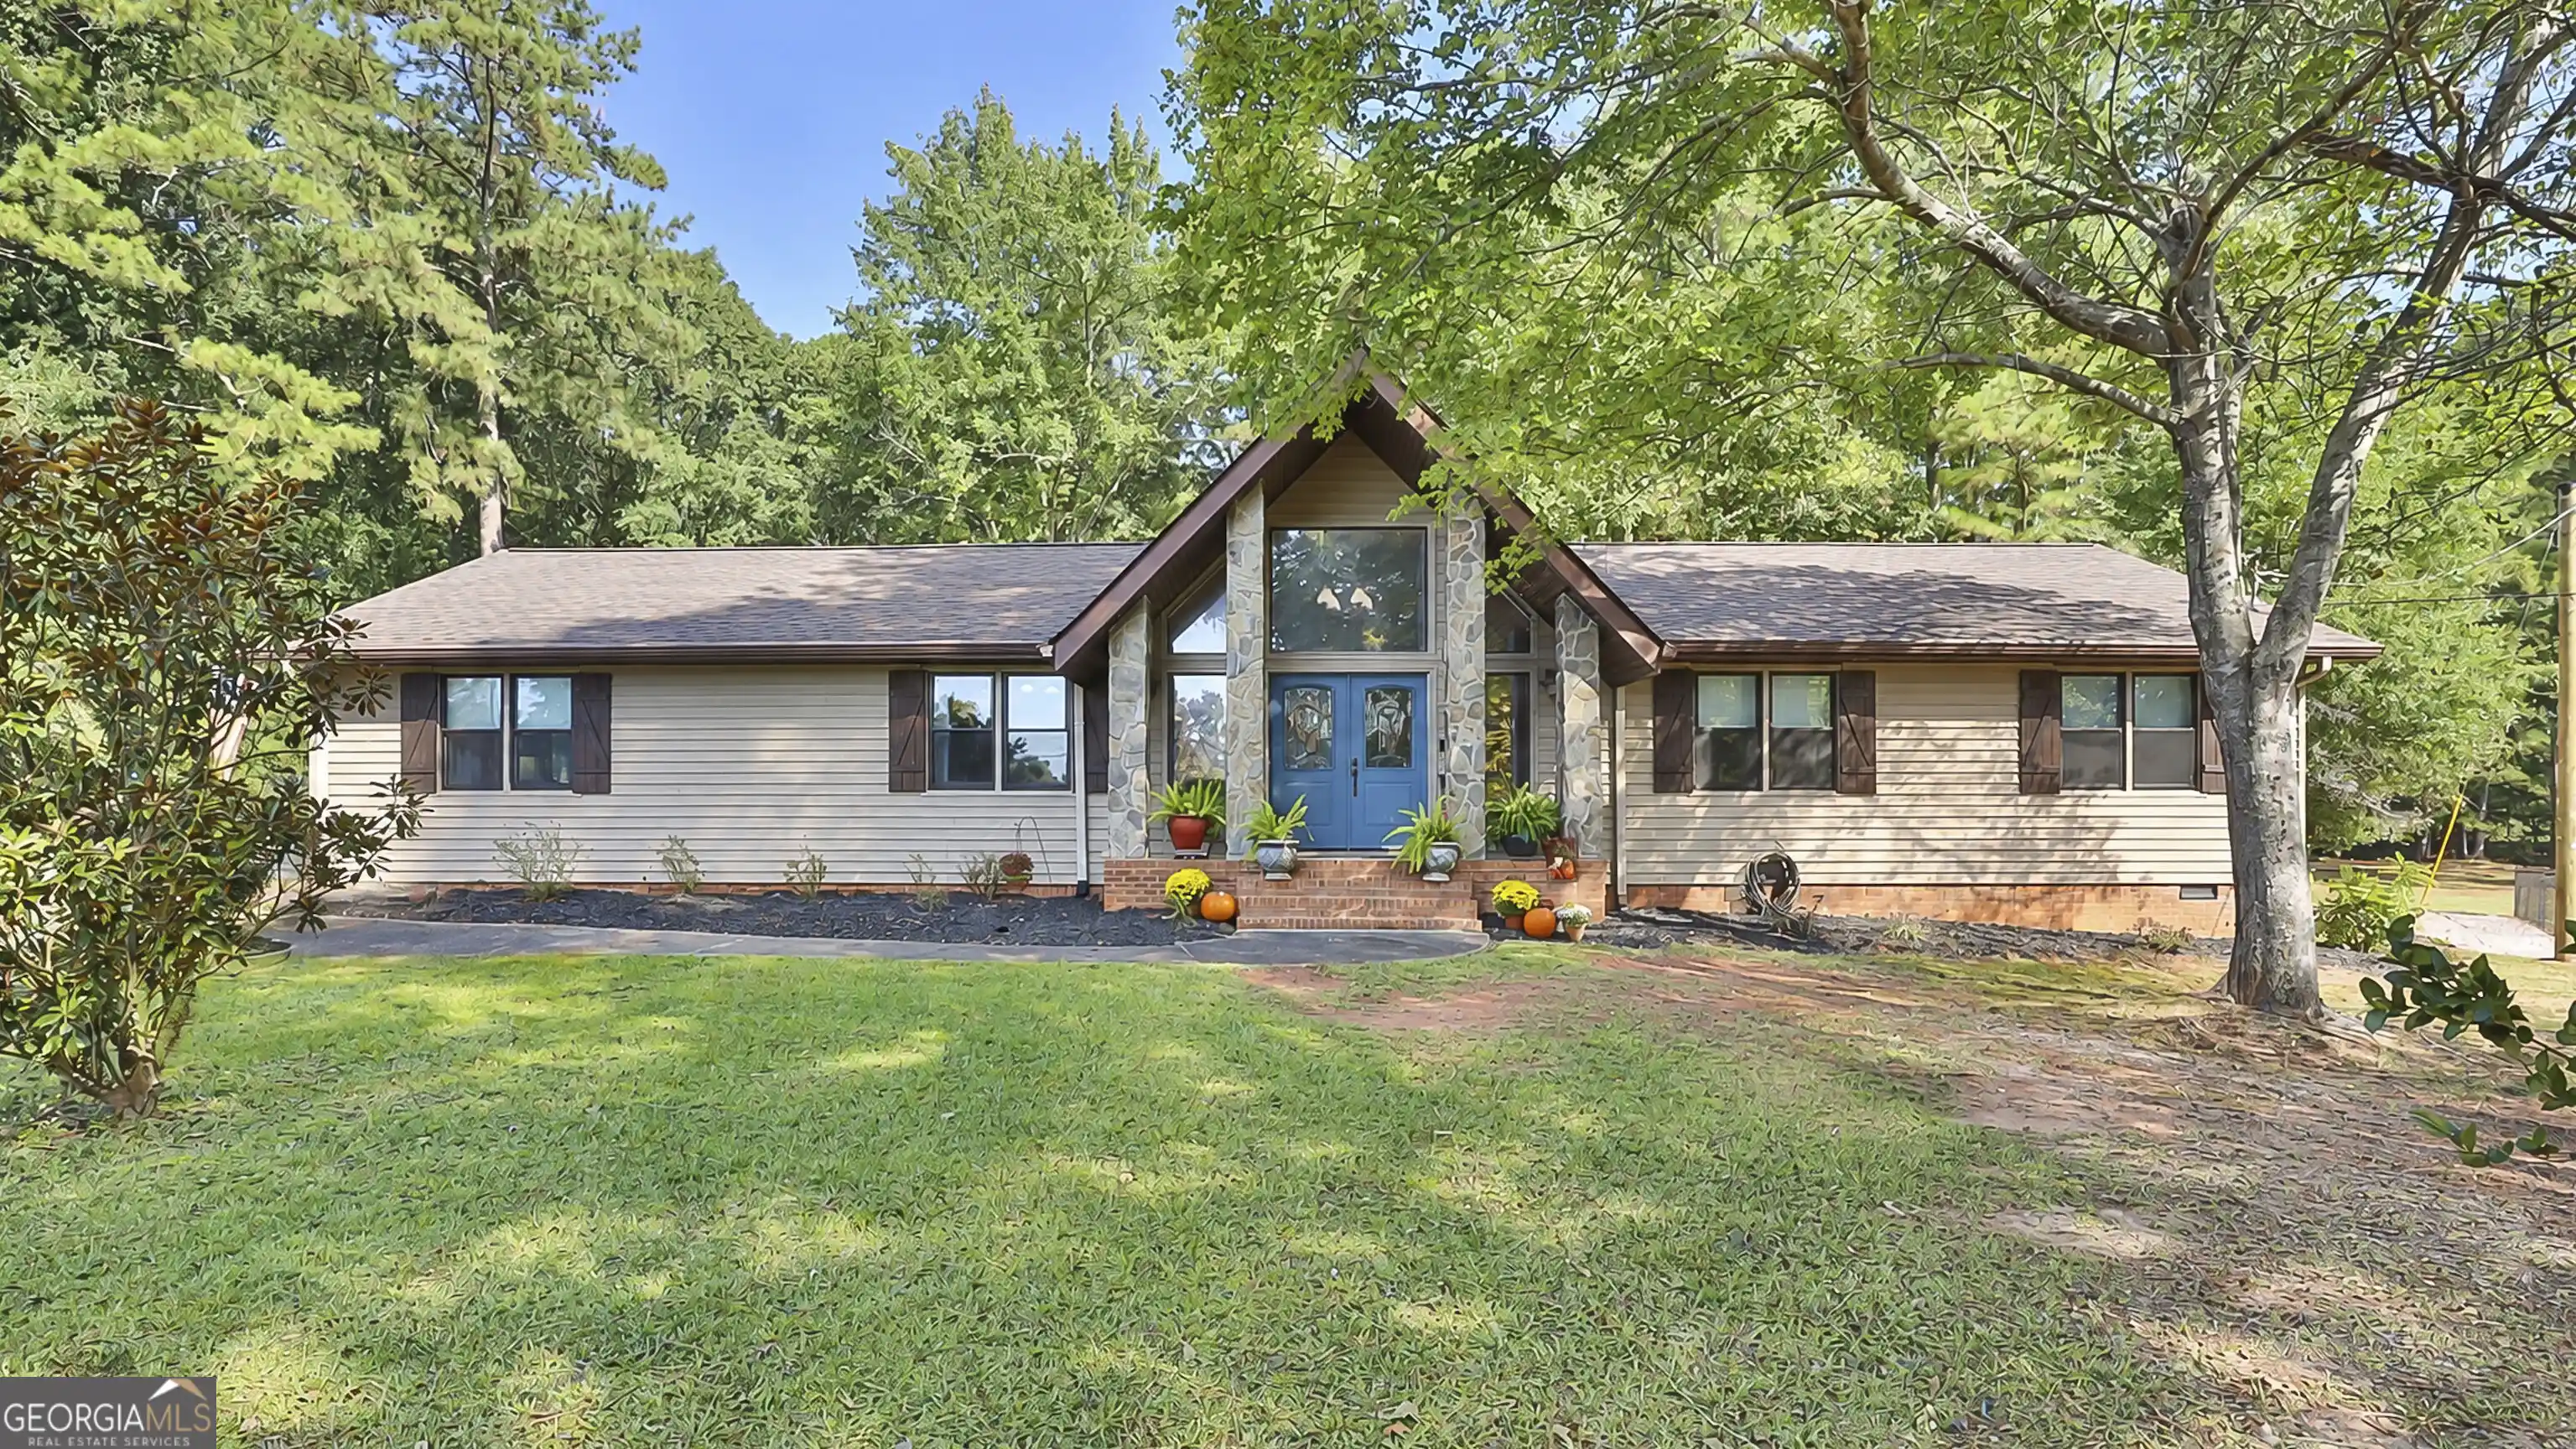
One-level living with the feel of a private retreat! This distinctive ranch combines inviting indoor spaces, a beautiful backyard and major recent updates. Set back from the road with a long driveway and expansive front lawn, the home welcomes you with stone accents and double front doors. Inside, the vaulted great room is the centerpiece, featuring hardwood floors, a floor-to-ceiling stone fireplace with remote-control gas logs, and a wall of windows overlooking the backyard. The open connection to the dining room makes gathering easy, while beadboard and coordinating trim add warmth and character. The kitchen offers painted cabinetry, updated hardware, stainless steel appliances, a new refrigerator and a sunny breakfast area. Three bedrooms, two bathrooms and a spacious bonus room provide flexibility-all on one level. The spacious bonus room features built-in cabinetry and plenty of space for a second living area, home office or hobbies, with a separate laundry room nearby. The renovated hall bathroom includes a tiled walk-in shower. Enjoy morning coffee beneath the vaulted covered back porch, entertain on the freshly stained deck or spend an evening around the fire pit on the flagstone patio. The fenced backyard pairs open lawn with a wooded backdrop, offering room to garden, play and relax. An approximately 800-square-foot detached garage/workshop and an additional storage shed offer plenty of space for projects and equipment. Major updates include a new roof and chimney cap in October 2026, two HVAC systems in September 2026 and replacement windows in 2024. Crawl-space improvements completed in September 2026 include a new vapor barrier and ductwork. Additional improvements include kitchen and bedroom painting, bathroom updates, fencing, and septic pumping with a new lid in 2024. Character, usable outdoor space and the convenience of ranch living, with convenient access to Peachtree City, Fayetteville, Piedmont Fayette Hospital, Trilith Studios, the Town of Trilith and Hartsfield-Jackson Atlanta International Airport.
- Houzeo last checked: 1 hour ago
- Listing updated: October 16, 2026 at 8:59 pm
- Listing Provided by: | Keller Williams Realty Atl. Partners (770) 632-1112
- Source: Georgia MLS-GA | MLS#: 10874123

Property Details
Status
Active
Type
Single Family Residence
No. of Stories
-
County
City
Neighborhood
--
Year Built
1978
HOA Fees
-
Finished Area
2,132 sqft
Lot Size
1 acre lot
Basement Area
- sqft
MLS Name
Georgia MLS
MLS Number
10874123
MLS Status
New
Days on Market
13

Continue Your Journey in App
Find your dream home, receive real-time updates, and many more!
Continue Your Journey in App
Find your dream home, receive real-time updates, and many more!
Location
Facts & Features
Rooms
Bedrooms & bathrooms
Bedrooms: 3
Bathrooms: 2
Interior
Cooling
Attic Fan, Ceiling Fan(s), Central Air, Electric, Whole House Fan
Interior Features
Bookcases, Master On Main Level, Vaulted Ceiling(s)
Flooring
Carpet, Hardwood
Appliances
Dishwasher, Gas Water Heater, Range, Refrigerator, Stainless Steel Appliance(s)
Sewer
Septic Tank
Heating
Central, Forced Air, Natural Gas
Construction
Year Built
Year Built: 1978
Home type
Single Family Residence
Construction Materials
Stone, Wood Siding
Property Condition
Resale
Architectural Style
Ranch
Roof
Composition
Utilities & Energy
Utilities
Cable Available, High Speed Internet, Natural Gas Available
Basement
None
Parking Features
Garage, Detached
Water Source
Public
Laundry Features
Other
Other Features
Community Features
None
Lot Features
Level, Private
Subdivision Name
Fayette Villa Estates
Price History
| Date | Event | Price |
|---|---|---|
10/16/2026 Source: | Listed for Sale | $439,900 $206/sqft |

Nearby Homes


Find Homes by Property Features in Fayetteville, GA
Nearby New Homes For Sale


Information Deemed Reliable But Not Guaranteed. © 2026 Georgia Multiple Listing Service. All Rights Reserved.
 Advertising Broker: Fred McGill | Simple Showing, Inc
