- Overview
- Description
- Property Details
- Location
- Facts & Features
- Getting Around
- Nearby Homes
 Price Drop: $2K (09/12)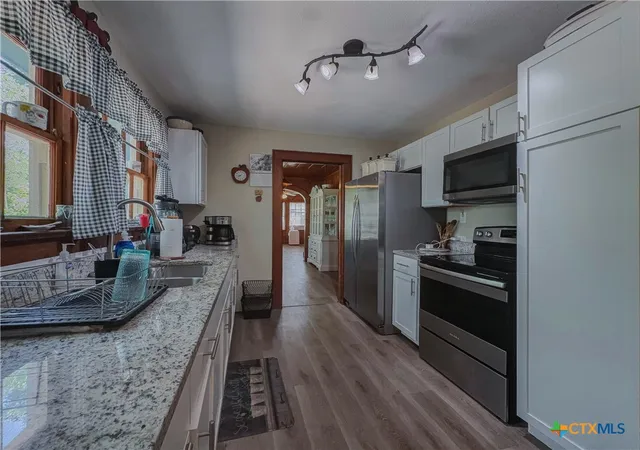
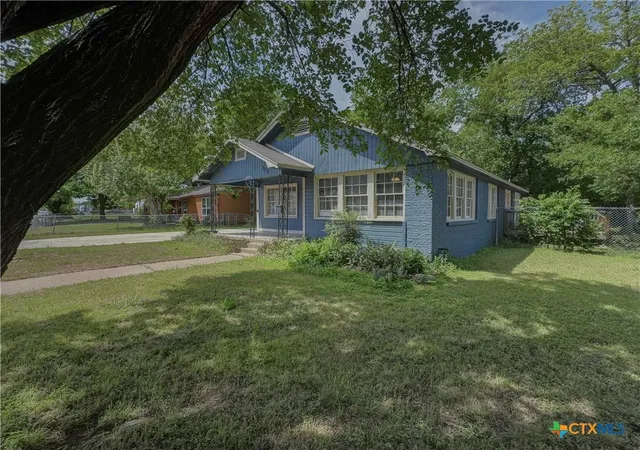

Street View
$142,990
Monthly Est:$712
 3 Beds
 2 Baths
2 full baths
 1,501sqft
513 Brook Dr, Killeen, TX 76541
$142,990
$712/moEst:
Get Pre-Approved
Single Family Residence
Built in 1948
$-- HOA
8,772.98 sqft lot
$95/sq.ft
Description
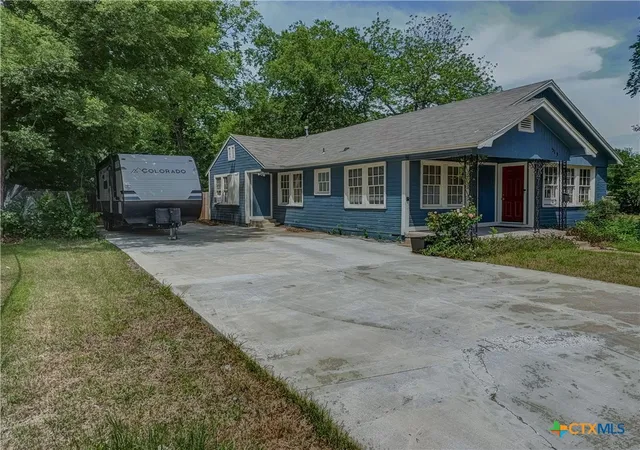
NEW HVAC SYSTEM! Installed 8/12/26*! Up to $6,000.00 toward buyer closing costs/rate buy-down**! Extended Parking, Large Deck & Shade Trees on Corner Lot! Updated while preserving its classic charm. Beautiful ranch-style 3 bedroom & 2 bath home offering timeless character, generous living space, and modern upgrades throughout. From the moment you arrive, the inviting covered front porch and mature shade trees create exceptional curb appeal and a welcoming first impression. Inside, you’ll find a spacious living area highlighted by rich wood walls and ceilings, abundant natural light, and an inviting atmosphere perfect for relaxing or entertaining.
The remodeled kitchen combines style and functionality with granite countertops, stainless steel appliances, updated cabinetry, ample storage, and an efficient layout that opens seamlessly into the dining area. Updated flooring throughout much of the home complements the blend of classic charm and modern convenience.
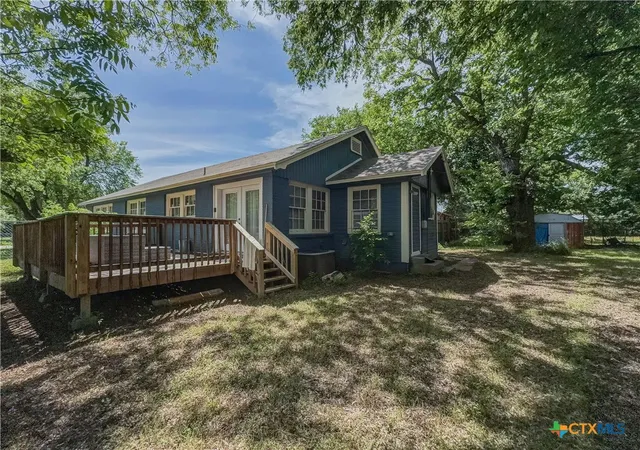
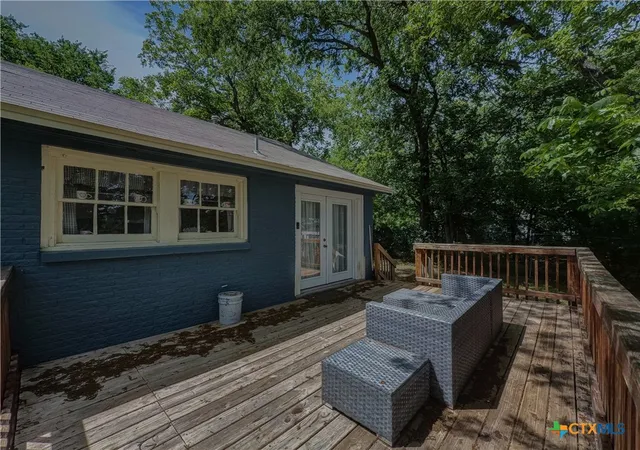
The spacious bedrooms feature large windows and comfortable layouts, while the updated interior finishes provide move-in-ready appeal. Step outside to enjoy the oversized wood deck overlooking the private backyard shaded by mature trees—ideal for gatherings, outdoor dining, or quiet evenings at home.
Additional features include a long extended concrete driveway with plenty of parking space, room for RV or trailer parking, and a generously sized lot offering flexibility and privacy. Conveniently located near schools, shopping, dining, and major commuter routes, this property delivers charm, space, and functionality all in one package. BIG PERK: In the coming days, the seller will have the air-conditioning system.
*(10 year major parts warranty/1 year labor warranty)
**Seller offering up to $6,000 toward buyer's allowable closing costs and/or interest-rate buy-down with an acceptable offer.
- Houzeo last checked: 10 minutes ago
- Listing updated: September 12, 2026 at 3:39 pm
- Listing Provided by: Patrick Maxam (254) 200-0044 DRE #0533260 | Re/Max Better Place (254) 699-2020
- Source: Central Texas MLS-TX | MLS#: 613254

Property Details
Status
Active Under Contract
Type
Single Family Residence
No. of Stories
1
County
City
Neighborhood
--
Year Built
1948
HOA Fees
-
Finished Area
1,501 sqft
Lot Size
8,772.98 sqft lot
Basement Area
- sqft
MLS Name
Central Texas MLS
MLS Number
613254
MLS Status
ActiveUnderContract
Days on Market
151
Cumulative Days on Market
125

Continue Your Journey in App
Find your dream home, receive real-time updates, and many more!
Download App
Continue Your Journey in App
Find your dream home, receive real-time updates, and many more!
Location
Facts & Features
Rooms
Bedrooms & bathrooms
Bedrooms: 3
Bathrooms: 2
Bathroom
Level: Main
Area: 40.85 Square Feet
Dimensions: 9.5 X 4.3
Bathroom
Level: Main
Area: 54.00 Square Feet
Dimensions: 7.5 X 7.2
Other
Level: Main
Area: 137.50 Square Feet
Dimensions: 13.6 X 10.11
Bedroom2
Level: Main
Area: 149.85 Square Feet
Dimensions: 13.5 X 11.1
Laundry
Level: Main
Area: 35.72 Square Feet
Dimensions: 7.6 X 4.7
PrimaryBedroom
Level: Main
Area: 199.32 Square Feet
Dimensions: 15.1 x 13.2
Kitchen
Level: Main
Area: 102.12 Square Feet
Dimensions: 11.10 x 9.2
BreakfastRoomNook
Level: Main
Area: 70.68 Square Feet
Dimensions: 9.3 x 7.6
DiningRoom
Level: Main
Area: 107.88 Square Feet
Dimensions: 11.6 x 9.3
LivingRoom
Level: Main
Area: 201.96 Square Feet
Dimensions: 15.3 x 13.2
Interior
Appliances
Dishwasher, Electric Range, Some Electric Appliances, Microwave, Range
Interior Features
Breakfast Area, Granite Counters
Heating
Electric
Exterior Features
Deck, Porch
Cooling
Central Air, One Unit
Sewer
Public Sewer
Flooring
Laminate
Construction
Year Built
Year Built: 1948
Home type
Single Family Residence
Property Condition
Resale
Architectural Style
Ranch
Construction Materials
Lap Siding
Foundation Details
Pillar Post Pier
Roof
Composition, Shingle
Utilities & Energy
Water Source
Public
Laundry Features
Electric Dryer Hookup
Fireplace Features
None
Pool Features
None
Other Features
Community Features
None
Subdivision Name
Brookside Sub
Patio And Porch Features
Covered, Deck, Porch
Price History
| Date | Event | Price |
|---|---|---|
09/12/2026 Source: | Contingent (Active Under Contract) | $142,990 $95/sqft |
09/02/2026 Source: | Price Decreased | $142,990 -1.38% $95/sqft |
08/26/2026 Source: | Price Decreased | $144,990 -3.33% $97/sqft |
08/21/2026 Source: | Price Decreased | $149,990 -3.23% $100/sqft |
08/17/2026 Source: | Price Decreased | $155,000 -6.06% $103/sqft |

Show more
Nearby Homes





Find Homes by Property Features in Killeen, TX

Based on information from the association of REALTORS® (alternatively, from the Central Texas MLS) through Oct 09, 2026, 05:15AM. IDX information is provided exclusively for personal, non-commercial use, and may not be used for any purpose other than to identify prospective properties consumers may be interested in purchasing. Information is deemed reliable but not guaranteed. © 2026 Central Texas MLS, All Rights Reserved.
 Advertising Broker: Michelle Brecker | Pathway To Home Realty