- Overview
- Description
- Property Details
- Location
- HOA Management
- Facts & Features
- Getting Around
- Nearby Homes



$409,990
Monthly Est:$2,041
 4 Beds
 3 Baths
3 full baths
 2,582sqft
513 Carnbee Rd, Woodruff, SC 29388
$409,990
$2,041/moEst:
Get Pre-Approved
Single Family Residence
Built in 2026
$37.92/mo HOA
8,276.4 sqft lot
$159/sq.ft
Description
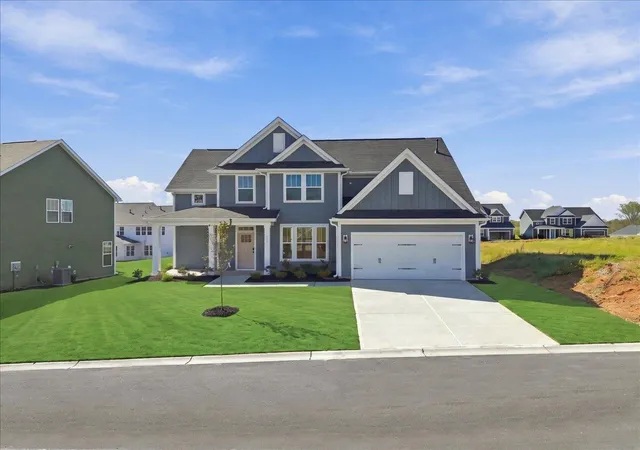
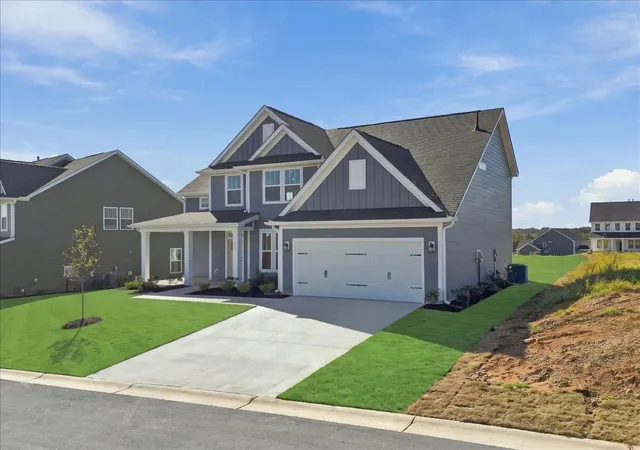
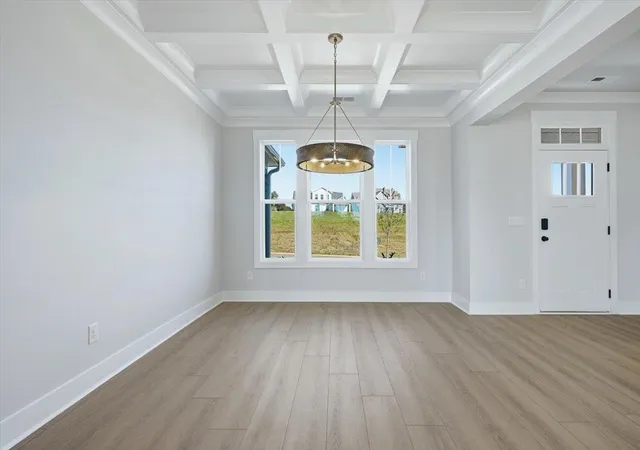
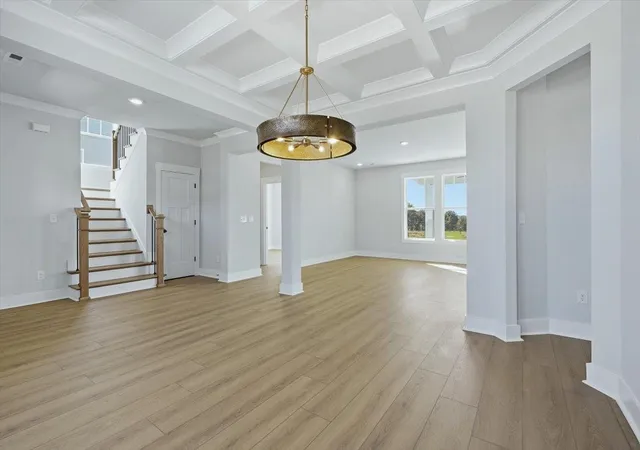
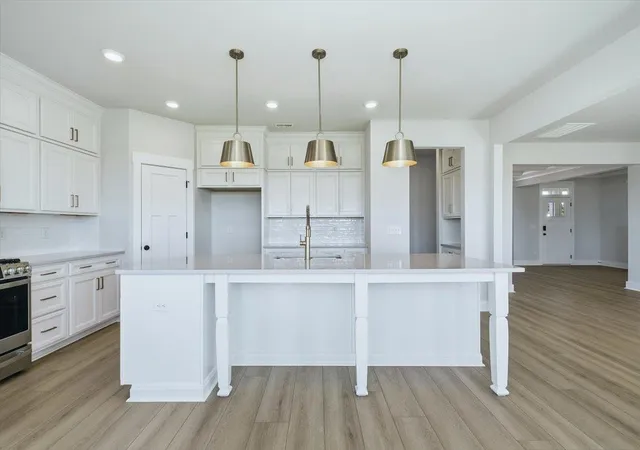
Home is Move in Ready! Discover exclusive living at Benjamins Grove, a desirable new community conveniently located between Greenville and Spartanburg, SC. Welcome to the Arlington, an impressive home offering over 2,500 square feet of finished living space situated on a spacious homesite. A charming covered front porch welcomes you into an elegant foyer, where a formal dining room with coffered ceilings creates a striking first impression. The heart of the home is the expansive open-concept living area, highlighted by a beautifully designed kitchen featuring stacked white cabinetry, quartz countertops, a stylish tiled backsplash, under-cabinet lighting, and a large center island with seating and sink. Premium stainless steel appliances include a gas range/oven and microwave. The adjoining breakfast and living room open up to the covered back porch, perfect for relaxing, grilling or entertaining. A main-level bedroom and full bath provide flexibility for overnight guests, multigenerational living, or a private home office. Upstairs, the spacious primary suite with sitting room offers a luxurious escape with a spa-like bath featuring dual vanities, framed mirrors, an oversized walk-in closet, and a tiled shower with built in seating and a glass enclosure. Two additional bedrooms, a shared bath with dual sinks, a loft, and a conveniently located laundry room complete the second floor. Thoughtfully designed with generous living areas and upscale finishes throughout, this home offers comfort, style, and versatility in every detail. Additional highlights include underground irrigation, smart home technology, energy-efficient construction, and a dedicated local warranty team. Benjamin’s Grove features resort-style amenities including a pool with cabana, pickleball courts, walking trails, and playground. Conveniently located near I-85, I-26, GSP Airport, Tyger River Park, Willow Creek Golf Club, shopping, dining, and BMW. Come by and make Benjamins Grove your new home.
- Houzeo last checked: 3 minutes ago
- Listing updated: October 29, 2026 at 1:01 am
- Listing Provided by: Chelsea Cathcart (864) 664-6805 | DRB Group South Carolina, LLC (864) 729-4168
- Source: Spartanburg MLS-SC as distributed by MLS GRID | MLS#: SPN340148

Property Details
Status
Active
Type
Single Family Residence
No. of Stories
-
County
City
Neighborhood
--
Year Built
2026
HOA Fees
$37.92/mo
Finished Area
2,582 sqft
Lot Size
8,276.4 sqft lot
Basement Area
- sqft
MLS Name
Spartanburg MLS
MLS Number
SPN340148
MLS Status
Active
Days on Market
96

Continue Your Journey in App
Find your dream home, receive real-time updates, and many more!
Continue Your Journey in App
Find your dream home, receive real-time updates, and many more!
Location
HOA Management
N/A
HOA Fees
$455/ Annually
Amenities
 Amenities and services may be covered by one or multiple associations and service providers.
 Pool
 Street Light
Disclaimer: Amenities are based on third-party information and may vary; buyers must independently verify all amenities, as information is deemed reliable but not guaranteed.
Facts & Features
Rooms
Bedrooms & bathrooms
Bedrooms: 4
Bathrooms: 3
Bedroom 2
Level: 2
Area: 132.00 Square Feet
Dimensions: 11x12
Bedroom 3
Level: 2
Area: 132.00 Square Feet
Dimensions: 12x11
Bedroom 4
Level: 1
Area: 132.00 Square Feet
Dimensions: 12x11
Breakfast Room
Level: 12x5
Area: -- Square Feet
Dimensions: 1
Dining Room
Level: 1
Area: 156.00 Square Feet
Dimensions: 12x13
Kitchen
Level: 1
Area: 247.00 Square Feet
Dimensions: 13x19
Laundry
Level: 2
Area: 63.00 Square Feet
Dimensions: 9x7
Living Room
Level: 1
Area: 272.00 Square Feet
Dimensions: 17x16
Loft
Level: 2
Area: 210.00 Square Feet
Dimensions: 21x10
Primary Bedroom
Level: 2
Area: 224.00 Square Feet
Dimensions: 16x14
Other Room
Level: 2
Area: 60.00 Square Feet
Dimensions: 12x5
Interior
Window Features
Windows Tilt
Cooling
Central Air
Exterior Features
Windows Tilt
Heating
Forced Air
Flooring
Carpet, Luxury Vinyl
Appliances
Dishwasher, Disposal, Microwave, Gas Oven, Self Cleaning Oven, Gas Range, Range
Sewer
Public Sewer
Interior Features
Cable Available, Ceilings Some 9 Ft +, Attic Stairs Pulldown, Walk In Closet(s), Ceiling Smooth, Solid Surface Counters, Open Floorplan, Coffered Ceiling(s), Walk In Pantry, Smart Home
Construction
Year Built
Year Built: 2026
Home type
Single Family Residence
Roof
Architectural
Construction Materials
Hardboard Siding
Foundation Details
Slab
Architectural Style
Craftsman
Utilities & Energy
Water Source
Public
Pool Features
Windows Tilt
Fireplace Features
Windows Tilt
Parking Features
2 Car Attached, Garage Door Opener
Security Features
Smoke Detector(s)
Laundry Features
2nd Floor, Electric Dryer Hookup, Walk In
Basement
None
Other Features
Patio And Porch Features
Covered Patio, Porch, Windows Tilt
Subdivision Name
Benjamin's Grove
Lot Features
Level, Underground Utilities
Community Features
Common Areas, Street Lights, Playground, Pool, Walking Trails
Price History
| Date | Event | Price |
|---|---|---|
10/28/2026 Source: | Listed for Sale | $409,990 $159/sqft |
10/27/2026 Source: | Off Market | $409,990 $159/sqft |

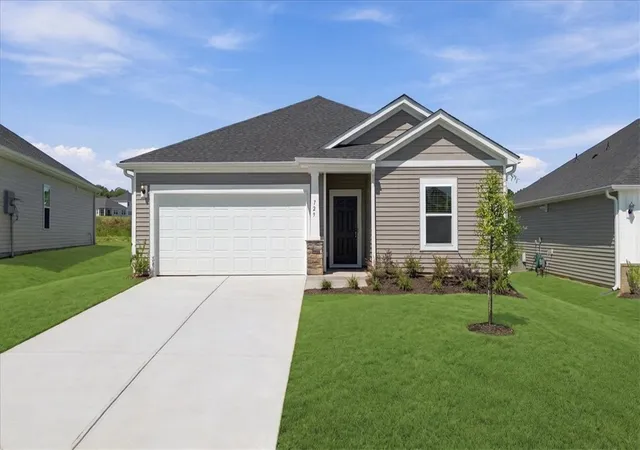
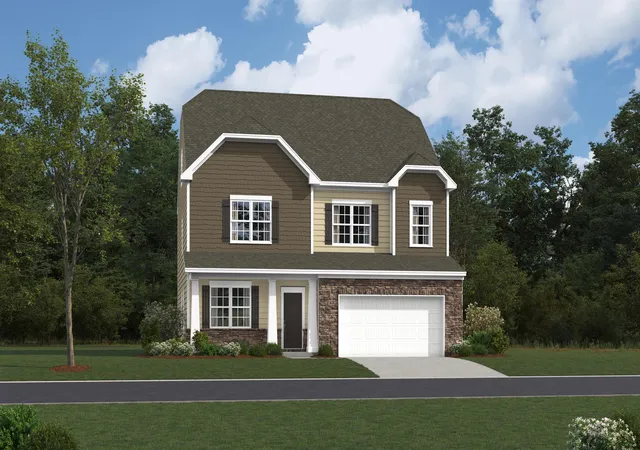
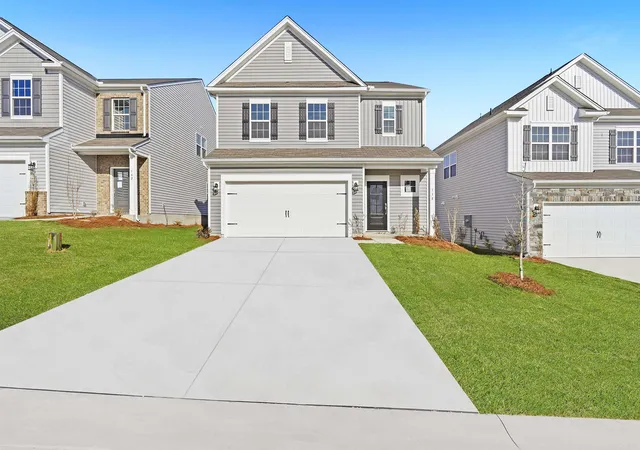
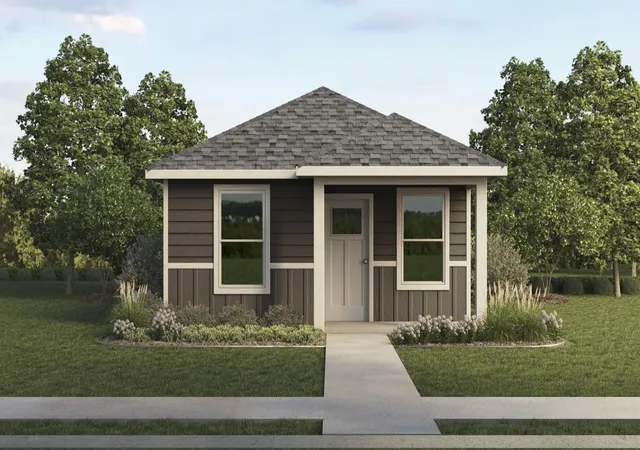
Nearby Homes


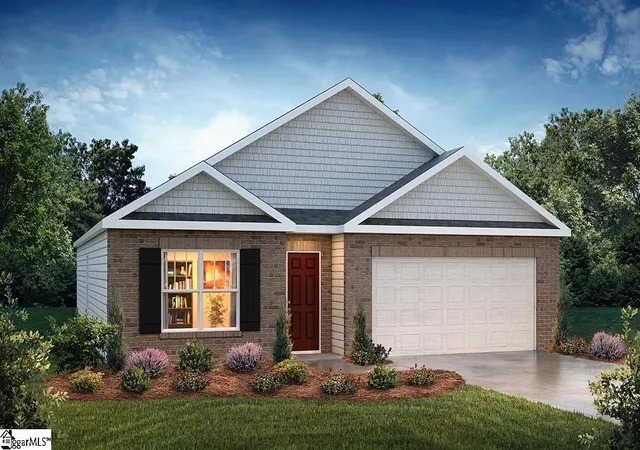
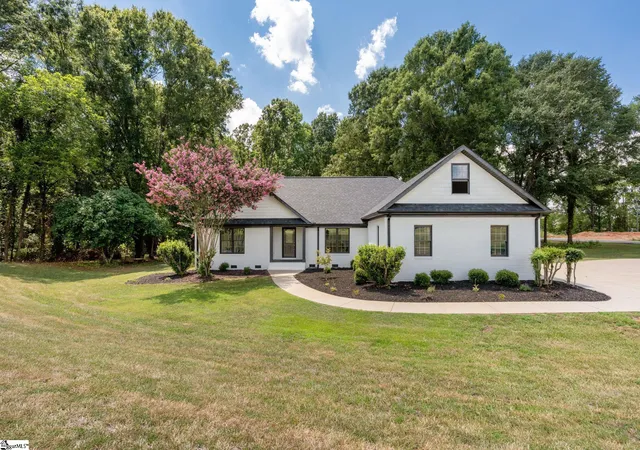
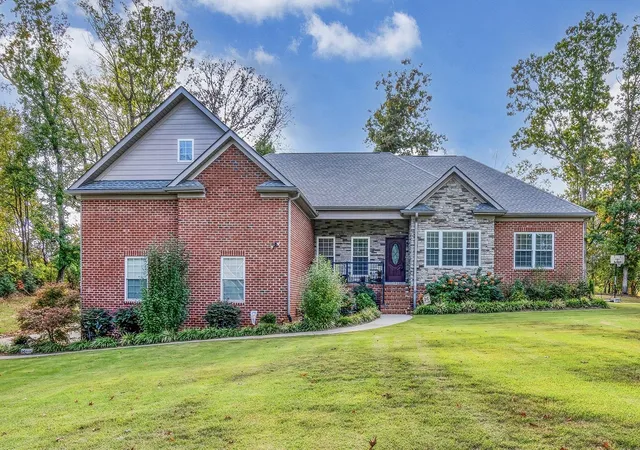
Find Homes by Property Features in Woodruff, SC
Nearby New Homes For Sale


Based on information from the Spartanburg Association of REALTORS MLS Nov 08, 2026, 11:16AM, as submitted to and distributed by MLS GRID. All data is obtained from various sources and may not have been verified by the broker or MLS GRID. Supplied Open House Information is subject to change without notice. All information should be independently reviewed and verified for accuracy. Properties may or may not be listed by the office/agent presenting the information. IDX information is provided exclusively for consumers' personal non-commercial use. It may not be used for any purpose other than to identify prospective properties consumers may be interested in purchasing. The data is deemed reliable but is not guaranteed by MLS GRID. The use of the MLS GRID Data may be subject to an end-user license agreement prescribed by the Member Participant’s applicable MLS, if any, and as amended from time to time. © 2026 Spartanburg Association of REALTORS® Multiple Listing Service. All Rights Reserved.
 Advertising Broker: Randy Longo | iSave Realty
