- Overview
- Description
- Property Details
- Location
- HOA Management
- Facts & Features
- Getting Around
- Nearby Homes
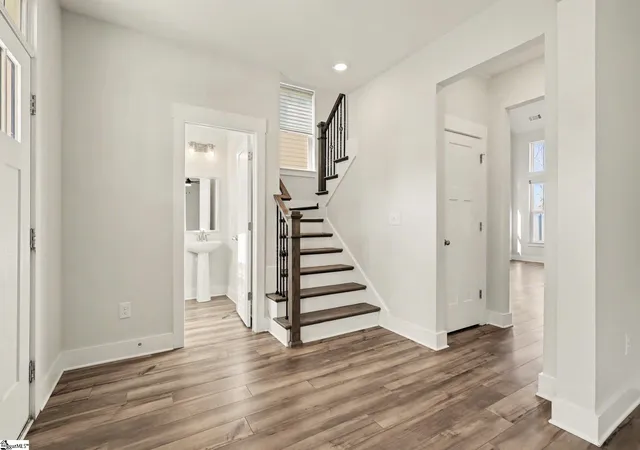

Street View
$345,000
Monthly Est:$1,717
 4 Beds
 4 Baths
3 full baths + 1 half bath
 --sqft
513 Fenwick Dr, Woodruff, SC 29388
$345,000
$1,717/moEst:
Get Pre-Approved
Single Family Residence
Built in 2023
$50/mo HOA
7,405.2 sqft lot
--/sqft
Description
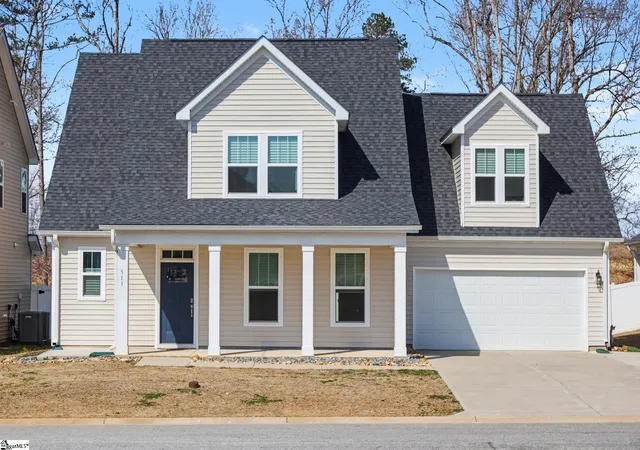
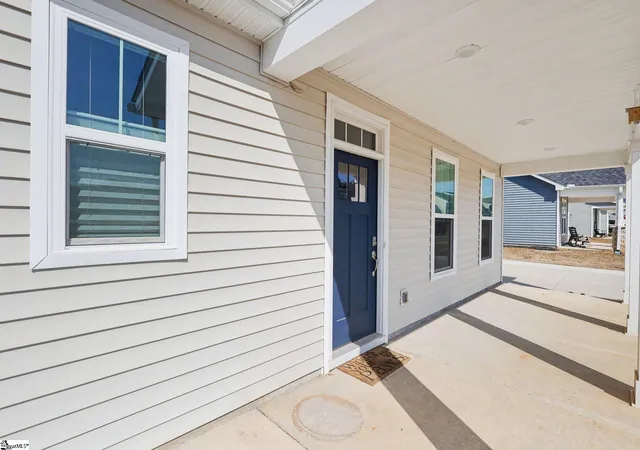
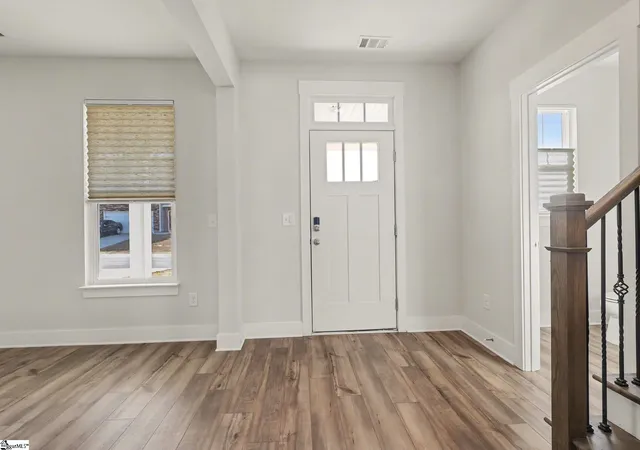
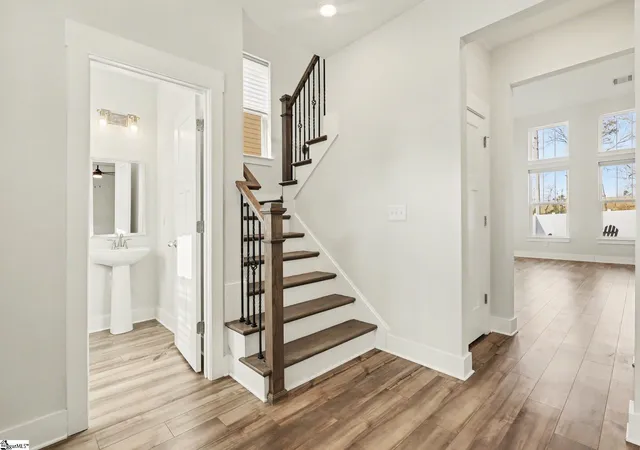
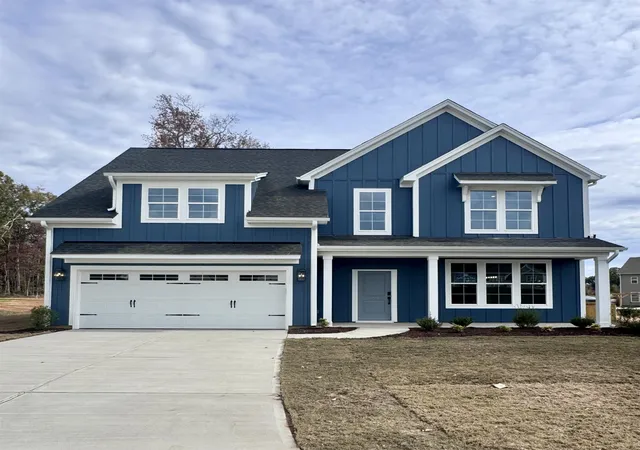
Why wait to build? This better-than-new 2023 home offers nearly 2,900 square feet, TWO primary suites, a fenced backyard, and is priced well below what comparable new construction has recently sold for. From the moment you arrive, this exceptional residence captivates with its striking curb appeal and expansive covered front porch—an inviting prelude to the elegance within. Step inside to discover a light-filled interior designed with both sophistication and comfort in mind. To the right, a versatile flex space offers endless possibilities—an intimate sitting room, refined home office, or formal dining area—flowing effortlessly into the heart of the home: a chef-inspired kitchen. Thoughtfully appointed with gleaming stainless steel appliances, granite countertops, an oversized island, abundant cabinetry, and a spacious pantry, this culinary haven is as functional as it is beautiful. The kitchen opens seamlessly to a breathtaking two-story family room, where soaring ceilings and abundant natural light create a dramatic yet welcoming atmosphere. From here, step outside to the expansive rear patio overlooking a private, fenced backyard perfect for a fire pit—an idyllic setting for entertaining or quiet evenings under the stars. Conveniently located on the main level, the first primary suite serves as a serene retreat, featuring a generous walk-in closet and a spa-inspired bath designed for ultimate relaxation. Upstairs, a second primary suite offers exceptional comfort with multiple closets and a beautifully appointed full bath. Two additional spacious bedrooms and another full bathroom complete the upper level, providing ample space for family and guests alike. Throughout the home, luxury vinyl plank flooring enhances both style and durability, while the oversized garage showcases pristine epoxy-coated flooring for a polished finish. Perfectly positioned near Duncan, Woodruff, Spartanburg, and Greenville, this remarkable home offers the ideal blend of elegance, comfort, and convenience. This is more than a home—it is a statement of refined living. Home is sold as is, all offers must be approved by the bank as this is a short sale.
- Houzeo last checked: 9 minutes ago
- Listing updated: October 2, 2026 at 9:42 pm
- Listing Provided by: Amanda Spearman (864) 901-5253 | Rise Realty (864) 479-7473
- Source: Greater Greenville MLS-SC | MLS#: 1595366

Property Details
Status
Active
Type
Single Family Residence
No. of Stories
2
County
City
Neighborhood
--
Year Built
2023
HOA Fees
$50/mo
Finished Area
- sqft
Lot Size
7,405.2 sqft lot
Basement Area
- sqft
MLS Name
Greater Greenville MLS
MLS Number
1595366
MLS Status
Active
Days on Market
136

Continue Your Journey in App
Find your dream home, receive real-time updates, and many more!
Continue Your Journey in App
Find your dream home, receive real-time updates, and many more!
Location
HOA Management
N/A
HOA Fees
$600/ Annually
Amenities
 Amenities and services may be covered by one or multiple associations and service providers.
 Street Light
Disclaimer: Amenities are based on third-party information and may vary; buyers must independently verify all amenities, as information is deemed reliable but not guaranteed.
Facts & Features
Rooms
Bedrooms & bathrooms
Bedrooms: 4
Bathrooms: 4
Interior
Window Features
Tilt Out Windows, Vinyl/aluminum Trim
Interior Features
2 Story Foyer, High Ceilings, Ceiling Fan(s), Vaulted Ceiling(s), Ceiling Smooth, Granite Counters, Open Floorplan, Walk In Closet(s), Pantry
Heating
Forced Air, Natural Gas
Cooling
Central Air, Electric
Flooring
Carpet, Luxury Vinyl
Appliances
Gas Cooktop, Dishwasher, Disposal, Free Standing Gas Range, Gas Oven, Microwave, Gas Water Heater, Tankless Water Heater
Sewer
Public Sewer
Construction
Year Built
Year Built: 2023
Home type
Single Family Residence
Architectural Style
Craftsman
Property Condition
1 5
Foundation Details
Slab
Roof
Architectural
Construction Materials
Stone, Vinyl Siding
Utilities & Energy
Fireplace Features
None
Utilities
Cable Available
Basement
None
Laundry Features
1st Floor, Laundry Closet, Electric Dryer Hookup, Washer Hookup, Laundry Room
Water Source
Public
Parking Features
Attached, Concrete, Garage Door Opener, Driveway
Security Features
Smoke Detector(s)
Other Features
Disclosures
Seller Disclosure
Lot Features
1/2 Acre Or Less
Patio And Porch Features
Patio, Rear Porch
Subdivision Name
Anderson Grant
Community Features
Common Areas, Street Lights, Playground, Pool, Sidewalks, Tennis Court(s), Dog Park
Price History
| Date | Event | Price |
|---|---|---|
10/02/2026 Source: | Listed for Sale | $345,000 -2.82% $0/sqft |
06/13/2026 Source: | Price Decreased | $355,000 -4.05% $0/sqft |
05/19/2026 Source: | Off Market | $370,000 -7.50% $0/sqft |
04/17/2026 Source: | Price Decreased | $400,000 -8.04% $0/sqft |
04/15/2026 Source: | Price Change | $434,985 $0/sqft |

Show more
Nearby Homes


Find Homes by Property Features in Woodruff, SC
Nearby New Homes For Sale

Based on information from the Multiple Listing Service of Greenville, South Carolina, Inc. through Nov 02, 2026, 09:45AM. IDX information is provided exclusively for consumers’ personal, non-commercial use, it may not be used for any purpose other than to identify prospective properties consumers may be interested in purchasing, and that the data is deemed reliable but is not guaranteed accurate by the MLS. The listing broker’s offer of compensation is made only to participants of the MLS where the listing is filed.
 Advertising Broker: Nicholas Huscroft | Chosen Realty
