- Overview
- Description
- Property Details
- Location
- HOA Management
- Facts & Features
- Getting Around
- Nearby Homes
 Hot

Street View
$449,999
Monthly Est:$2,240
 3 Beds
 3 Baths
2 full baths + 1 half bath
 2,282sqft
513 Forsberg Ct, Lebanon, TN 37087
$449,999
$2,240/moEst:
Get Pre-Approved
Single Family Residence
Built in 2024
$12.5/mo HOA
0.3 acre lot
$197/sq.ft
Description
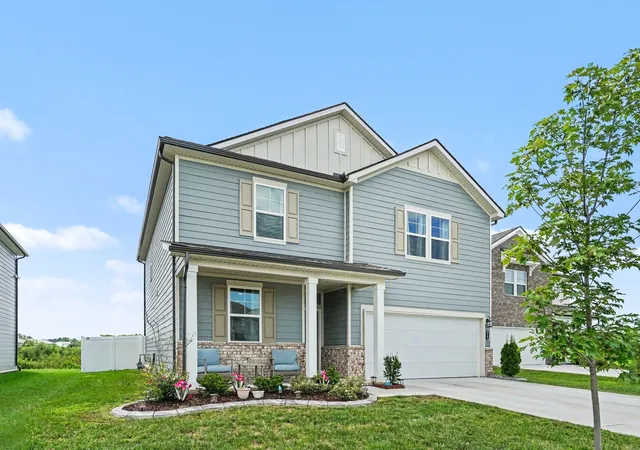
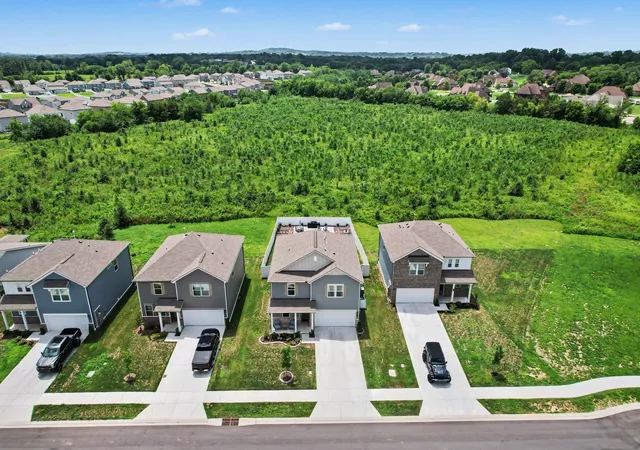
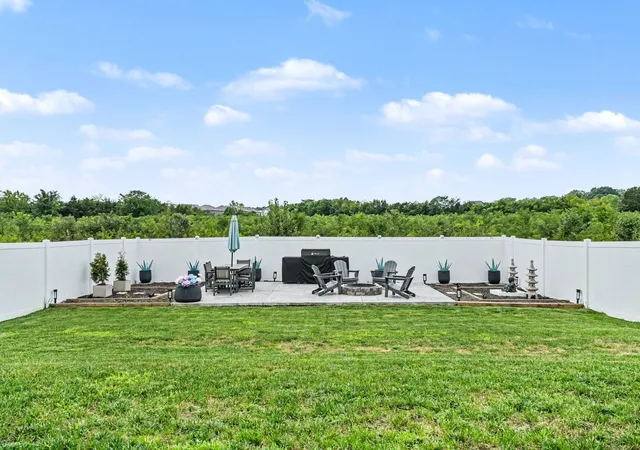
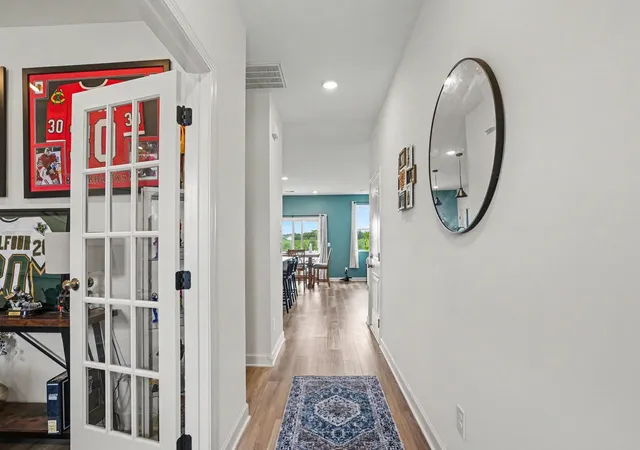
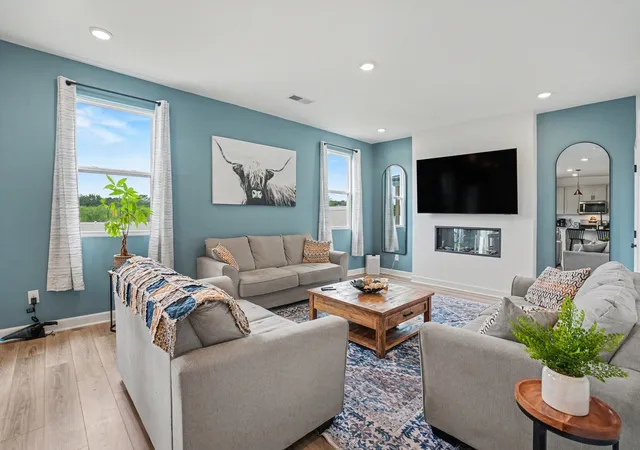
Priced to sell! Better than New with Incredible Upgrades Inside & Out! This beautifully upgraded Woodruff Plan offers the perfect blend of style, function, and outdoor living. Enjoy a fully fenced, private backyard with no rear neighbors, creating a peaceful retreat for relaxing or entertaining. Thoughtful exterior enhancements include solar landscape lighting and an added concrete patio featuring a built in custom firepit—ideal for hosting family and friends. A covered back porch and sliding glass doors seamlessly connect the indoor and outdoor living spaces. Inside, you’ll find designer touches throughout, including upgraded trim, modern light fixtures, stylish door hardware, accent walls, and luxury vinyl plank flooring across the main level. The open-concept layout is filled with natural light and provides plenty of room for everyday living and entertaining. The kitchen is both beautiful and functional, showcasing upgraded gray cabinetry, quartz countertops, a sleek tile backsplash, stainless steel appliances, recessed lighting, and ample workspace for cooking and gathering. Upstairs, the spacious owner’s suite easily accommodates a California King with room to spare for additional furniture. The luxurious en-suite bath features an oversized walk-in closet you’ll have to see to appreciate. Two generously sized secondary bedrooms are complemented by a large loft, offering flexible space for a second living area, playroom, media room, or home office. Add French glass doors to create the perfect private workspace for remote work. With an acceptable offer, the kitchen appliances plus the brand-new washer and dryer will remain with the home, making this an exceptional move-in-ready opportunity. From the premium upgrades to the private backyard and versatile floor plan, this home truly checks all the boxes. Schedule your showing today!
- Houzeo last checked: 7 minutes ago
- Listing updated: November 2, 2026 at 5:25 pm
- Listing Provided by: Ahmad Swade (615) 983-2730 DRE #373894 | Mark Spain Real Estate (770) 866-9000
- Source: Nashville (RealTracs Mid) MLS-TN as distributed by MLS GRID | MLS#: 3299404

Property Details
Status
Active
Type
Single Family Residence
No. of Stories
2
County
City
Neighborhood
--
Year Built
2024
HOA Fees
$12.5/mo
Finished Area
2,282 sqft
Lot Size
0.3 acre lot
Basement Area
- sqft
MLS Name
Nashville (RealTracs Mid) MLS
MLS Number
3299404
MLS Status
Active
Days on Market
108

Continue Your Journey in App
Find your dream home, receive real-time updates, and many more!
Continue Your Journey in App
Find your dream home, receive real-time updates, and many more!
Location
HOA Management
N/A
HOA Fees
$150/ Annually
Disclaimer: Amenities are based on third-party information and may vary; buyers must independently verify all amenities, as information is deemed reliable but not guaranteed.
Facts & Features
Rooms
Bedrooms & bathrooms
Bedrooms: 3
Bathrooms: 3
Interior
Appliances
Gas Oven, Gas Range
Sewer
Public Sewer
Cooling
Central Air
Flooring
Carpet, Luxury Vinyl, Tile
Interior Features
Smart Thermostat, Walk In Closet(s)
Heating
Central
Construction
Year Built
Year Built: 2024
Home type
Single Family Residence
Construction Materials
Fiber Cement, Hardboard Siding
Utilities & Energy
Utilities
Water Available
Water Source
Public
Parking Features
Garage Faces Front, Driveway
Basement
None
Other Features
Subdivision Name
Carver Creek Ph3
Price History
| Date | Event | Price |
|---|---|---|
07/21/2026 Source: | Listed for Sale | $449,999 -8.14% $197/sqft |
07/21/2026 Source: | Price Increased | $489,900 +1.03% $215/sqft |
07/21/2026 Source: | Price Increased | $484,900 +7.76% $212/sqft |
07/21/2026 Source: | Price Decreased | $449,999 -5.24% $197/sqft |
07/21/2026 Source: | Price Increased | $474,900 +1.06% $208/sqft |

Show more
Nearby Homes
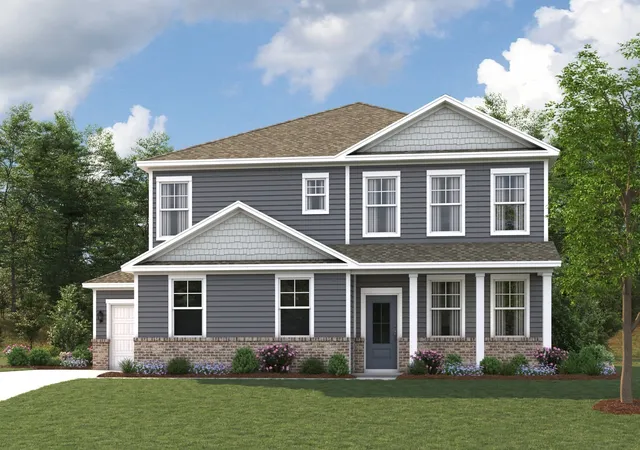
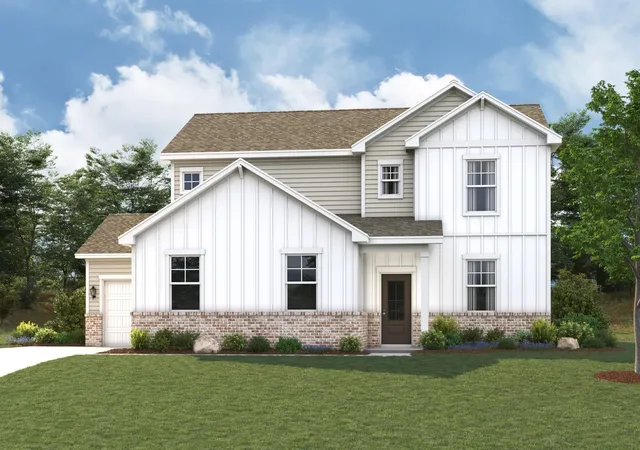
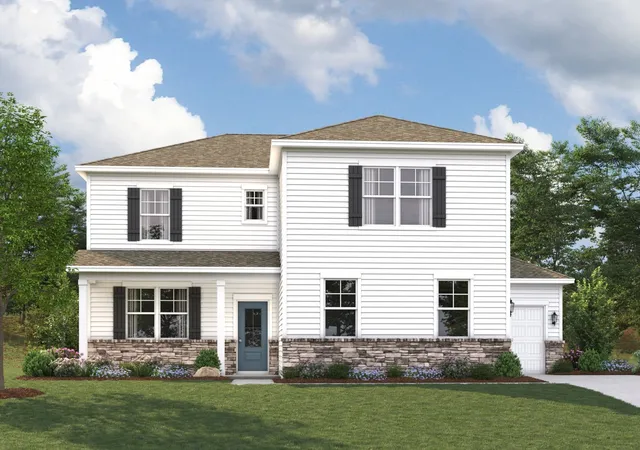
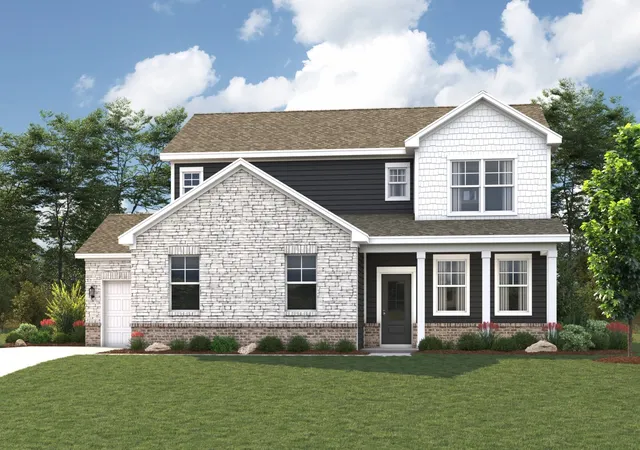
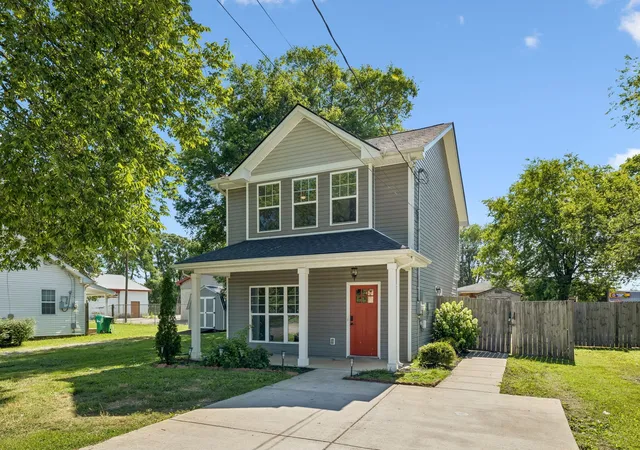
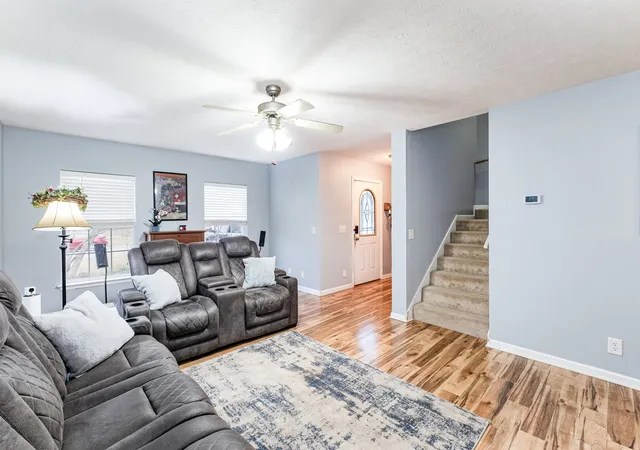
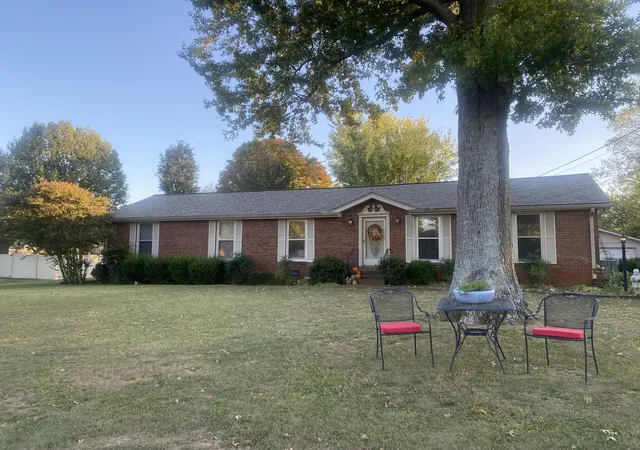
Find Homes by Property Features in Lebanon, TN

Based on information from Realtracs® through Nov 07, 2026, 12:01AM. Data courtesy of Realtracs® MLS as distributed by MLS GRID. Some IDX listings have been excluded from this website. All data is obtained from various sources and may not have been verified by the broker or MLS GRID. Supplied Open House Information is subject to change without notice. All information should be independently reviewed and verified for accuracy. Properties may or may not be listed by the office/agent presenting the information. IDX information is provided exclusively for consumers’ personal, noncommercial use. It may not be used for any purpose other than to identify prospective properties consumers may be interested in purchasing. The data is deemed reliable but is not guaranteed by MLS GRID. The use of the MLS GRID Data may be subject to an end-user license agreement prescribed by Realtracs® MLS. © 2026 RealTracs Solutions. All Rights Reserved. Angela Fowler Real Estate, LLC | 423.320.4620 | afowler@catt.com Mailing Address: 452 Kailors Cove Cir, Ringgold, GA 30736
 Advertising Broker: Angela Fowler | Angela Fowler Real Estate, LLC.
