- Overview
- Description
- Property Details
- Location
- Facts & Features
- Getting Around
- Nearby Homes



$475,000
Monthly Est:$2,364
 4 Beds
 3 Baths
2 full baths
 3,256sqft
513 Harvest Loop, Palouse, WA 99161
$475,000
$2,364/moEst:
Get Pre-Approved
Single Family Residence
Built in 2016
$-- HOA
7,405.2 sqft lot
$146/sq.ft
Description
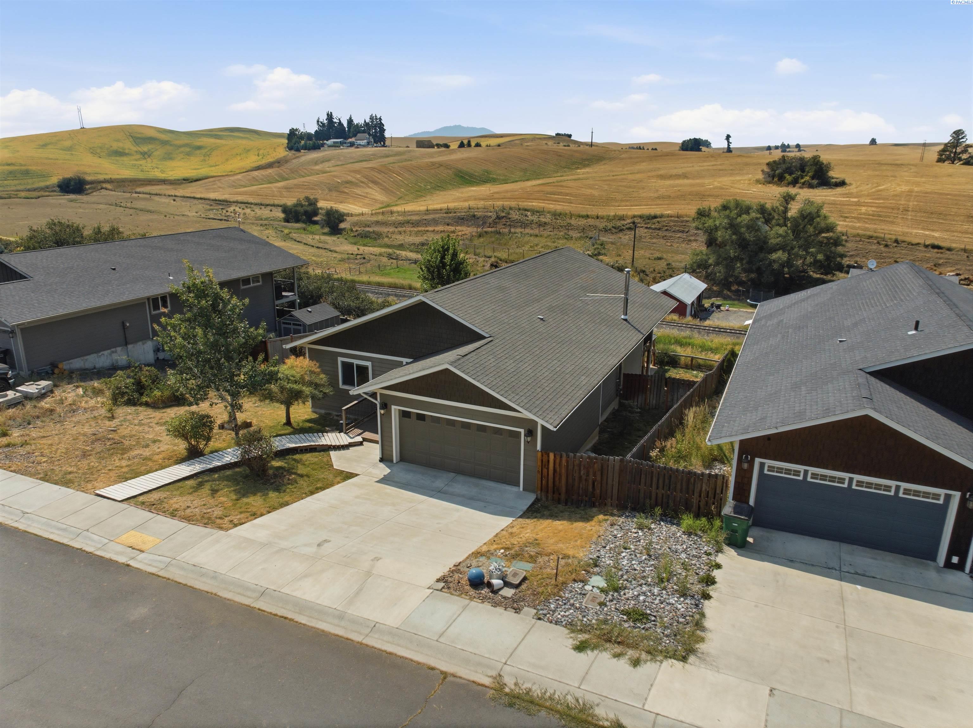
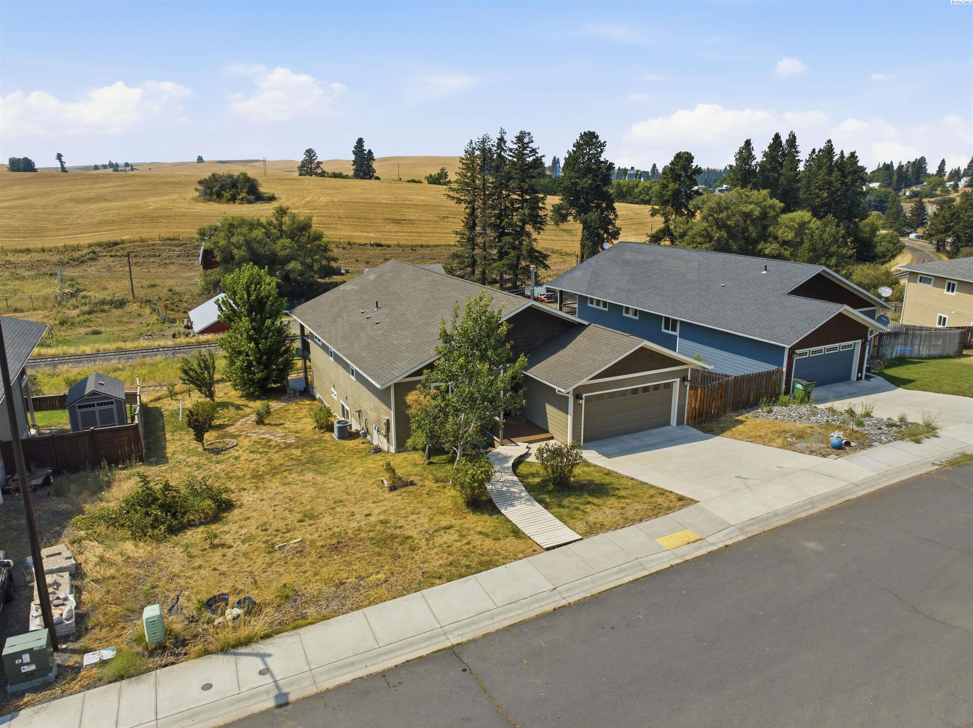
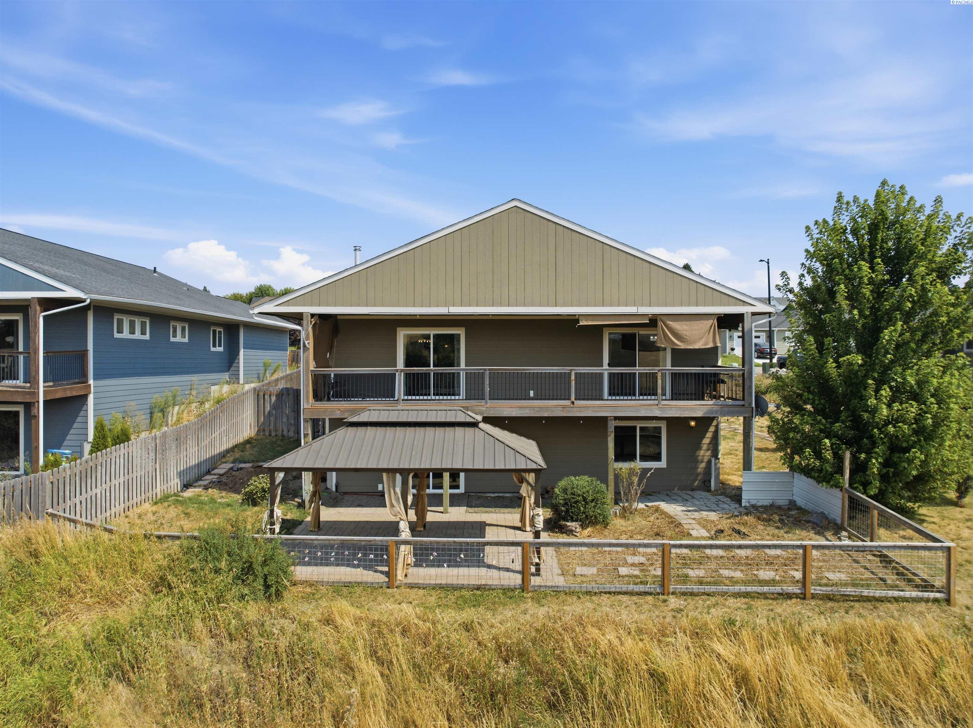
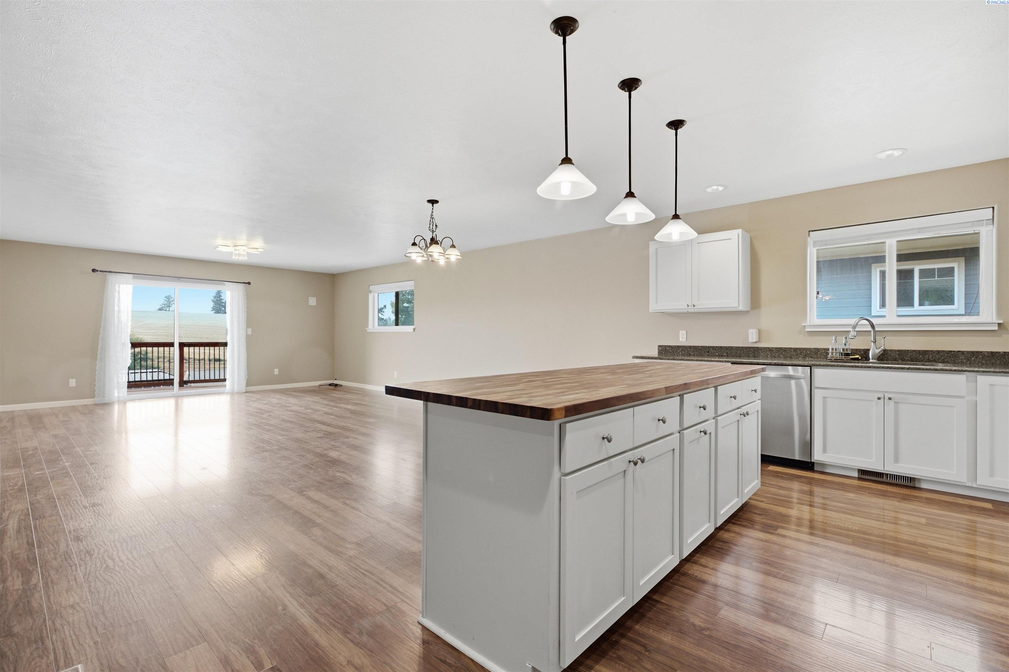
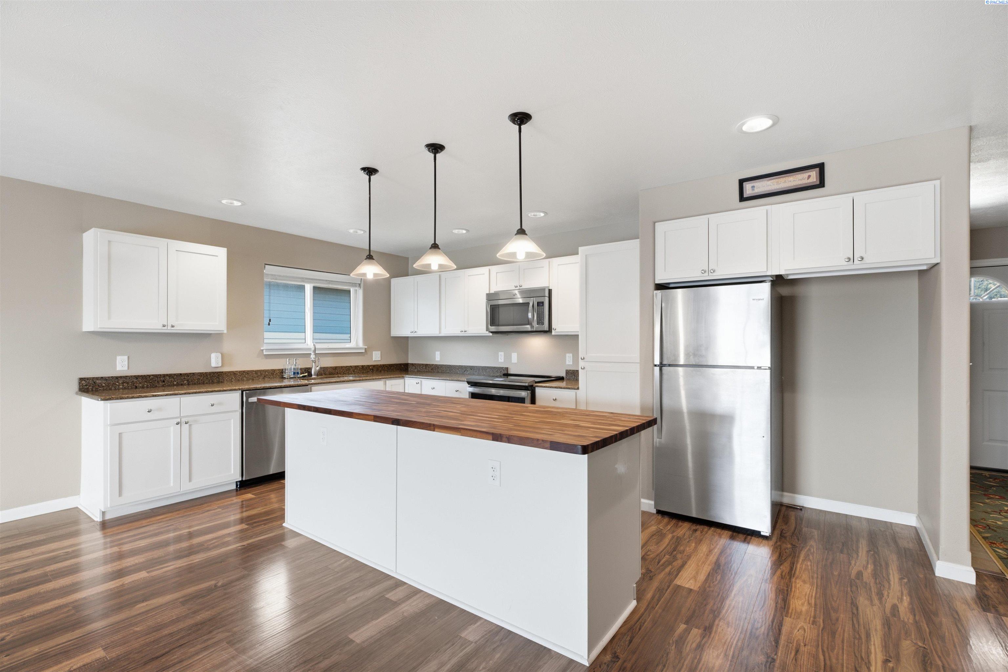
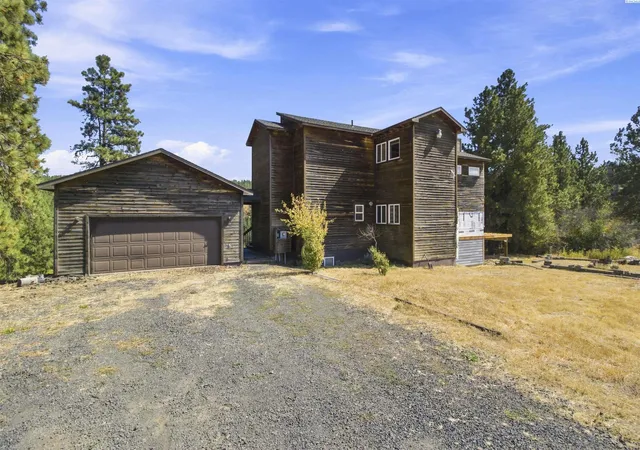
MLS# 295950 Set in one of Palouse's most sought-after neighborhoods, this updated home backs to a ravine with west-facing views that make for standout sunsets from the covered patio and deck. The open-concept main level pairs Huntsville cabinetry, quartz counters, and a walnut butcher block island with a new smart range and refrigerator. High-grade laminate flooring, a full LED lighting package, and oversized closets with built-in lighting run throughout. The finished daylight basement functions as a private living suite with its own kitchen, granite counters, new appliances, separate electrical panel, and wood stove, ideal for multi-generational living. An Acorn chair lift connects both levels. Outside, a paved patio with pergola, dog run, sprinkler system, and newly planted red maple, thornless blackberry, and rose bushes complete the fenced backyard. The property has an assumable mortgage with a 2.75% interest rate
- Houzeo last checked: 1 minute ago
- Listing updated: September 29, 2026 at 3:01 am
- Listing Provided by: Talis Meyer (208) 596-3373 | KW Palouse (509) 458-4000
- Source: Pacific Regional MLS-WA | MLS#: PAC295950

Property Details
Status
Active
Type
Single Family Residence
No. of Stories
-
County
City
Neighborhood
--
Year Built
2016
HOA Fees
-
Finished Area
3,256 sqft
Lot Size
7,405.2 sqft lot
Basement Area
- sqft
MLS Name
Pacific Regional MLS
MLS Number
PAC295950
MLS Status
Active
Days on Market
56
Cumulative Days on Market
35

Continue Your Journey in App
Find your dream home, receive real-time updates, and many more!
Download App
Continue Your Journey in App
Find your dream home, receive real-time updates, and many more!
Location
Facts & Features
Rooms
Bedrooms & bathrooms
Bedrooms: 4
Bathrooms: 3
Interior
Window Features
Double Pane Windows, Vinyl Windows
Exterior Features
Dog Run
Heating
Forced Air, Natural Gas, Central, Furnace
Appliances
Dishwasher, Dryer, Disposal, Microwave, Range/oven, Refrigerator, Washer, Freezer
Sewer
Sewer Connected
Cooling
Forced Air, Central Air
Interior Features
Raised Ceiling(s), Ceiling Fan(s)
Flooring
Carpet, Laminate, Tile, Vinyl
Construction
Year Built
Year Built: 2016
Home type
Single Family Residence
Construction Materials
Cement Board
Roof
Composition
Foundation Details
Concrete
Utilities & Energy
Water Source
Public
Fireplace Features
Free Standing, Basement, Family Room
Utilities
Appliances Electric
Parking Features
Attached, 2 Car, Garage Door Opener, Finished
Basement
Outside Entrance, Finished, Full, Windows Egress
Other Features
Patio And Porch Features
Covered, Deck
Lot Features
Located In City Limits
Subdivision Name
Other
Price History
| Date | Event | Price |
|---|---|---|
09/08/2026 Source: | Off Market | $475,000 -6.86% $146/sqft |
08/25/2026 Source: | Listed for Sale | $510,000 +7.37% $157/sqft |
08/25/2026 Source: | Price Decreased | $475,000 -14.26% $146/sqft |
06/24/2026 Source: | Off Market | $554,000 $170/sqft |
04/26/2026 Source: | Price Decreased | $554,000 -7.36% $170/sqft |

Show more
Getting Around 513 Harvest Loop
Bike Score®

Somewhat Bikeable
28/100
Walk Score®

Car-Dependent
31/100
Data provided by Redfin
Nearby Homes
Find Homes by Property Features in Palouse, WA


Based on information from the Pacific Regional Multiple Listing Service through Oct 21, 2026, 02:01AM. All Information is provided exclusively for consumers’ personal, non-commercial use and that it may not be used for any purpose other than to identify prospective properties consumers may be interested in purchasing and that the data is deemed reliable but is not guaranteed accurate by the MLS. © 2026 Pacific Regional Multiple Listing Service. All Rights Reserved.
 Advertising Broker: William Johnson | William Johnson Brokerage
