- Overview
- Description
- Property Details
- Location
- Facts & Features
- Getting Around
- Nearby Homes


$600,000
Monthly Est:$2,986
 2 Beds
 3 Baths
2 full baths + 1 half bath
 1,750sqft
513 Hvn Point Dr, Treasure Island, FL 33706
$600,000
$2,986/moEst:
Get Pre-Approved
Condominium
Built in 1979
$-- HOA
-- sqft lot
$343/sq.ft
Description
Welcome to waterfront living at its finest, where every detail delivers the ultimate beach lifestyle.
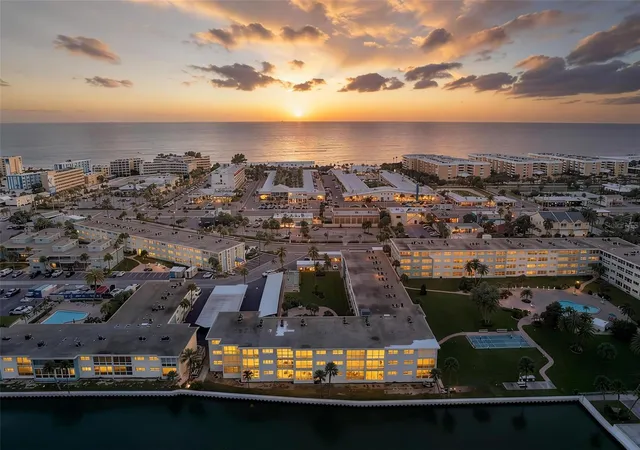
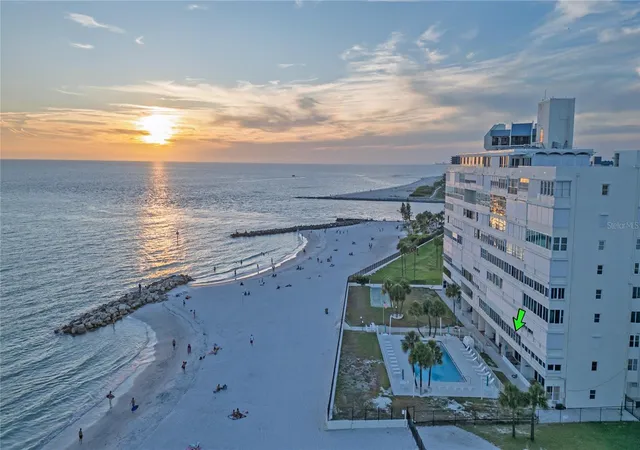
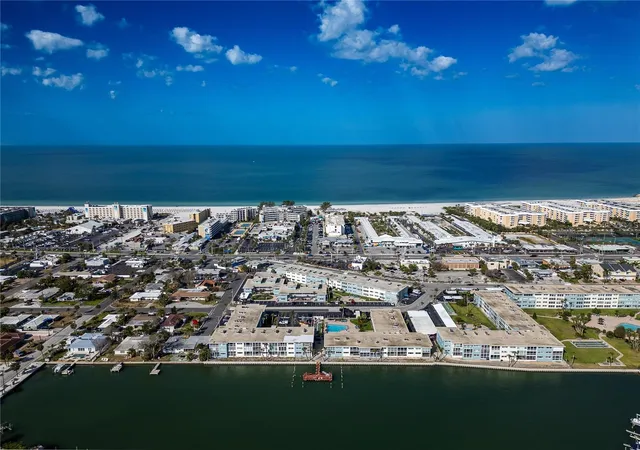
This stunning townhome offers breathtaking water views and unforgettable sunsets from multiple outdoor living spaces across all three levels. Enjoy daily sightings of seabirds, dolphins, and manatees right in your backyard, your own private slice of paradise. With dock water access for kayaking, paddleboarding, boating, and fishing, this home is perfect for making the most of coastal living.
Designed for both comfort and entertaining, the open concept main living area is filled with natural light and features a cozy wood burning fireplace, powder room, and seamless flow to the dining space. The beautifully updated kitchen showcases all new LG appliances from 2022, granite countertops, and a layout that is perfect for hosting.
Upstairs, two spacious bedrooms feature vaulted ceilings and fully updated en suite baths. The primary suite offers a spa like retreat with dual vanities, a walk in shower, and a relaxing jetted tub. A versatile loft space adds flexibility, ideal for a home office, creative studio, playroom, or whatever fits your lifestyle.
This home has been thoughtfully upgraded for peace of mind and modern convenience, including:
Upstairs A/C replaced in 2022
Main floor A/C replaced in 2024
New water heater in 2024
New washer and dryer in 2024
New water softener in 2025
Updated electrical panel in 2018
Additional highlights include a rare oversized garage with ample storage for all your beach gear, hurricane impact windows and sliders, plantation shutters, Trex decking, and abundant storage throughout. Ideally positioned in a quiet setting across from one of two community pools, with generous guest parking.
Enjoy a truly active coastal lifestyle that is pet friendly and made for outdoor living, with space to grill on your patio, tennis and golf nearby, and a newly renovated city park featuring a playground, pickleball courts, and a beautiful waterside walking trail. You are less than a mile from the beach and local markets, and just minutes to downtown St. Petersburg’s dining, shopping, and nightlife.
Boat slips may be available for rent, and furnishings are negotiable, making this an easy move in opportunity.
- Houzeo last checked: 12 hours ago
- Listing updated: September 17, 2026 at 2:05 pm
- Listing Provided by: Melissa Dann (727) 430-0548 | MASTERPIECE RLTY OF TAMPA BAY (866) 878-4885
- Source: Stellar MLS-FL | MLS#: TB8498189

Part of

Property Details
Status
Active
Type
Condominium
No. of Stories
3
County
City
Neighborhood
--
Year Built
1979
HOA Fees
-
Finished Area
1,750 sqft
Lot Size
-- sqft lot
Basement Area
- sqft
MLS Name
Stellar MLS
MLS Number
TB8498189
MLS Status
Active
Days on Market
172
Cumulative Days on Market
150

Continue Your Journey in App
Find your dream home, receive real-time updates, and many more!
Download App
Continue Your Journey in App
Find your dream home, receive real-time updates, and many more!
Location
Facts & Features
Rooms
Bedrooms & bathrooms
Bedrooms: 2
Bathrooms: 3
Bedroom 2
Level: Third
Area: 180.00 Square Feet
Dimensions: 15x12
Dining Room
Level: Second
Area: 168.00 Square Feet
Dimensions: 14x12
Kitchen
Level: Second
Area: 169.00 Square Feet
Dimensions: 13x13
Living Room
Level: Second
Area: 378.00 Square Feet
Dimensions: 21x18
Primary Bathroom
Level: Third
Primary Bedroom
Level: Third
Area: 252.00 Square Feet
Dimensions: 18x14
Interior
Sewer
Public Sewer
Window Features
Blinds
Cooling
Central Air
Exterior Features
Balcony, Storage
Interior Features
Cathedral Ceiling(s), Ceiling Fans(s), Central Vaccum, Crown Molding, Open Floorplan, Split Bedroom, Vaulted Ceiling(s), Walk In Closet(s)
Heating
Central, Electric
Appliances
Dishwasher, Disposal, Dryer, Electric Water Heater, Microwave, Range, Refrigerator, Washer
Flooring
Carpet, Ceramic Tile, Laminate
Construction
Year Built
Year Built: 1979
Home type
Condominium
Roof
Shingle
Foundation Details
Slab
Construction Materials
Block
Utilities & Energy
Parking Features
Covered, Garage Door Opener, Guest, Oversized, Underground, Workshop In Garage
Pool Features
Auto Cleaner, In Ground
Water Source
Canal/lake For Irrigation
Utilities
Cable Available, Public
Fireplace Features
Wood Burning
Laundry Features
Inside
Other Features
Community Features
Buyer Approval Required, Deed Restrictions, Pool, Street Lights
Patio And Porch Features
Deck, Patio, Porch
Lot Features
Near Public Transit, Paved
Subdivision Name
Village Of Paradise Island
Price History
| Date | Event | Price |
|---|---|---|
09/03/2026 Source: | Price Decreased | $600,000 -7.55% $343/sqft |
08/11/2026 Source: | Price Decreased | $649,000 -1.52% $371/sqft |
06/21/2026 Source: | Price Decreased | $659,000 -2.37% $377/sqft |
04/20/2026 Source: | Listed for Sale | $675,000 $386/sqft |

Nearby Homes

Find Homes by Property Features in Treasure Island, FL
Nearby New Homes For Sale

Based on information from Stellar MLS® through Oct 09, 2026, 02:30PM as submitted to and distributed by MLS GRID. All data is obtained from various sources and may not have been verified by the broker or MLS GRID. Supplied Open House Information is subject to change without notice. All information should be independently reviewed and verified for accuracy. Properties may or may not be listed by the office/agent presenting the information. IDX information is provided exclusively for consumers’ personal non-commercial use. It may not be used for any purpose other than to identify prospective properties consumers may be interested in purchasing. The data is deemed reliable but is not guaranteed by MLS GRID. The use of the MLS GRID Data may be subject to an end-user license agreement prescribed by the Member Participant’s applicable MLS, if any, and as amended from time to time. © 2026 Stellar MLS. All Rights Reserved.
 Advertising Broker: Fred McGill | Simple Showing, Inc