- Overview
- Description
- Property Details
- Location
- Facts & Features
- Getting Around
- Nearby Homes


Street View
$629,000
Monthly Est:$3,131
 4 Beds
 3 Baths
2 full baths + 1 half bath
 3,178sqft
513 Jordan Ln, Seymour, TN 37865
$629,000
$3,131/moEst:
Get Pre-Approved
Single Family Residence
Built in 2002
$-- HOA
0.41 acre lot
$198/sq.ft
Description
Welcome to a neighborhood where homes rarely become available--because once people move here, they never want to leave. Nestled in the heart of Seymour, 513 Jordan Lane offers the perfect blend of timeless quality, thoughtful updates, and an unbeatable central location.
Situated in a quiet, established neighborhood known for its pride of ownership and low turnover, this beautifully maintained 4-bedroom, 2.5-bath home with a 3-car garage is designed for comfortable everyday living and effortless entertaining. Begin your mornings on the welcoming front porch, where you can sip your coffee against the breathtaking backdrop of the gorgeous Smoky Mountains.
Step inside to discover over 3,100 square feet of meticulously updated living space, cleverly designed so that the beauty of East Tennessee is a constant companion. From the main-level dining room and home office to the upper-level primary suite and two additional bedrooms, every front-facing room frames a picture-perfect mountain vista.
The heart of the home is the stunning custom kitchen, featuring KitchenAid stainless steel appliances, a wall oven/microwave combination, glass downdraft cooktop, custom cabinetry, gorgeous 3cm granite countertops and backsplash, an expanded double walk-in pantry with custom barn door, and a beautifully appointed coffee bar--creating a space that's as functional as it is impressive.
Throughout the home you'll find ¾-inch Acacia hardwood flooring, updated lighting with LED fixtures and recessed lighting, Hunter ceiling fans, and beautifully renovated bathrooms with granite vanities. The spacious primary suite offers a luxurious retreat where you can watch the sunset over the ridges, complete with a charming clawfoot soaking tub that creates the perfect place to unwind after a long day. Even the sprawling bonus room captures the magic, with architectural dormer windows that offer cozy, elevated lookouts to the majestic peaks. Major mechanical updates provide peace of mind, including new HVAC systems (2020 & 2021) and a newer water heater.
Outside, enjoy your own private backyard oasis featuring mature privacy trees, a fenced yard, screened porch, and plenty of space for family gatherings, pets, or simply enjoying East Tennessee's beautiful seasons.
Location is another standout feature. Conveniently situated around 30 minutes from McGhee Tyson Airport, Maryville, Sevierville, Downtown Knoxville, and the Great Smoky Mountains National Park, you'll enjoy easy access to shopping, dining, outdoor recreation, and everything East Tennessee has to offer while still coming home to the peaceful charm and captivating scenery of one of Seymour's most desirable neighborhoods.
Homes offering this combination of quality, updates, location, and neighborhood appeal are increasingly difficult to find. If you've been searching for a move-in-ready home where every major improvement has already been completed--and where the mountains welcome you home from nearly every room--513 Jordan Lane is ready to welcome you home.
- Houzeo last checked: 2 hours ago
- Listing updated: October 3, 2026 at 12:42 am
- Listing Provided by: Julie Arnold (606) 302-1329 , Britany Boatwright | LPT Realty, LLC (877) 366-2213
- Source: East Tennessee REALTORS® MLS-TN | MLS#: 1349953

Property Details
Status
Active
Type
Single Family Residence
No. of Stories
-
County
City
Neighborhood
--
Year Built
2002
HOA Fees
-
Finished Area
3,178 sqft
Lot Size
0.41 acre lot
Basement Area
- sqft
MLS Name
East Tennessee REALTORS® MLS
MLS Number
1349953
MLS Status
Active
Days on Market
68

Continue Your Journey in App
Find your dream home, receive real-time updates, and many more!
Download App
Continue Your Journey in App
Find your dream home, receive real-time updates, and many more!
Location
Facts & Features
Rooms
Bedrooms & bathrooms
Bedrooms: 4
Bathrooms: 3
Interior
Sewer
Public Sewer
Interior Features
Walk In Closet(s), Eat In Kitchen
Appliances
Dishwasher, Disposal, Microwave, Refrigerator
Flooring
Carpet, Hardwood, Tile
Cooling
Central Cooling
Heating
Forced Air, Natural Gas, Electric
Construction
Year Built
Year Built: 2002
Home type
Single Family Residence
Architectural Style
Cape Cod
Construction Materials
Vinyl Siding, Brick, Frame
Utilities & Energy
Water Source
Public
Fireplace Features
Gas Log
Basement
Crawl Space
Other Features
Patio And Porch Features
Porch Screened, Porch Covered, Patio
Lot Features
Level, Rolling Slope
Subdivision Name
Meadowlake Estates
Price History
| Date | Event | Price |
|---|---|---|
10/03/2026 Source: | Price Decreased | $629,000 -3.22% $198/sqft |
08/29/2026 Source: | Price Increased | $649,900 +3.32% $204/sqft |
08/02/2026 Source: | Listed for Sale | $629,000 -4.68% $198/sqft |
08/02/2026 Source: | Price Increased | $659,900 +16.18% $208/sqft |
07/29/2026 Source: | Coming Soon | $568,000 -13.93% $179/sqft |

Show more
Nearby Homes
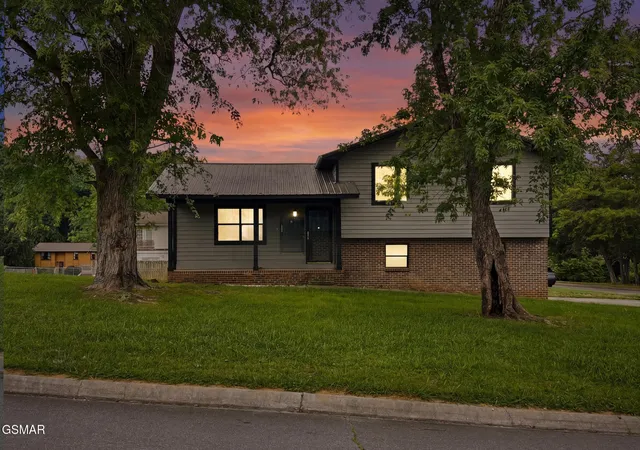


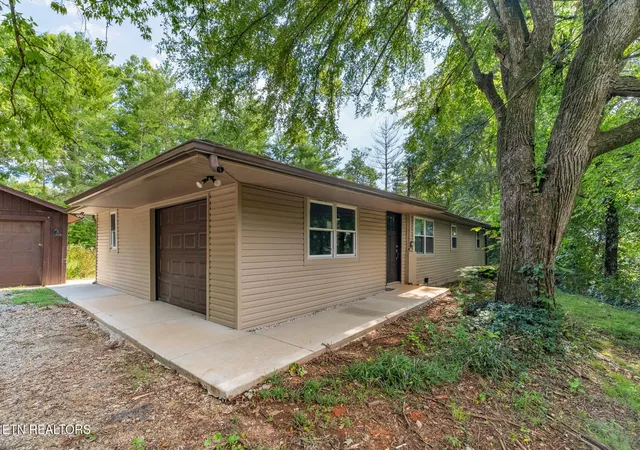
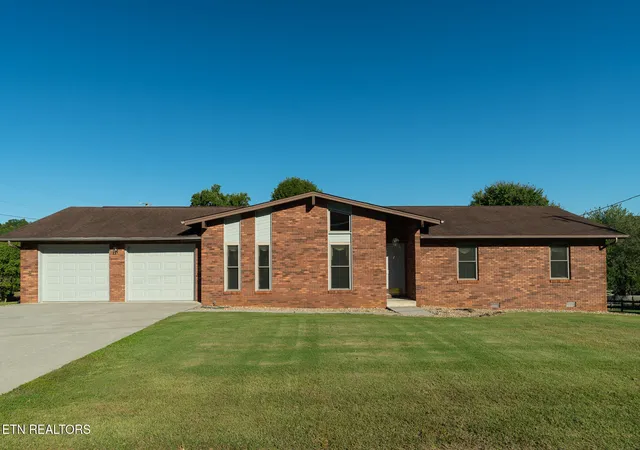
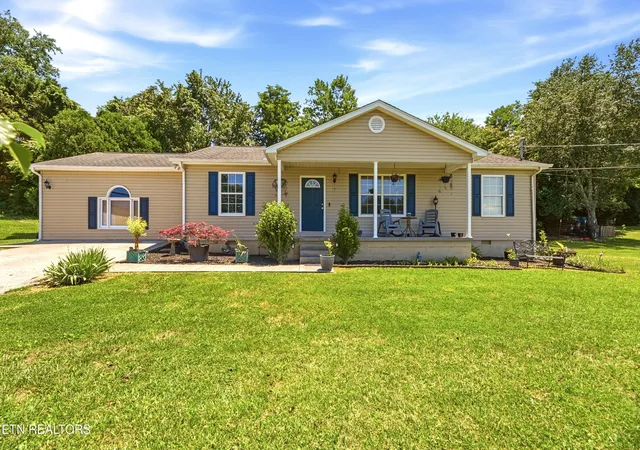
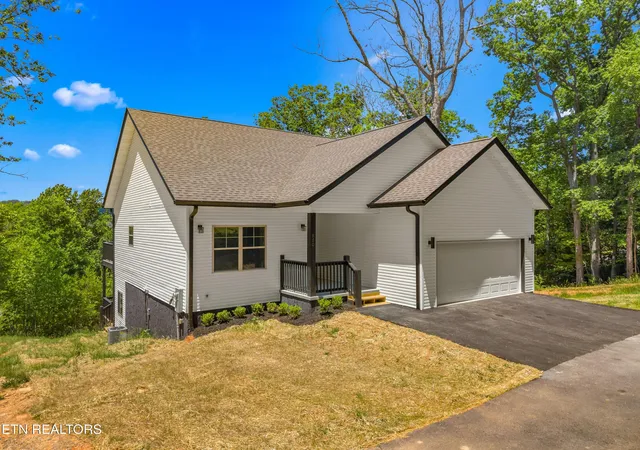
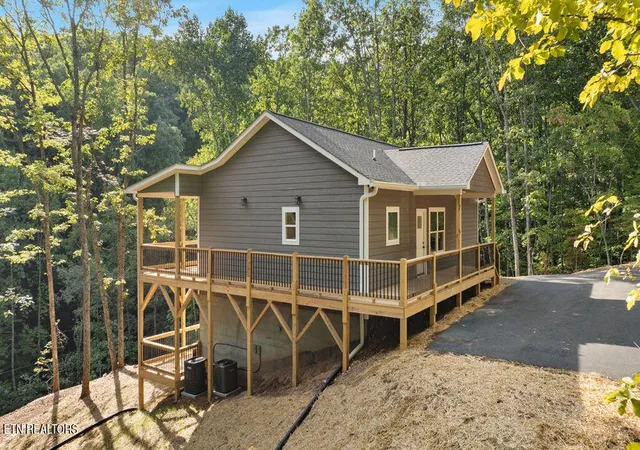
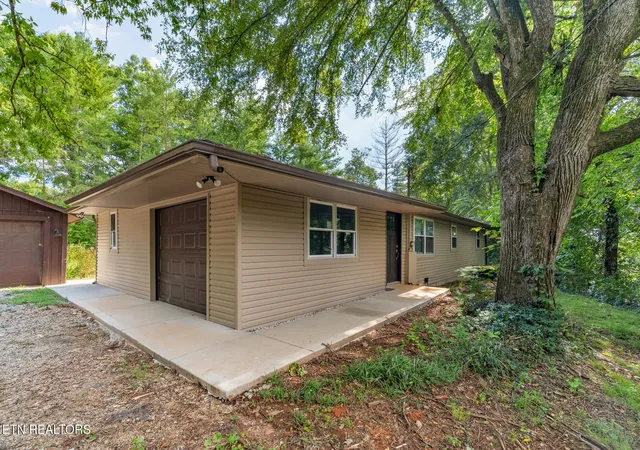
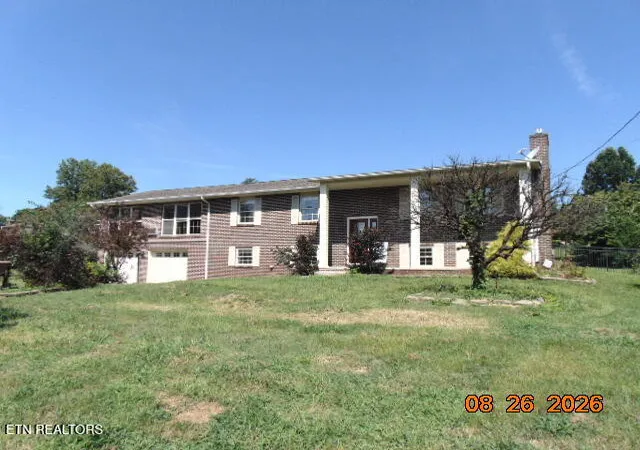
Find Homes by Property Features in Seymour, TN
Nearby New Homes For Sale

Based on information from the Knoxville Area Association of REALTORS MLS through Oct 09, 2026, 02:30PM. Information is provided exclusively for consumers’ personal, non-commercial use. It may not be used for any purpose other than to identify prospective properties that consumers may be interested in purchasing. The data is deemed reliable but is not guaranteed accurate by the MLS. This website may not include listings or property addresses of sellers who have directed their listing brokers to withhold their listing or their property address from display on the Internet. © 2026 Knoxville Area Association of REALTORS® MLS. All Rights Reserved. Angela Fowler Real Estate, LLC | 423.320.4620 | afowler@catt.com Mailing Address: 452 Kailors Cove Cir, Ringgold, GA 30736
 Advertising Broker: Angela Fowler | Angela Fowler Real Estate, LLC.