- Overview
- Description
- Property Details
- Location
- HOA Management
- Facts & Features
- Getting Around
- Nearby Homes
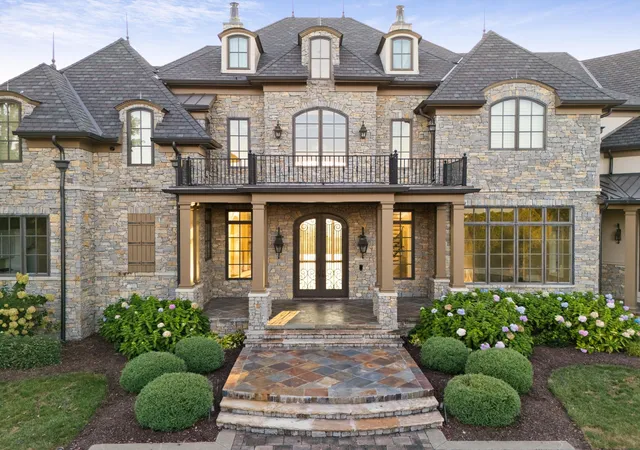

Street View
$12,750,000
Monthly Est:$63,461
 7 Beds
 10 Baths
8 full baths + 2 half baths
 14,876sqft
513 King Richards Ct, Franklin, TN 37067
$12,750,000
$63,461/moEst:
Get Pre-Approved
Single Family Residence
Built in 2009
$350/mo HOA
5.05 acres lot
$857/sq.ft
Description
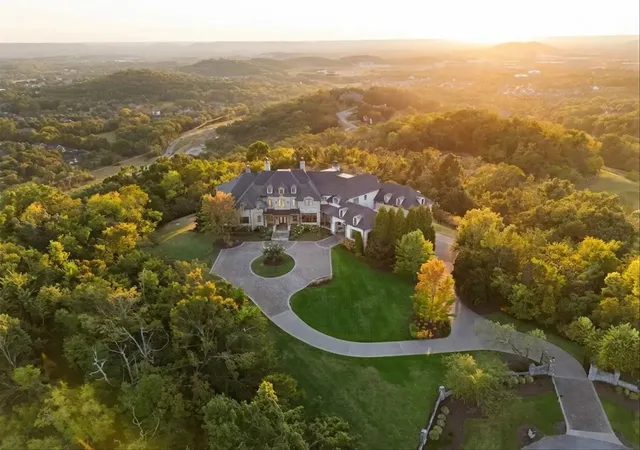
Somewhere between earth and sky, lies a home with the most beautiful views in all of Middle Tennessee.
At the highest point of Franklin, where the land rises above the surrounding landscape and the horizon stretches in every direction, 513 King Richards Court is an estate defined by its extraordinary vantage point.
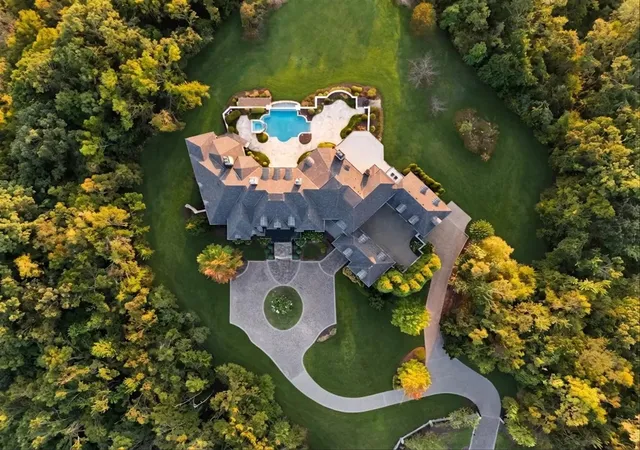
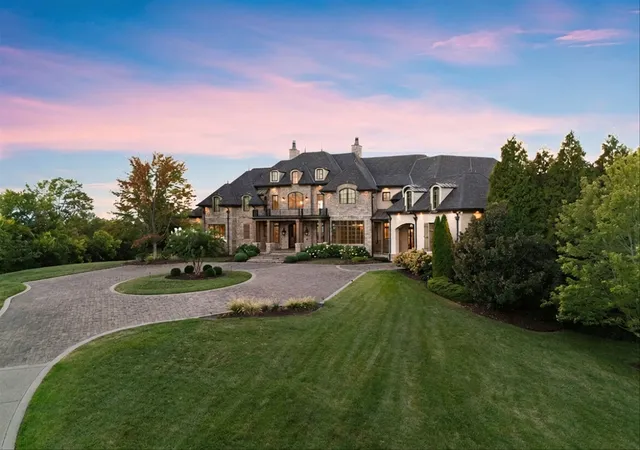
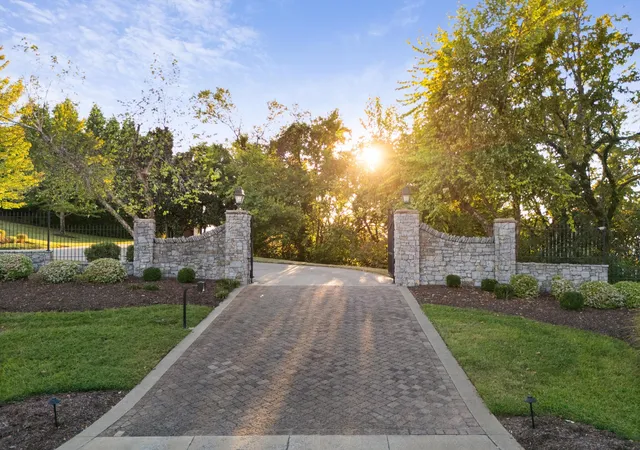
Set behind private gates on 5.05 acres in the Tors of Avalon community, this 14,876sqft estate was designed to capture the changing light of the rolling hills. From sunrise to sunset, the views become part of the architecture. From rolling hills, layered horizons and expansive skies creating a backdrop that changes with every season and every hour of the day.
A sweeping circular drive leads to a porte-cochère and gracious entry framed by gas lanterns. Inside, the residence unfolds across multiple levels with seven bedrooms, eight full baths and two half baths, three staircases, and an elevator serving the home’s expansive floor plan.
More than 6,000sqft of covered porch and outdoor living space extends the architecture into the landscape, creating an exceptional setting for both intimate evenings and large-scale entertaining. An infinity pool and spa overlook the surrounding scenery, while the outdoor kitchen creates another destination for gathering beneath the Tennessee sky.
The interior amenities are equally considered. A fully finished lower level provides a collection of private spaces, including a dedicated theater, wine cellar, cigar room with humidor, gym with locker room, and sauna. Five fireplaces anchor the home’s principal living spaces, while Sub-Zero appliances, Control4 smart lighting, abundant storage and carefully integrated technology complement the residence’s scale.
The 6 car garage, with water hookups—provides substantial capacity for vehicles, collections and recreational equipment.
This is a rare combination of architectural scale, privacy, amenities and setting. This is an estate where the views are a frame for sky.
- Houzeo last checked: 10 hours ago
- Listing updated: October 2, 2026 at 5:02 am
- Listing Provided by: Kyle Wallace (615) 495-6236 DRE #337933, Casey Wallace (559) 643-9255 DRE #345243 | Real Broker (844) 591-7325
- Source: Nashville (RealTracs Mid) MLS-TN | MLS#: 3594216

Property Details
Status
Active
Type
Single Family Residence
No. of Stories
3
County
City
Neighborhood
--
Year Built
2009
HOA Fees
$350/mo
Finished Area
14,876 sqft
Lot Size
5.05 acres lot
Basement Area
- sqft
MLS Name
Nashville (RealTracs Mid) MLS
MLS Number
3594216
MLS Status
Active
Days on Market
10

Continue Your Journey in App
Find your dream home, receive real-time updates, and many more!
Download App
Continue Your Journey in App
Find your dream home, receive real-time updates, and many more!
Location
HOA Management
N/A
HOA Fees
$4,200/ Annually
Disclaimer: Amenities are based on third-party information and may vary; buyers must independently verify all amenities, as information is deemed reliable but not guaranteed.
Facts & Features
Rooms
Bedrooms & bathrooms
Bedrooms: 7
Bathrooms: 10
Interior
Interior Features
Built In Features, Elevator, Extra Closets, High Ceilings, Pantry, Smart Light(s), Walk In Closet(s), Wet Bar
Sewer
Public Sewer
Heating
Central
Flooring
Carpet, Wood, Tile
Appliances
Double Oven, Gas Range, Dishwasher, Disposal, Freezer, Microwave, Refrigerator, Water Purifier
Exterior Features
Balcony, Gas Grill, Smart Light(s)
Cooling
Central Air
Construction
Year Built
Year Built: 2009
Home type
Single Family Residence
Construction Materials
Brick, Stone
Utilities & Energy
Utilities
Water Available
Basement
Finished, Full
Pool Features
In Ground
Water Source
Public
Security Features
Security Gate, Security System
Parking Features
Garage Door Opener, Garage Faces Side, Circular Driveway, Driveway
Other Features
Lot Features
Cul De Sac, Hilly, Private, Views, Wooded
Subdivision Name
Avalon Sec 3
Patio And Porch Features
Patio, Covered, Porch, Screened
Price History
| Date | Event | Price |
|---|---|---|
10/02/2026 Source: | Listed for Sale | $12,750,000 $857/sqft |
09/18/2026 Source: | Coming Soon | $12,750,000 -15.00% $857/sqft |
03/31/2026 Source: | Off Market | $15,000,000 $1,008/sqft |
03/09/2026 Source: | Contingent (Active Under Contract) | $15,000,000 $1,008/sqft |
10/18/2025 Source: | Listed for Sale | $15,000,000 $1,008/sqft |

Show more
Nearby Homes
Find Homes by Property Features in Franklin, TN
Nearby New Homes For Sale

Based on information from Realtracs® through Oct 12, 2026, 10:30AM. Data courtesy of Realtracs® MLS as distributed by MLS GRID. Some IDX listings have been excluded from this website. All data is obtained from various sources and may not have been verified by the broker or MLS GRID. Supplied Open House Information is subject to change without notice. All information should be independently reviewed and verified for accuracy. Properties may or may not be listed by the office/agent presenting the information. IDX information is provided exclusively for consumers’ personal, noncommercial use. It may not be used for any purpose other than to identify prospective properties consumers may be interested in purchasing. The data is deemed reliable but is not guaranteed by MLS GRID. The use of the MLS GRID Data may be subject to an end-user license agreement prescribed by Realtracs® MLS. © 2026 RealTracs Solutions. All Rights Reserved. Angela Fowler Real Estate, LLC | 423.320.4620 | afowler@catt.com Mailing Address: 452 Kailors Cove Cir, Ringgold, GA 30736
 Advertising Broker: Angela Fowler | Angela Fowler Real Estate, LLC.