- Overview
- Description
- Property Details
- Location
- HOA Management
- Facts & Features
- Getting Around
- Nearby Homes

Street View
$599,900
Monthly Est:$2,986
 3 Beds
 2 Baths
2 full baths
 2,408sqft
513 Mail Crk Ct, Fort Collins, CO 80525
$599,900
$2,986/moEst:
Get Pre-Approved
Single Family Residence
Built in 1980
$42/mo HOA
14,442 sqft lot
$249/sq.ft
Description
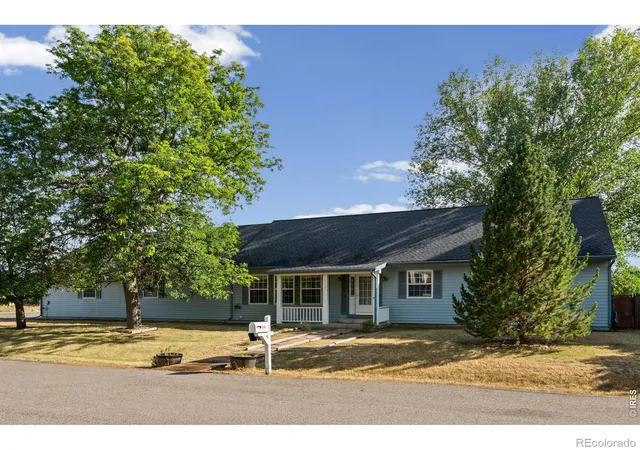
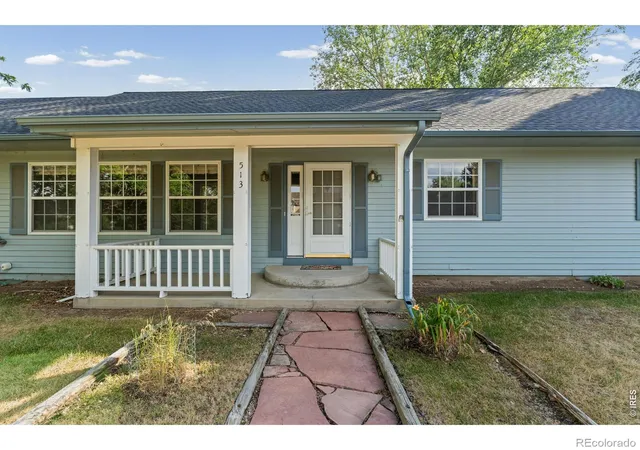
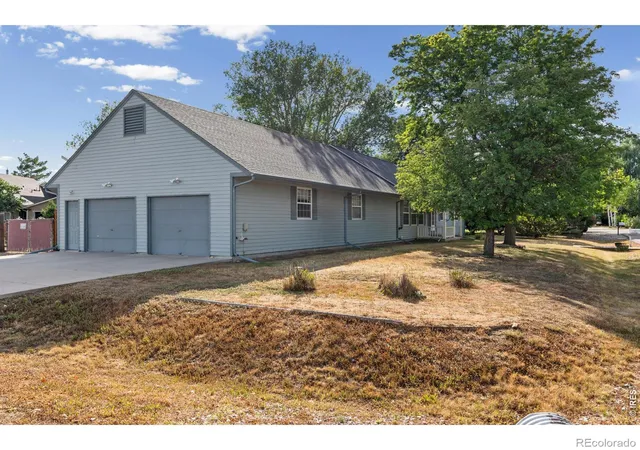
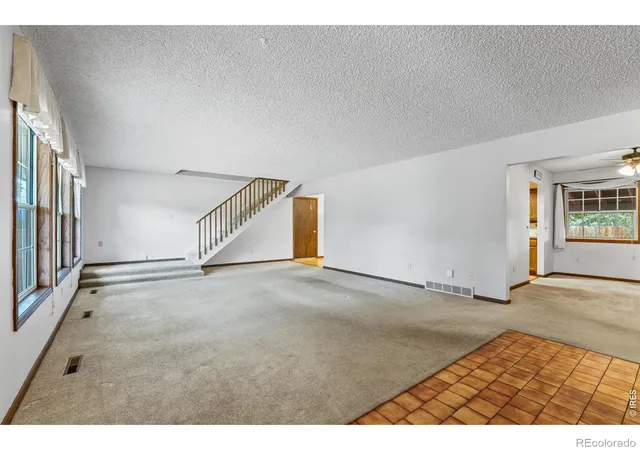
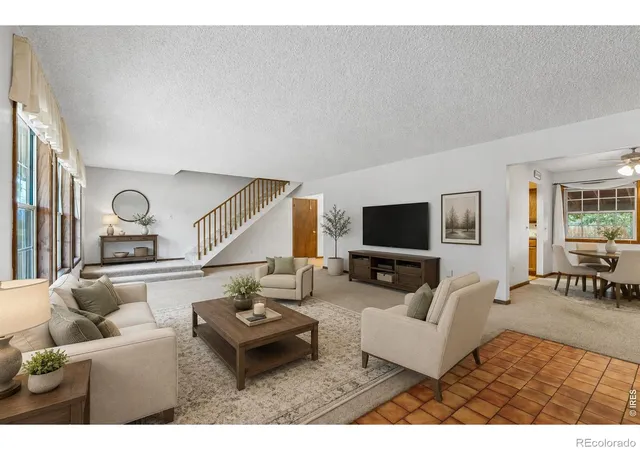
Space, flexibility, and opportunity come together in this one-of-a-kind Fort Collins property. Set on a spacious 1/3-acre corner lot just steps from Fossil Ridge Park, this home offers the kind of features that are increasingly difficult to find-an oversized heated garage, RV storage, mature trees, and plenty of room to make it your own.The home is functional and livable in its current condition, but buyers should come prepared for a property that is ready for updating and modernization. With 3 bedrooms, including a main-floor primary bedroom, the existing layout provides a solid foundation for someone with vision who is ready to make improvements and create a space that reflects their own style.There is also room to explore adding additional bedrooms or creating a separate living area, offering possibilities for multigenerational living, extended guest accommodations, or potential income-producing space, subject to applicable zoning, permitting, and rental requirements.One of the property's biggest highlights is the heated 4+ car garage, offering exceptional space for vehicles, a workshop, hobbies, storage, or recreational gear. A convenient pull-through side gate provides room for an RV, trailer, boat, or other toys.An extended covered back porch overlooks the expansive backyard, where mature trees provide shade and privacy with plenty of room to relax, garden, entertain, or completely reimagine the outdoor space.With its generous lot, oversized heated garage, RV storage, flexible living possibilities, and desirable Fort Collins location, this property offers a rare opportunity to invest in the features that are difficult to add later while bringing your own vision to the home itself.Bring your ideas, your creativity, and your vision-this home is ready to start its next chapter.
- Houzeo last checked: 6 minutes ago
- Listing updated: October 1, 2026 at 5:13 am
- Listing Provided by: Brianne Hill (970) 829-7551 | Juszak Realty (970) 214-6667
- Source: DENVER (RE COLORADO) MLS-CO | MLS#: IR1064650

Property Details
Status
Active Under Contract
Type
Single Family Residence
No. of Stories
-
County
City
Neighborhood
--
Year Built
1980
HOA Fees
$42/mo
Finished Area
2,408 sqft
Lot Size
14,442 sqft lot
Basement Area
- sqft
MLS Name
DENVER (RE COLORADO) MLS
MLS Number
IR1064650
MLS Status
Pending
Days on Market
77

Continue Your Journey in App
Find your dream home, receive real-time updates, and many more!
Download App
Continue Your Journey in App
Find your dream home, receive real-time updates, and many more!
Location
HOA Management
Trademark Property Management
HOA Fees
$42/ Monthly
Amenities
 Amenities and services may be covered by one or multiple associations and service providers.
 Bike Trails
 Snow Removal
 Park Playground
 Reserves
Disclaimer: Amenities are based on third-party information and may vary; buyers must independently verify all amenities, as information is deemed reliable but not guaranteed.
Facts & Features
Rooms
Bedrooms & bathrooms
Bedrooms: 3
Bathrooms: 2
Bathroom Full
Level: Main
Bathroom Full
Level: Upper
Bathroom Half
Level: Main
Kitchen
Level: Main
Area: Square Feet
Dimensions: 120.00
Bedroom
Level: Main
Area: Square Feet
Dimensions: 252.00
Interior
Cooling
Attic Fan, Central Air
Heating
Forced Air
Appliances
Dishwasher, Disposal, Dryer, Oven, Refrigerator, Washer
Construction
Year Built
Year Built: 1980
Home type
Single Family Residence
Roof
Composition
Construction Materials
Frame
Utilities & Energy
Water Source
Public
Basement
None
Utilities
Electricity Available
Security Features
Smoke Detector(s)
Association Amenities
Park, Trail(s)
Parking Features
Heated Garage, Oversized, Rv Access/parking
Other Features
Subdivision Name
Fossil Creek Meadows
Lot Features
Corner Lot, Cul De Sac, Level
Patio And Porch Features
Deck, Patio
Price History
| Date | Event | Price |
|---|---|---|
09/30/2026 Source: | Contingent (Active Under Contract) | $599,900 $249/sqft |
07/25/2026 Source: | Listed for Sale | $599,900 -7.57% $249/sqft |
07/25/2026 Source: | Price Increased | $649,000 +8.18% $270/sqft |
07/25/2026 Source: | Price Decreased | $599,900 -7.57% $249/sqft |
07/20/2026 Source: | Coming Soon | $649,000 $270/sqft |

Nearby Homes

Find Homes by Property Features in Fort Collins, CO

Based on information from REcolorado®, Inc.through Oct 11, 2026, 12:15AM. Not all properties were listed and/or closed by Company. This representation is based in whole or in part on content supplied by REcolorado®, Inc. REcolorado®, Inc. does not guarantee nor is it in any way responsible for its accuracy. Content maintained by REcolorado®, Inc. may not reflect all real estate activity in the market. Some IDX listings have been excluded from this website. Any use search of data on the website, other than by a consumer looking to purchase real estate, is prohibited. If Houzeo suspect “scraping” of the data has occurred, the suspicion and any evidence will be reported to the MLS. IDX information is provided exclusively for consumers' personal non-commercial use. It may not be used for any purpose other than to identify prospective properties consumers may be interested in purchasing. The data is deemed reliable but is not guaranteed by REcolorado®. The use of the IDX Data may be subject to an end user license agreement prescribed by REcolorado® as amended from time to time.
Based on information submitted to the MLS GRID as of Oct 11, 2026, 12:15AM. All data is obtained from various sources and may not have been verified by broker or MLS GRID. Supplied Open House information is subject to change without notice. All information should be independently reviewed and verified for accuracy. Properties may or may not be listed by the office/agent presenting the information. ©2026 REcolorado®, Inc. All Rights Reserved.
 Advertising Broker: Albert Gollas | Gollas and Company, Inc.