- Overview
- Description
- Property Details
- Location
- Facts & Features
- Getting Around
- Nearby Homes
 Price Drop: $174K (09/24)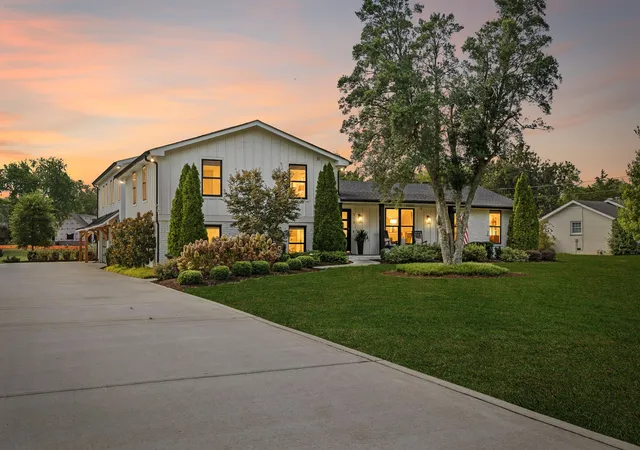
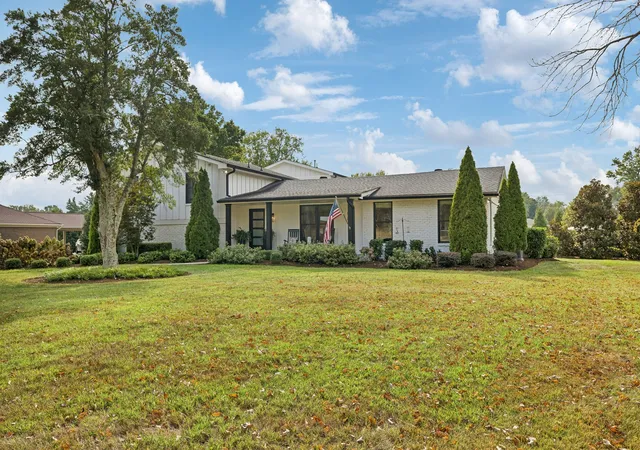

Street View
$3,325,000
Monthly Est:$16,550
 6 Beds
 8 Baths
4 full baths + 4 half baths
 5,930sqft
513 Mansion Dr, Brentwood, TN 37027
$3,325,000
$16,550/moEst:
Get Pre-Approved
Single Family Residence
Built in 1969
$-- HOA
1.03 acres lot
$561/sq.ft
Description
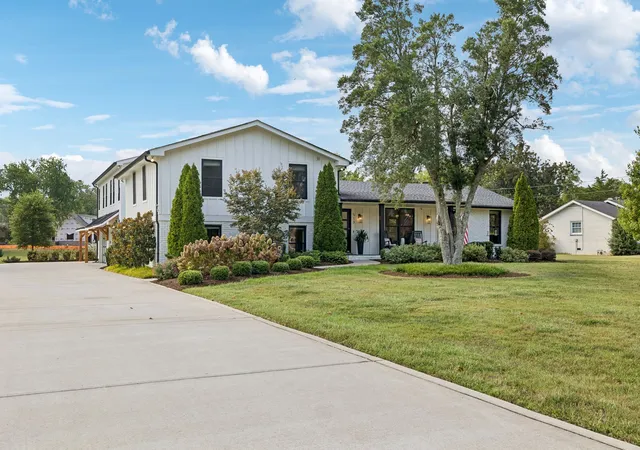
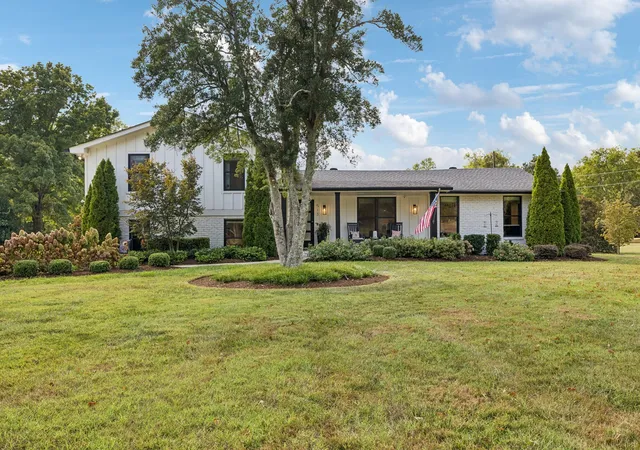
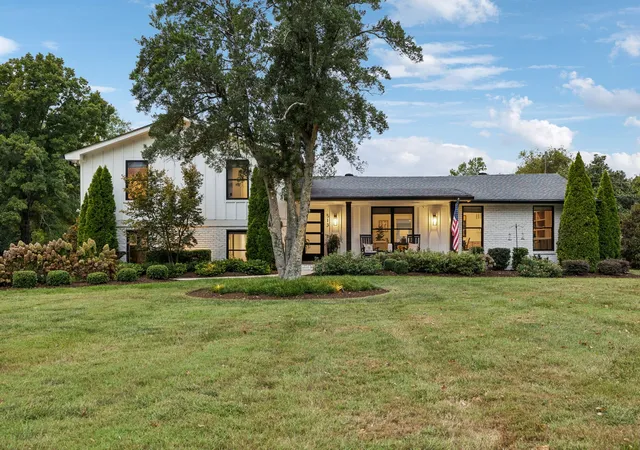
A rare opportunity in the highly sought-after Country Club Estates neighborhood, zoned for Lipscomb Elementary, Brentwood Middle, and Brentwood High School! This fully renovated modern farmhouse offers exceptional indoor-outdoor living, incredible entertaining spaces, a full apartment over the garage, and NO HOA. Every detail has been thoughtfully designed to create a home that feels both elevated and comfortable.
The warm and inviting family room flows seamlessly into an impressive chef’s kitchen featuring Wolf and Sub-Zero appliances, custom cabinetry, and high-end finishes throughout. The oversized laundry room offers extensive custom cabinetry, a dog wash station, and a large center island for folding and additional storage.
The private primary suite is a true retreat with direct access to the incredible resort-style backyard. Designed for year-round enjoyment, the Goat-turfed outdoor space features a heated gunite pool with spillover spa, putting green, gas firepit, and a massive covered porch with a fireplace and screen.
The heated and cooled wet bar is another standout feature, complete with a custom epoxy river bar top and glass garage door that opens directly to the outdoor living areas. A full apartment above the garage provides flexible space for guests, extended family, a home office, or additional private living quarters.
The home is also equipped with a Generac whole-house generator and a whole-home water filtration system. Behind the home, you’ll find a gated concrete camper parking pad with electrical hookups.
With its extensive renovation, impressive amenities, and location in one of Brentwood’s most desirable established neighborhoods, this is a truly unique property that needs to be experienced in person.
- Houzeo last checked: 11 hours ago
- Listing updated: October 5, 2026 at 6:35 pm
- Listing Provided by: Daniel Teague (615) 838-3588 DRE #367440 | Benchmark Realty, LLC (615) 432-2919
- Source: Nashville (RealTracs Mid) MLS-TN | MLS#: 3594629

Property Details
Status
Active
Type
Single Family Residence
No. of Stories
2
County
City
Neighborhood
--
Year Built
1969
HOA Fees
-
Finished Area
5,930 sqft
Lot Size
1.03 acres lot
Basement Area
- sqft
MLS Name
Nashville (RealTracs Mid) MLS
MLS Number
3594629
MLS Status
Active
Days on Market
11

Continue Your Journey in App
Find your dream home, receive real-time updates, and many more!
Download App
Continue Your Journey in App
Find your dream home, receive real-time updates, and many more!
Location
Facts & Features
Rooms
Bedrooms & bathrooms
Bedrooms: 6
Bathrooms: 8
Interior
Cooling
Ceiling Fan(s), Central Air, Wall/window Unit(s)
Sewer
Public Sewer
Heating
Central, Heat Pump
Flooring
Wood, Tile
Exterior Features
Gas Grill, Smart Lock(s)
Appliances
Built In Electric Oven, Double Oven, Built In Gas Range, Dishwasher, Disposal, Freezer, Ice Maker, Microwave, Refrigerator, Washer
Interior Features
High Speed Internet
Construction
Year Built
Year Built: 1969
Home type
Single Family Residence
Construction Materials
Brick, Wood Siding
Architectural Style
Split Level
Utilities & Energy
Parking Features
Garage Door Opener, Garage Faces Side, Detached, Concrete
Basement
None
Utilities
Water Available, Cable Connected
Water Source
Public
Security Features
Smoke Detector(s)
Laundry Features
Electric Dryer Hookup, Washer Hookup
Fireplace Features
Gas
Pool Features
In Ground
Other Features
Subdivision Name
Country Club Est
Price History
| Date | Event | Price |
|---|---|---|
09/24/2026 Source: | Listed for Sale | $3,499,000 +5.23% $590/sqft |
09/24/2026 Source: | Price Decreased | $3,325,000 -4.97% $561/sqft |
09/18/2026 Source: | Coming Soon | $3,499,000 +9.34% $590/sqft |
09/27/2022 Source: | Price Increased | $3,200,000 +10.34% $540/sqft |
09/27/2022 Source: | Price Increased | $2,900,000 +231.43% $489/sqft |

Show more
Nearby Homes
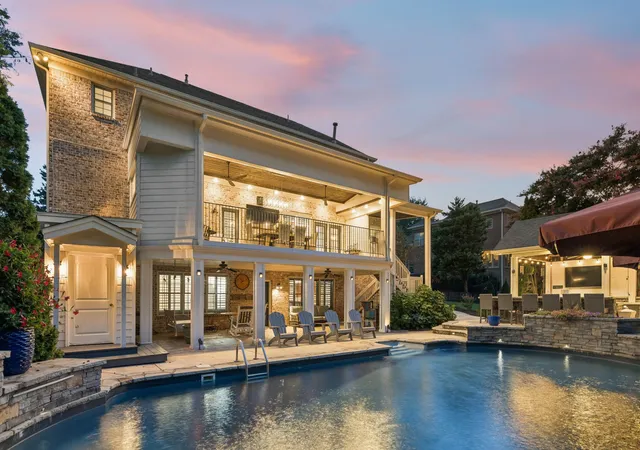
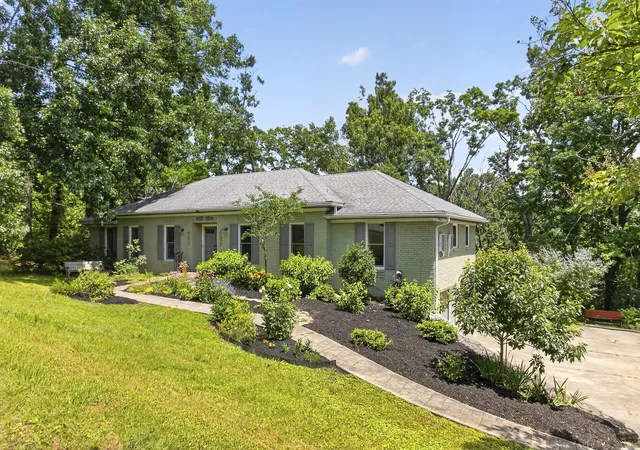
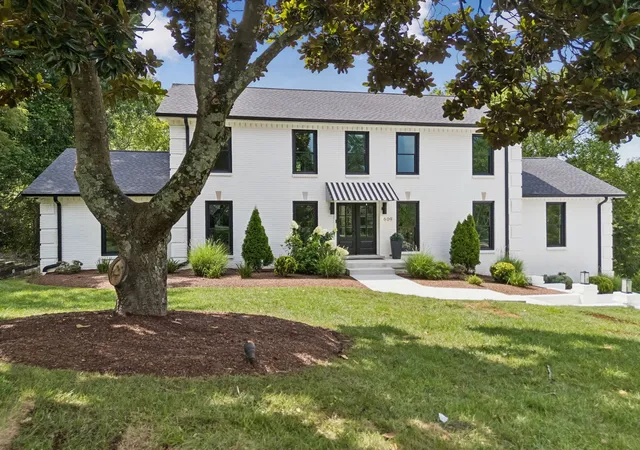
Find Homes by Property Features in Brentwood, TN
Nearby New Homes For Sale

Based on information from Realtracs® through Oct 05, 2026, 03:03PM. Data courtesy of Realtracs® MLS as distributed by MLS GRID. Some IDX listings have been excluded from this website. All data is obtained from various sources and may not have been verified by the broker or MLS GRID. Supplied Open House Information is subject to change without notice. All information should be independently reviewed and verified for accuracy. Properties may or may not be listed by the office/agent presenting the information. IDX information is provided exclusively for consumers’ personal, noncommercial use. It may not be used for any purpose other than to identify prospective properties consumers may be interested in purchasing. The data is deemed reliable but is not guaranteed by MLS GRID. The use of the MLS GRID Data may be subject to an end-user license agreement prescribed by Realtracs® MLS. © 2026 RealTracs Solutions. All Rights Reserved. Angela Fowler Real Estate, LLC | 423.320.4620 | afowler@catt.com Mailing Address: 452 Kailors Cove Cir, Ringgold, GA 30736
 Advertising Broker: Angela Fowler | Angela Fowler Real Estate, LLC.