- Overview
- Description
- Property Details
- Location
- Facts & Features
- Getting Around




$269,950
Monthly Est:$1,344
 3 Beds
 2 Baths
2 full baths
 1,909sqft
513 S Cardinal Dr, Olathe, KS 66062
$269,950
$1,344/moEst:
Get Pre-Approved
Multi Family
Built in 1969
$-- HOA
5,399 sqft lot
$141/sq.ft
Description
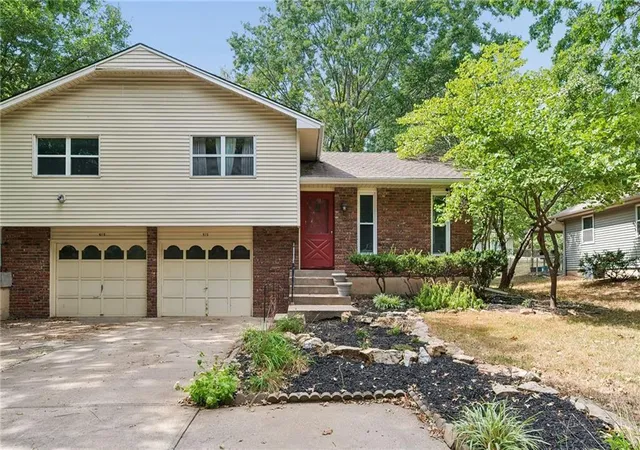
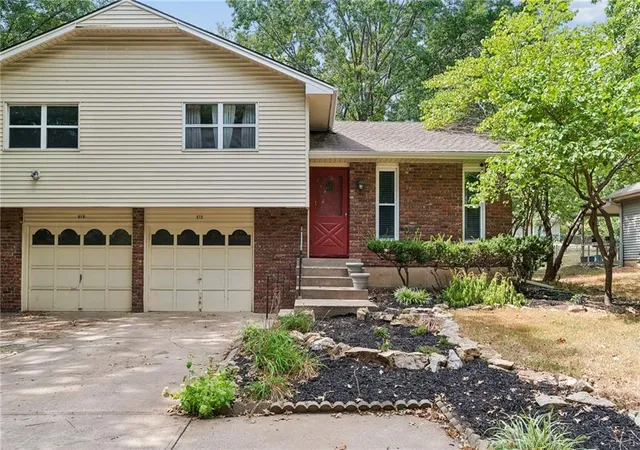
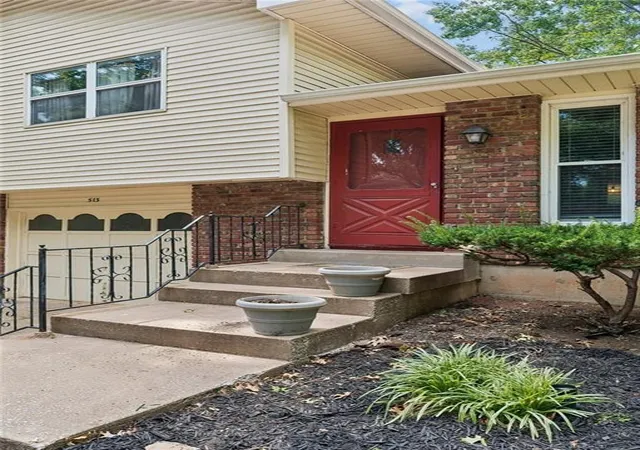
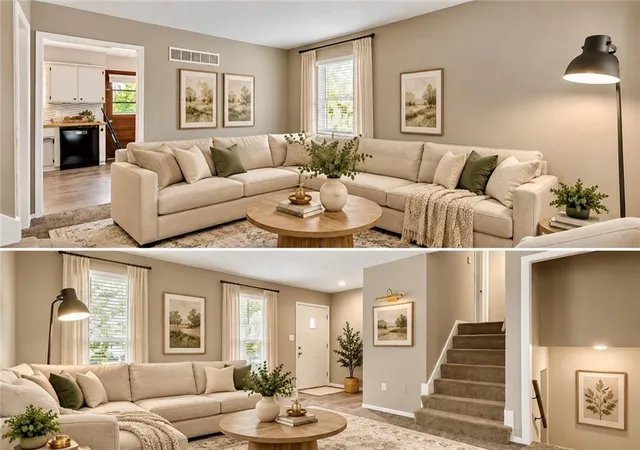
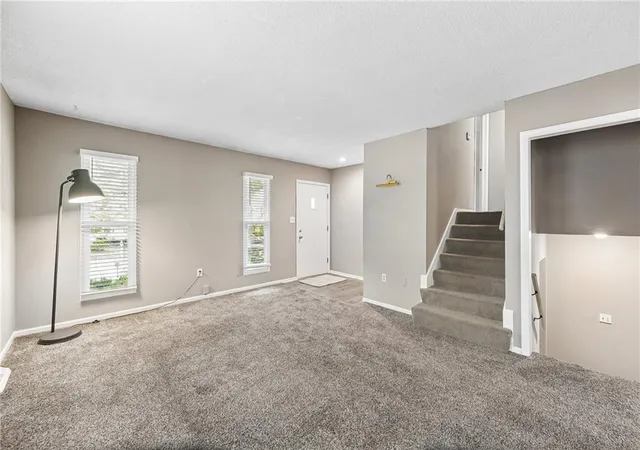
BACK ON THE MARKET — SELLER COMMITTED TO MAKING THIS HOME EVEN BETTER! The seller is prioritizing improvements to give buyers added confidence and peace of mind. A new roof is coming soon along with ALL foundation work recommended by structural engineer’s report (movement is NOT extreme and on threshold for needing work, but it is recommended, so seller is having work done.) Combined with extensive interior updates and abundant finished living space, this home offers outstanding value! Take a look at all the interior updates. Walk in to your freshly painted and recently carpeted living room. It opens to the kitchen with new Luxury Vinyl Plank flooring and beautiful butcher block counters. Plenty of room for an island AND a spacious eating area. Take half a flight of stairs up to two bedrooms with new paint, ceiling fans, and carpet. The full bath is also newly painted and has a new vanity. Take half a flight of stairs down for the spacious third bedroom. Down another half a flight opens to your beautifully finished basement with recessed lighting and luxury vinyl plank flooring. A second full bath makes this space a great flex area. Use it for a family room OR Master Bedroom. Washer and dryer stay! Windows replaced within last three years. Sewer line has been repaired with new line where needed and cleaned out last month.
- Houzeo last checked: 1 hour ago
- Listing updated: October 26, 2026 at 9:08 pm
- Listing Provided by: Amy Bible (913) 548-6821 | Platinum Realty LLC (888) 220-0988
- Source: Heartland MLS-KS | MLS#: 2641582

Property Details
Status
Active
Type
Multi Family
No. of Stories
-
County
City
Neighborhood
--
Year Built
1969
HOA Fees
-
Finished Area
1,909 sqft
Lot Size
5,399 sqft lot
Basement Area
- sqft
MLS Name
Heartland MLS
MLS Number
2641582
MLS Status
Active
Days on Market
49

Continue Your Journey in App
Find your dream home, receive real-time updates, and many more!
Continue Your Journey in App
Find your dream home, receive real-time updates, and many more!
Location
Facts & Features
Rooms
Bedrooms & bathrooms
Bedrooms: 3
Bathrooms: 2
Living Room
Level: Main
Kitchen
Level: Main
Bedroom 1
Level: Second
Bedroom 2
Level: Second
Bathroom 1
Level: Second
Bedroom 3
Level: Lower
Family Room
Level: Lower
Bathroom 2
Level: Lower
Interior
Cooling
Electric
Flooring
Carpet, Luxury Vinyl, Tile
Appliances
Dishwasher, Disposal, Microwave, Electric Range, Free Standing Electric Oven
Window Features
Storm Window(s), Thermal Windows
Sewer
Public Sewer
Heating
Central Gas
Construction
Year Built
Year Built: 1969
Home type
Multi Family
Construction Materials
Vinyl Siding
Architectural Style
Traditional
Roof
Composition
Utilities & Energy
Basement
Concrete, Finished, Inside Entrance, Sump Pump
Parking Features
Attached
Water Source
Public
Laundry Features
In Basement
Other Features
Lot Features
City Lot
Subdivision Name
Havencroft
Patio And Porch Features
Porch
Price History
| Date | Event | Price |
|---|---|---|
10/26/2026 Source: | Listed for Sale | $269,950 $141/sqft |

Find Homes by Property Features in Olathe, KS


Based on information from the Kansas City Regional Association of REALTORS® or Heartland MLS through Oct 29, 2026, 02:16PM. The information displayed on this page is confidential, proprietary, and copyrighted information of Heartland Multiple Listing Service, Inc. (“Heartland MLS”). Heartland MLS does not make any warranty or representation concerning the timeliness or accuracy of the information displayed herein. In consideration for the receipt of the information on this page, the recipient agrees to use the information solely for the private non- commercial purpose of identifying a property in which the recipient has a good faith interest in acquiring. Some IDX listings have been excluded from this website. The data relating to real estate displayed on this website comes in part from the Heartland Multiple Listing Service database compilation. The properties displayed on this website may not be all of the properties in the Heartland MLS database compilation, or all of the properties listed with other brokers participating in the Heartland MLS IDX program. Detailed information about the properties displayed on this website includes the name of the listing company. © 2026 Heartland Multiple Listing Service, Inc. All Rights Reserved.
 Advertising Broker: Nicholas Huscroft | Chosen Realty
