
- Overview
- Description
- Property Details
- Location
- Facts & Features
- Getting Around
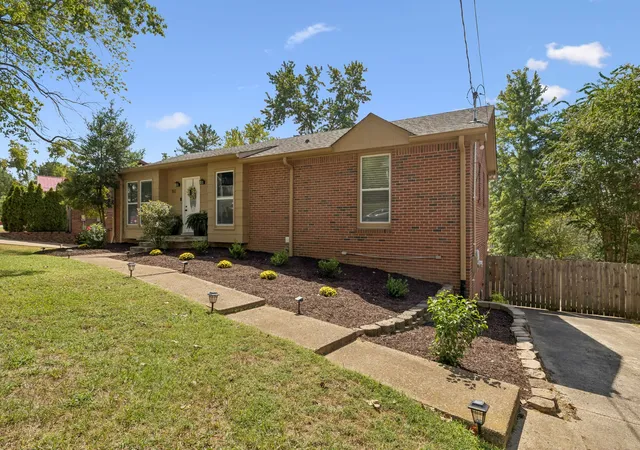
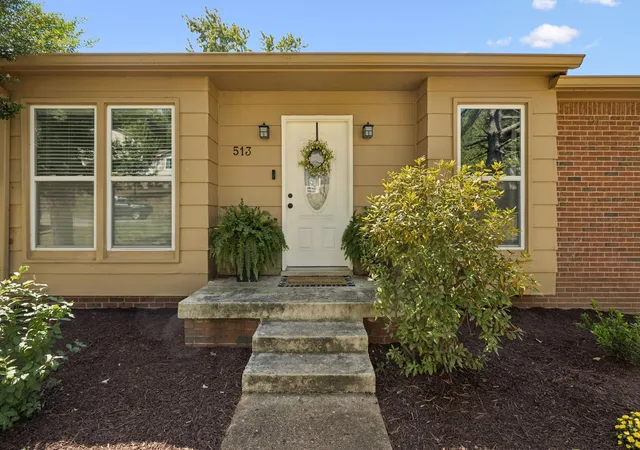
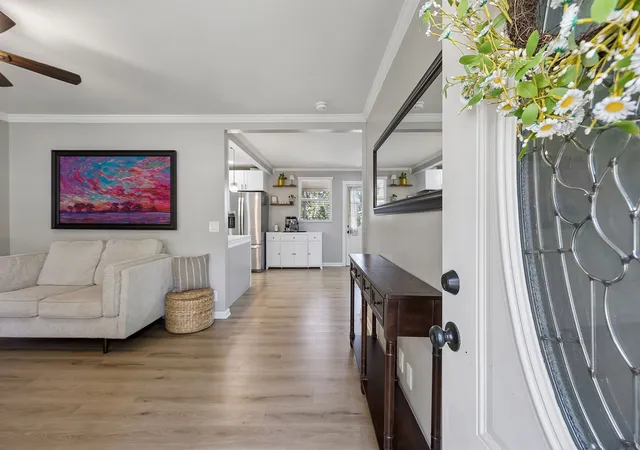
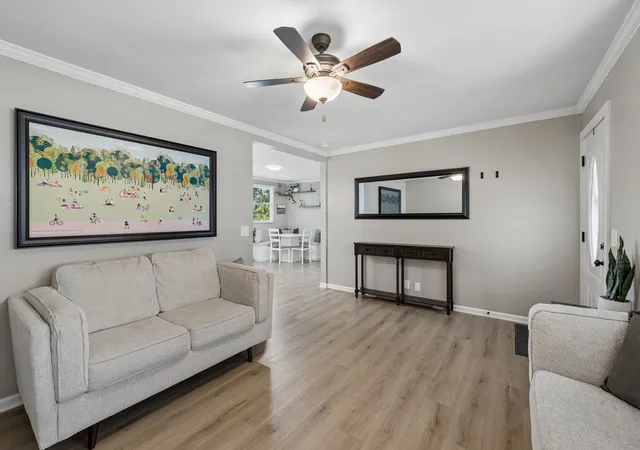
$614,995
Monthly Est:$3,061
 4 Beds

3 full baths
 2,850sqft
513 Tobylynn Dr, Nashville, TN 37211
$614,995
$3,061/moEst:
Single Family Residence
Built in 1973
$-- HOA
0.23 acre lot
$216/sq.ft
Description
Beautifully updated and meticulously maintained, this now 4-bedroom, 3-bath home has been thoughtfully improved from top to bottom, including new HVAC systems for added comfort and peace of mind. The main level features LVP flooring, quartz countertops, stainless-steel appliances, thriving finishes, and a clean, modern feel throughout. Completely remodeled and finished basement in the last 2 years, adding valuable living and flex space to the home.
The backyard is just as impressive, featuring a custom 16x20 detached climatized office structure that is far more than your typical backyard building. No expense was spared—it is well insulated, climate controlled, and surrounded by a wraparound deck for relaxation and entertainment, complete with a slide for the kids. Whether used as a home office, studio, workshop, gym, or creative space, it is an incredible addition to the property. From the finished basement to the outdoor spaces, this home reflects the care and attention and exceptional maintenance
- Houzeo last checked: 5 minutes ago
- Listing updated: November 16, 2026 at 7:40 pm
- Listing Provided by: Josiah McCloud (615) 945-7733 DRE #353946 | Benchmark Realty, LLC (615) 371-1544
- Source: Nashville (RealTracs Mid) MLS-TN as distributed by MLS GRID | MLS#:

Property Details
Status
Pending
Type
Single Family Residence
No. of Stories
2
County
City
Neighborhood
Year Built
1973
HOA Fees
-
Finished Area
2,850 sqft
Lot Size
0.23 acre lot
Basement Area
- sqft
MLS Name
Nashville (RealTracs Mid) MLS
MLS Number
3597787
MLS Status
Under Contract - Not Showing
Days on Market
60
Continue Your Journey in App
Find your dream home, receive real-time updates, and many more!
Location
Facts & Features
Rooms
Bedrooms & bathrooms
Bedrooms: 4
Bathrooms: 3
Interior
Interior Features
High Speed Internet
Sewer
Public Sewer
Cooling
Central Air
Heating
Central
Flooring
Carpet, Laminate
Appliances
Electric Oven, Electric Range, Dishwasher, Dryer, Microwave, Refrigerator, Washer
Construction
Year Built
Year Built: 1973
Home type
Single Family Residence
Roof
Asphalt
Construction Materials
Brick
Foundation Details
Slab
Utilities & Energy
Laundry Features
Electric Dryer Hookup, Washer Hookup
Water Source
Public
Parking Features
Concrete, Driveway
Basement
Finished
Utilities
Water Available
Security Features
Carbon Monoxide Detector(s), Smoke Detector(s)
Other Features
Patio And Porch Features
Deck, Covered
Subdivision Name
Huntington Park
Price History
| Date | Event | Price |
|---|---|---|
11/16/2026 Source: | Pending | $614,995 $216/sqft |
09/23/2026 Source: | Listed for Sale | $614,995 $216/sqft |
09/22/2026 Source: | Coming Soon | $614,995 +28.93% $216/sqft |
09/08/2024 Source: | Price Decreased | $477,000 -0.60% $167/sqft |
09/08/2024 Source: | Sold | $479,900 $168/sqft |

Find Homes by Property Features in Nashville, TN

Based on information from Realtracs® through Nov 22, 2026, 08:31PM. Data courtesy of Realtracs® MLS as distributed by MLS GRID. Some IDX listings have been excluded from this website. All data is obtained from various sources and may not have been verified by the broker or MLS GRID. Supplied Open House Information is subject to change without notice. All information should be independently reviewed and verified for accuracy. Properties may or may not be listed by the office/agent presenting the information. IDX information is provided exclusively for consumers’ personal, noncommercial use. It may not be used for any purpose other than to identify prospective properties consumers may be interested in purchasing. The data is deemed reliable but is not guaranteed by MLS GRID. The use of the MLS GRID Data may be subject to an end-user license agreement prescribed by Realtracs® MLS. © 2026 RealTracs Solutions. All Rights Reserved. Angela Fowler Real Estate, LLC | 423.320.4620 | afowler@catt.com Mailing Address: 452 Kailors Cove Cir, Ringgold, GA 30736
 Advertising Broker: Angela Fowler | Angela Fowler Real Estate, LLC.