- Overview
- Description
- Property Details
- Location
- Facts & Features
- Getting Around
- Nearby Homes



$485,000
Monthly Est:$2,414
 4 Beds
 2 Baths
1 full bath + 1 half bath
 2,507sqft
513 W 37th Street, Savannah, GA 31415
$485,000
$2,414/moEst:
Get Pre-Approved
Single Family Residence
Built in 1913
$-- HOA
0.08 acre lot
$193/sq.ft
Description
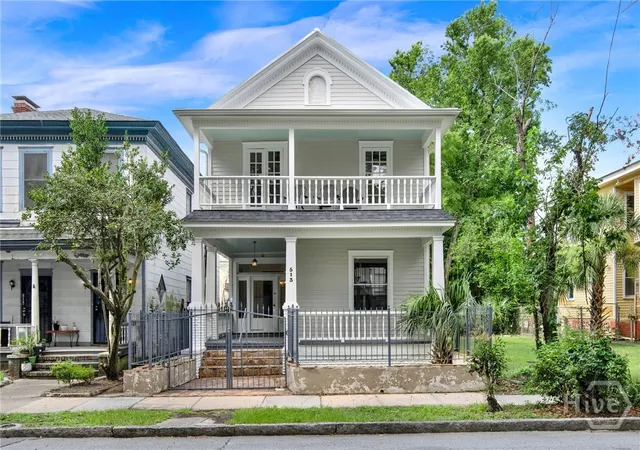
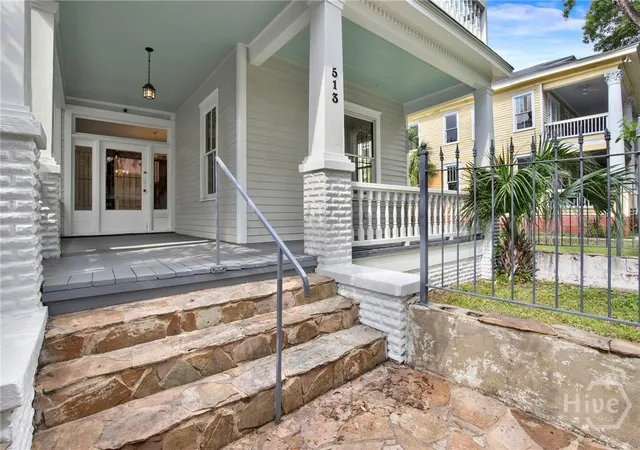
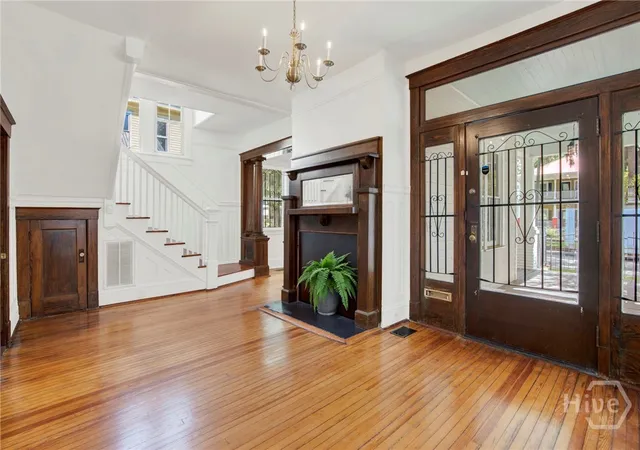
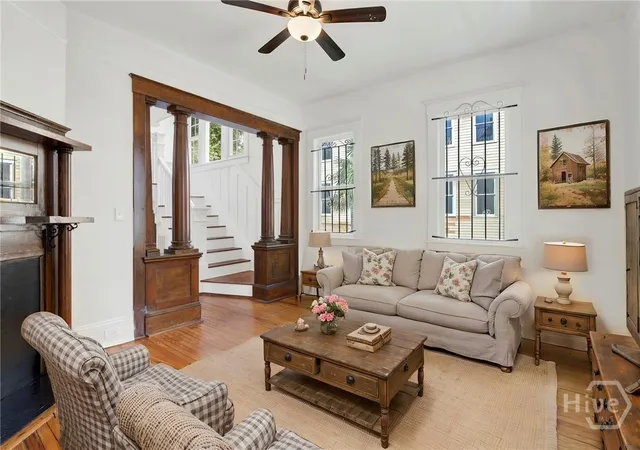
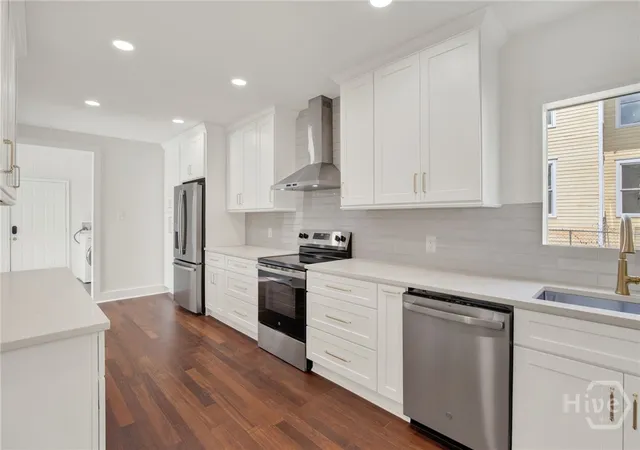
IMPROVED PRICE! FEATURED SOON ON HGTV'S HOUSE HUNTERS! Charming, historic renovation, c. 1913, is located in the heart of Savannah’s Cuyler-Brownville Historic District -- an area of rapid revitalization listed on the National Register of Historic Places. For UNDER $500K you can own this 2,507 sq ft, 4 BD, 1.5 BA home, offering timeless character, modern upgrades & significant renovations/improvements. Stunning turn-of-the-century aesthetics meld w expanded, updated & new spaces to meet today’s residential needs. Embrace its classic elements: original hardwood floors, high ceilings, 5 fireplaces, abundant windows & metal roof. Combine that w a NEW, never-used galley kitchen w quartz countertops, SS appliances (oven/stove new in 2024), recessed lighting, & solid wood cabinetry. What’s more, enjoy a NEW ½ BA, recently updated systems & foundation work, mostly NEW siding, NEW foam insulation, some NEW windows, & much more. Recently repainted inside & out, the house reflects its architectural four-square roots w 2 front porches, formal foyer, DR, LR & K on the 1st flr, & generously sized bedrooms up. Historic interior details include mantels w mirrors, a handsome staircase, rebuilt arched window, heavy baseboards, board-&-batten paneling & picture rails. Downstairs, just off the kitchen, a large flex-space presents dining, office &/or great room options, & includes a separate laundry area. The room opens onto the covered back porch. Need a 5th bedroom? One front parlor fits the criteria. (4 SCAD students lived there from 2024-'25, prior to renovations.) Conveniently located about 6 blks from vibrant Starland District restaurants & shops (heralded in the New York Times) & 1 mile from Forsyth Park, w short drives to Downtown Savannah, River Street, & Midtown shopping. Nearby historic landmarks include Laurel Grove Cemetery, Charity Hospital, and several churches. Less than ½ mile to Rt 16, w direct access to I-95. Off-street parking for 3 vehicles & private EV charging station. Furnishings in photos are virtually staged.
- Houzeo last checked: 14 minutes ago
- Listing updated: October 17, 2026 at 2:41 pm
- Listing Provided by: Ann Boese (912) 210-1670 DRE #332548, Darren Bagley-Heath (774) 238-1616 DRE #368116 | Engel & Volkers (912) 238-0874
- Source: Hive MLS-NC | MLS#: SA358737

Property Details
Status
Active
Type
Single Family Residence
No. of Stories
2
County
City
Neighborhood
Year Built
1913
HOA Fees
-
Finished Area
2,507 sqft
Lot Size
0.08 acre lot
Basement Area
- sqft
MLS Name
Hive MLS
MLS Number
SA358737
MLS Status
Active
Days on Market
123

Continue Your Journey in App
Find your dream home, receive real-time updates, and many more!
Continue Your Journey in App
Find your dream home, receive real-time updates, and many more!
Location
Facts & Features
Rooms
Bedrooms & bathrooms
Bedrooms: 4
Bathrooms: 2
Interior
Heating
Electric, Heat Pump
Cooling
Electric, Heat Pump
Exterior Features
Balcony
Interior Features
Attic, Ceiling Fan(s), Entrance Foyer, Galley Kitchen, High Ceilings, Permanent Attic Stairs
Appliances
Dishwasher, Electric Water Heater, Oven, Range, Range Hood, Dryer, Refrigerator, Washer
Construction
Year Built
Year Built: 1913
Home type
Single Family Residence
Architectural Style
Traditional, Victorian
Construction Materials
Frame, Wood Siding
Roof
Metal
Foundation Details
Crawlspace, Pillar/post/pier
Utilities & Energy
Laundry Features
In Hall, Other
Parking Features
Garage, Kitchen Level, Off Street, Rear/side/off Street
Security Features
Security System
Fireplace Features
Decorative, Great Room, Living Room, Other
Water Source
Public
Basement
Crawl Space
Other Features
Patio And Porch Features
Porch, Balcony, Front Porch, Wrap Around
Lot Features
City Lot, Garden, Historic District, Interior Lot
Subdivision Name
Duncan Ward
Price History
| Date | Event | Price |
|---|---|---|
07/03/2026 Source: | Price Decreased | $485,000 -2.81% $193/sqft |
07/03/2026 Source: | Listed for Sale | $499,000 $199/sqft |

Nearby Homes

Find Homes by Property Features in Savannah, GA
Nearby New Homes For Sale

Based on information from the Hive MLS, through Nov 04, 2026, 10:30AM. This website may not include listings or property addresses of sellers who have directed their listing brokers to withhold their listing or their property address from display on the Internet. The data relating to real estate on this web site comes in part from the Internet Data Exchange program of Hive MLS, and is updated as of Nov 04, 2026, 10:30AM. All information is deemed reliable but not guaranteed and should be independently verified. All properties are subject to prior sale, change, or withdrawal. Neither listing broker(s) nor Chosen Realty LLC nor Houzeo shall be responsible for any typographical errors, misinformation, or misprints, and shall be held totally harmless from any damages arising from reliance upon these data. IDX information is provided exclusively for personal, non-commercial use, and may not be used for any purpose other than to identify prospective properties consumers may be interested in purchasing. © 2026 Hive MLS. All Rights Reserved.
 Advertising Broker: Nicholas Huscroft | Chosen Realty
