- Overview
- Description
- Property Details
- Location
- HOA Management
- Facts & Features
- Getting Around
- Nearby Homes
 Hot
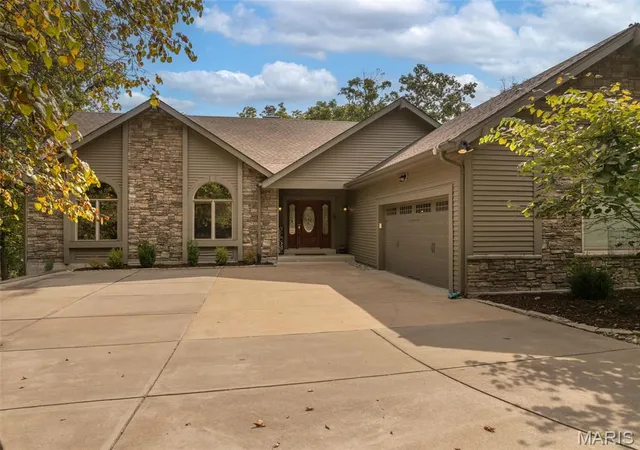

Street View
$1,190,000
Monthly Est:$5,923
 4 Beds
 3 Baths
3 full baths
 4,015sqft
513 Woodlake View Dr, Wright City, MO 63390
$1,190,000
$5,923/moEst:
Get Pre-Approved
Single Family Residence
Built in 1994
$329.5/mo HOA
1.33 acres lot
$296/sq.ft
Description
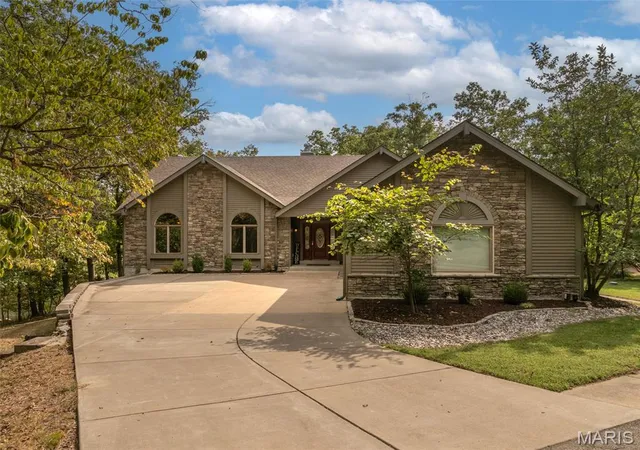
Lakefront living at its best at Innsbrook Resort! Set along the water with beautiful lake and golf course views, 513 Woodlake View Dr. offers the space, setting, and amenities to enjoy as a full-time residence or a relaxing second home. With four bedrooms, three full baths, incredible indoor and outdoor entertaining spaces, and a private dock, this is a home designed for enjoying everything Innsbrook has to offer. Step inside and the first thing you'll notice is the sense of space. The vaulted living room and kitchen create an open, inviting gathering area, while walls of windows bring in an abundance of natural light and showcase the surrounding woods and lake. A stone fireplace with a beautiful mantle anchors the living room and is flanked by built-ins. The spacious kitchen features a large island, breakfast bar, double ovens, plenty of cabinetry, and a pantry. All appliances are included. Just beyond the kitchen is a generous dining area along with a separate sitting room that provides a comfortable spot to relax, read, or enjoy the views. The main level includes three bedrooms, including a spacious primary suite with wonderful lake views, a large closet, and a private bath featuring a separate tub and shower.
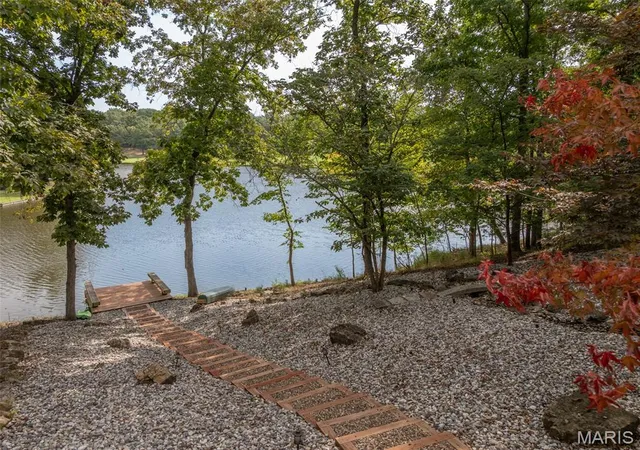
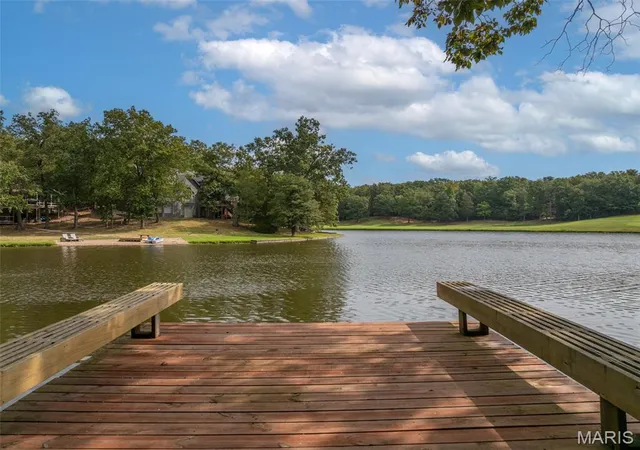
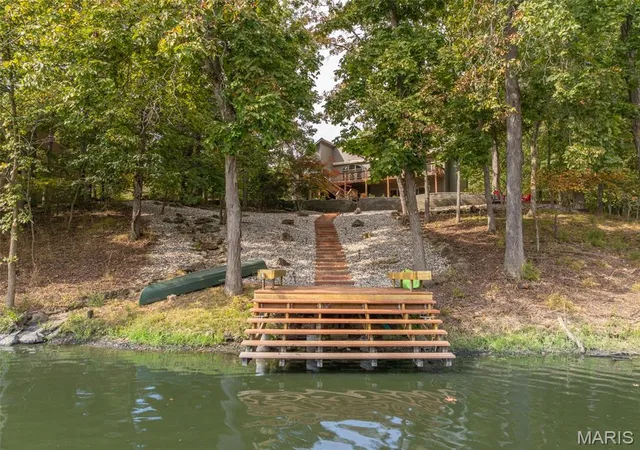
Step outside onto the deck where the views really take center stage. Enjoy your morning coffee overlooking the lake and golf course or gather with friends and family for dinner as the sun goes down. And then there's the finished lower level. This is where the fun really begins. A huge bar is ready for serving drinks and refreshments, with multiple dining areas providing plenty of room for entertaining. The large TV lounge offers a comfortable place to gather and features a second fireplace. More windows and doors fill the space with natural light. The lower-level bedroom is truly massive and offers plenty of flexibility. In addition to serving as a fourth bedroom, it could easily accommodate a recreation room, home office, bunk room, exercise space, or whatever best fits your needs. Walk outside from the lower level and you'll find an expansive patio leading down to your private firepit and dock. From here, take in the peaceful lake views with the golf course stretching out in the distance. But the best feature might be something you don't see at all. Listen closely and you'll hear the soothing sound of your own babbling brook. A recirculating stream from the lake creates a wonderfully relaxing backdrop as you enjoy lake life. When it's time to get out on the water, you're conveniently located near the boat launch on Lake Aspen for easy pontoon access. The Innsbrook golf course and clubhouse are also nearby. The home is being offered mostly furnished, with some exclusions, making the transition to Innsbrook living even easier. Whether you're looking for a primary residence or a weekend retreat, 513 Woodlake View Dr. delivers!
- Houzeo last checked: 6 minutes ago
- Listing updated: November 2, 2026 at 6:31 am
- Listing Provided by: Dan Dieckmann (636) 293-2766 | Innsbrook Properties, Inc. (636) 928-3366
- Source: MARIS MLS-MO as distributed by MLS GRID | MLS#: MIS26057368

Property Details
Status
Active
Type
Single Family Residence
No. of Stories
-
County
City
Neighborhood
--
Year Built
1994
HOA Fees
$329.5/mo
Finished Area
4,015 sqft
Lot Size
1.33 acres lot
Basement Area
- sqft
MLS Name
MARIS MLS
MLS Number
MIS26057368
MLS Status
Active
Days on Market
56
Cumulative Days on Market
55

Continue Your Journey in App
Find your dream home, receive real-time updates, and many more!
Continue Your Journey in App
Find your dream home, receive real-time updates, and many more!
Location
HOA Management
Innsbrook Owners Association
HOA Fees
$3,954/ Annually
Amenities
 Amenities and services may be covered by one or multiple associations and service providers.
 Trash Pickup
 Snow Removal
 Security Guard
 Sewer
 Tennis
 Laundry
 Golf
 Gym
 Club House
 Bike Trails
 Basket Ball
 Security Gate
 Park Playground
 Pool
 Common Area
 Water
 Sports Court
Beach
Meeting Room
Recreational Facilities
Receptionist
Lake
Maintenance Parking/Roads
Stable(s)
Association Management
Pool Maintenance
Management
Common Area Maintenance
Disclaimer: Amenities are based on third-party information and may vary; buyers must independently verify all amenities, as information is deemed reliable but not guaranteed.
Facts & Features
Rooms
Bedrooms & bathrooms
Bedrooms: 4
Bathrooms: 3
Interior
Sewer
Public Sewer
Appliances
Electric Cooktop, Dishwasher, Disposal, Microwave, Built In Electric Oven, Double Oven, Refrigerator, Washer/dryer, Water Heater, Water Softener, Bar Fridge
Cooling
Ceiling Fan(s), Central Air
Exterior Features
Dock, Fire Pit
Heating
Forced Air
Construction
Year Built
Year Built: 1994
Home type
Single Family Residence
Construction Materials
Stone Veneer, Vinyl Siding
Architectural Style
Ranch
Utilities & Energy
Utilities
Cable Available, Electricity Connected, Sewer Connected, Underground Utilities, Water Connected
Security Features
24 Hour Security, Gated Community, Gated With Guard
Fireplace Features
Wood Burning
Water Source
Community
Association Amenities
Association Management, Basketball Court, Beach Access, Clubhouse, Common Ground, Dog Park, Fitness Center, Game Court Exterior, Gated, Golf Course, Lake, Laundry, Meeting Room, Party Room, Pickleball Court(s), Playground, Pool, Security, Stable(s), Tennis Court(s), Trail(s)
Electric
Single Phase
Basement
Bathroom, Finished, Sleeping Area, Walk Out Access
Other Features
Subdivision Name
Innsbrook
Disclosures
Seller Property Disclosure
Patio And Porch Features
Awning(s), Deck, Patio
Lot Features
Close To Clubhouse, Gentle Sloping, Landscaped, Near Golf Course, Paved, Views, Waterfront, Wooded
Price History
| Date | Event | Price |
|---|---|---|
09/09/2026 Source: | Price Decreased | $1,190,000 -4.80% $296/sqft |
09/09/2026 Source: | Listed for Sale | $1,250,000 $311/sqft |

Nearby Homes

Find Homes by Property Features in Wright City, MO
Nearby New Homes For Sale


Based on information from Mid America Regional Information Systems, Inc. through Nov 05, 2026, 04:46AM as submitted to and distributed by MLS GRID. All data is obtained from various sources and may not have been verified by broker or MLS GRID. Supplied Open House Information is
subject to change without notice. All information should be independently reviewed and verified for accuracy. Properties may or may not be listed by the office/agent presenting the information. Some IDX listings have been excluded from this website.
Properties displayed may be listed or sold by various participants in the MLS. Property data presented reflect information otherwise available from public records. The REALTOR® providing this information may not have represented the buyer or seller
in some or all of the transactions.
IDX information is provided exclusively for consumers’ personal noncommercial use, that it may not be used for any purpose other than to identify prospective properties consumers may be interested in purchasing, that the data is deemed reliable but is not guaranteed by MLS GRID, and that the use of the MLS GRID Data may be subject to an end user license agreement prescribed by the Member Participant’s applicable MLS if any and as amended from time to time. © 2026 Mid America Regional Information Systems, Inc. All Rights Reserved.
 Advertising Broker: Nicholas Huscroft | Chosen Realty
