- Overview
- Description
- Property Details
- Location
- HOA Management
- Facts & Features
- Getting Around
- Nearby Homes




$175,000
Monthly Est:$871
 1 Bed
 2 Baths
1 full bath + 1 half bath
 1,060sqft
5130 Brittany Dr S #604, Saint Petersburg, FL 33715
$175,000
$871/moEst:
Get Pre-Approved
Condominium
Built in 1969
$852/mo HOA
-- sqft lot
$165/sq.ft
Description
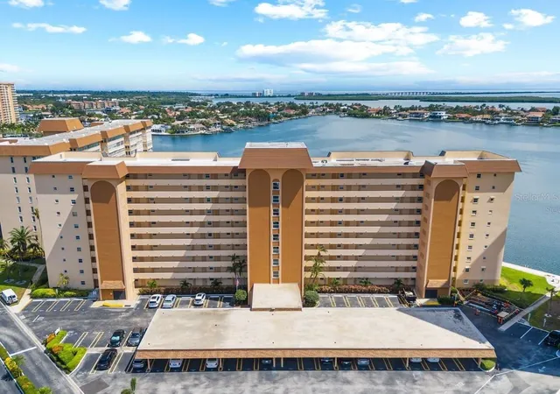
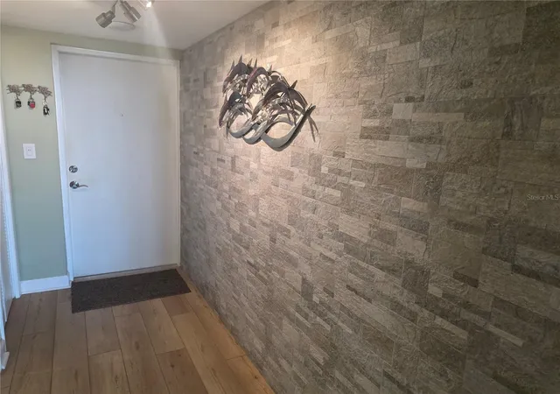
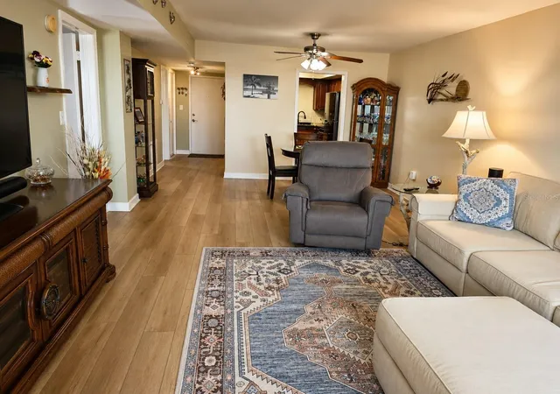
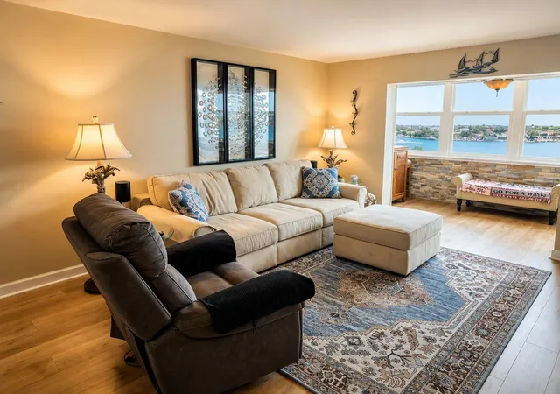
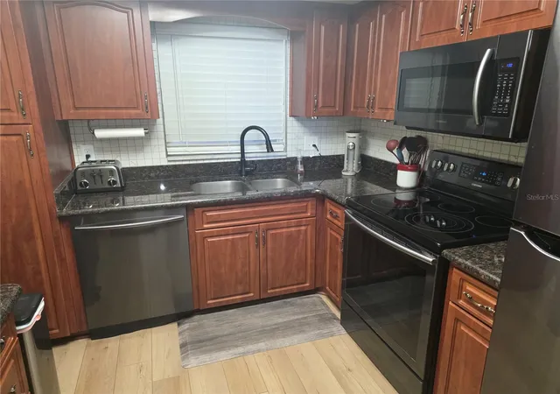
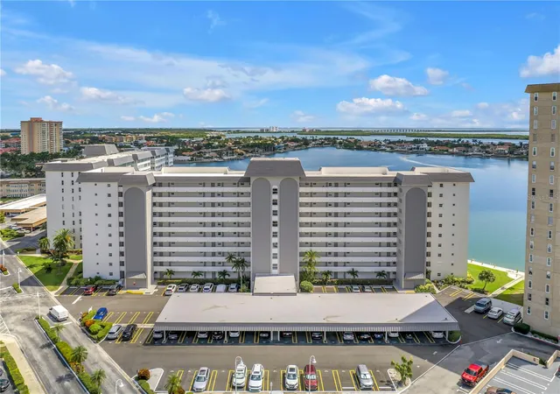
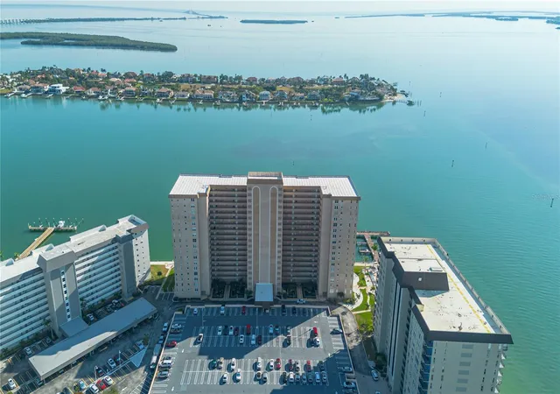
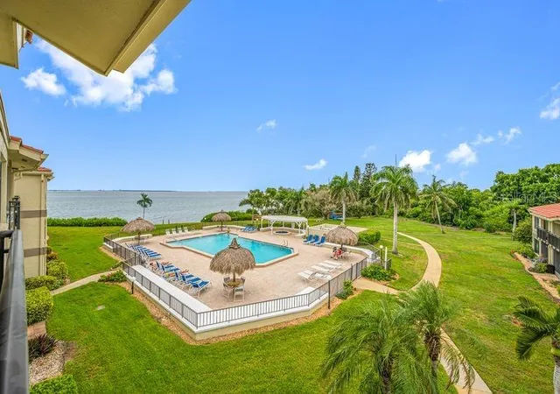
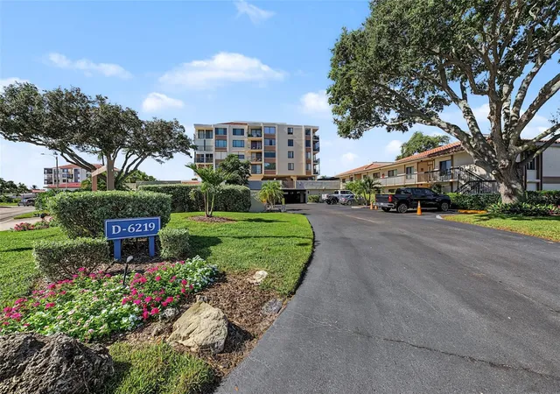
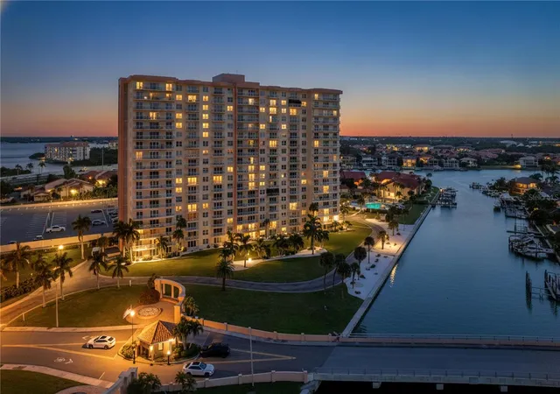
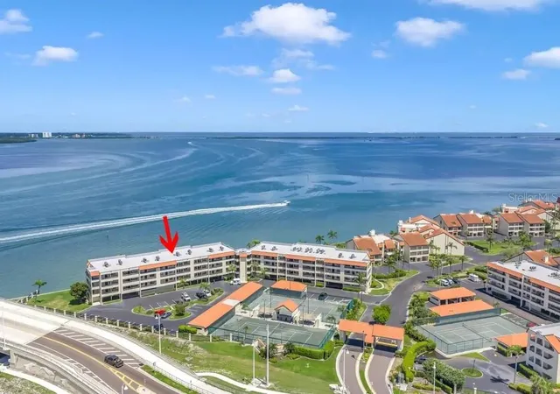
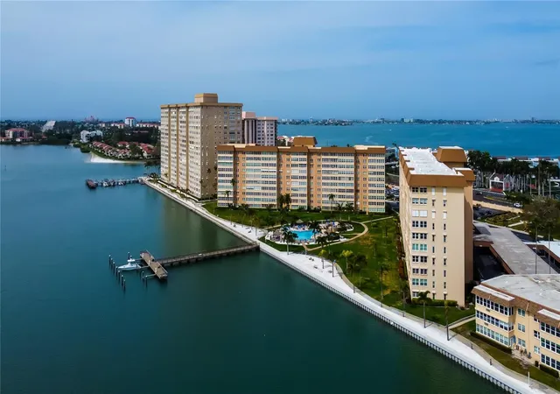
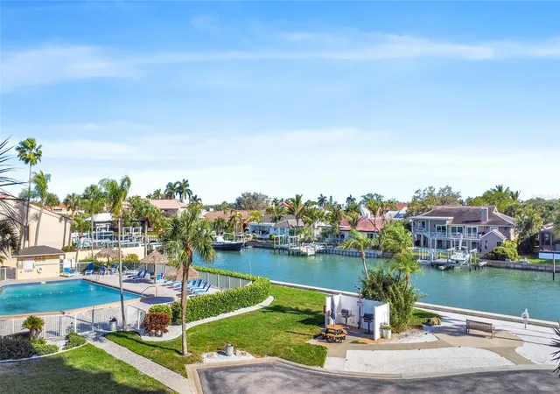
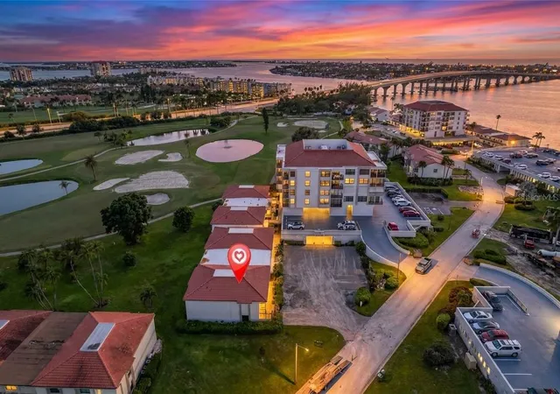
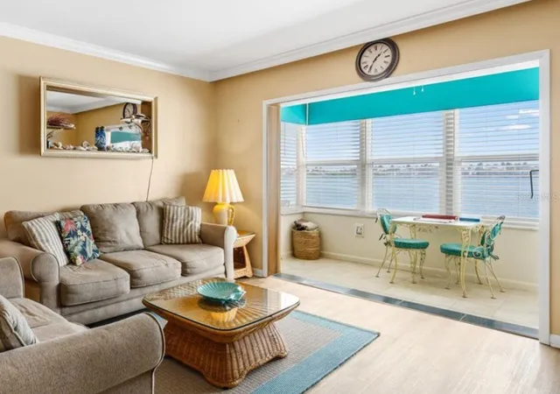
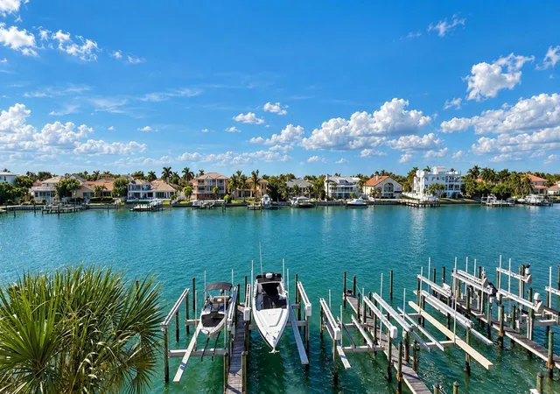
Priced to sell!!! Great View from the 6th floor! Come live where others vacation! This beautifully updated 1-bedroom, 1.5-bath condo in the gated Bayway Isles Point community offers the perfect blend of comfort and resort-style living for the 55+ crowd. Step inside and you’ll love the open-concept living and dining space with stylish luxury floors, a chic accent wall in the entry, and a flexible retreat off the living room—ideal for a reading nook, office, Dinning area, painting, or hobby space, all with a spectacular view! The kitchen features granite countertops, rich wood cabinetry, and appliances updated in 2020. The bedroom is generously sized with a walk-in closet, outstanding water views, and its own accent wall for extra flair. You'll also enjoy the convenience of laundry just across the hall and extra storage space, plus one assigned parking spot and guest parking for visitors. Major systems are taken care of too—HVAC is just 4 years old, and the water heater was replaced 1 year ago. The real magic happens outside your front door—this active waterfront community spans nearly 30 acres of tropical landscaping with walking paths, four sparkling heated pools, two boat docks, fishing piers, and kayak and canoe storage with a floating dock. Watch dolphins swim by in the morning or take a stroll with a tropical water view along the way! The clubhouse offers everything from a state-of-the-art fitness center to billiards, a poker room, arts and crafts studio, yoga and dance studio, library, and ballroom. There are also tennis and pickleball courts, saunas, a hot tub, BBQ areas, and even an on-site medical office and convenience store. With breathtaking views of Boca Ciega Bay and Tampa Bay, every day feels like a getaway. The HOA fee covers water, trash, cable, internet, pest control and access to all amenities—you just pay for your electric. Located just minutes from the white sands of St. Pete Beach, minutes to downtown St. Petersburg, and about 25 minutes to Tampa International Airport, you’ll be close to everything while feeling worlds away. Whether you're looking to relax, socialize, or explore, this condo invites you to enjoy Florida living at its best!
Key in Supra behind storage door through laundry room.
- Houzeo last checked: 8 minutes ago
- Listing updated: October 14, 2026 at 6:36 pm
- Listing Provided by: Bill Horobec (727) 828-8615 | BHHS FLORIDA PROPERTIES GROUP (727) 828-8615
- Source: Stellar MLS-FL as distributed by MLS GRID | MLS#: TB8505455

This condo is in:
 Pickleball Court
 Tennis Court
 Boat Dock / Slip
 Boat Ramp Access
 Marina
 Hot Tub / Spa
 Sauna / Steam Room
 Clubhouse
 Fitness Center
 Recreation Facilities
Property Details
Status
Pending
Type
Condominium
No. of Stories
1
County
City
Neighborhood
--
Year Built
1969
HOA Fees
$852/mo
Finished Area
1,060 sqft
Lot Size
-- sqft lot
Basement Area
- sqft
MLS Name
Stellar MLS
MLS Number
TB8505455
MLS Status
Pending
Days on Market
177
Cumulative Days on Market
155

Continue Your Journey in App
Find your dream home, receive real-time updates, and many more!
Continue Your Journey in App
Find your dream home, receive real-time updates, and many more!
Location
HOA Management
Office manager
HOA Fees
$852/ Monthly
Amenities
 Amenities and services may be covered by one or multiple associations and service providers.
 Pest Control
 Cable TV
 Maintenance
 Sewer
 Trash Pickup
 Water
 Pool
 Internet
 Management
Common Area Taxes
Recreational Facilities
Private Road
Disclaimer: Amenities are based on third-party information and may vary; buyers must independently verify all amenities, as information is deemed reliable but not guaranteed.
Facts & Features
Rooms
Bedrooms & bathrooms
Bedroom: 1
Bathrooms: 2
Living Room
Level: First
Area: 210.00 Square Feet
Dimensions: 15x14
Kitchen
Level: First
Area: 90.00 Square Feet
Dimensions: 10x9
Dining Room
Level: First
Area: 98.00 Square Feet
Dimensions: 14x7
Primary Bedroom
Level: First
Area: 350.00 Square Feet
Dimensions: 25x14
Interior
Heating
Central, Electric
Appliances
Dishwasher, Disposal, Electric Water Heater, Microwave, Range, Refrigerator
Sewer
Public Sewer
Flooring
Laminate
Exterior Features
Lighting, Outdoor Grill, Sidewalk
Interior Features
Ceiling Fans(s), Living Room/dining Room Combo, Primary Bedroom Main Floor, Thermostat, Walk In Closet(s)
Cooling
Central Air
Construction
Year Built
Year Built: 1969
Home type
Condominium
Foundation Details
Slab
Roof
Concrete, Membrane
Construction Materials
Block
Utilities & Energy
Laundry Features
Common Area
Utilities
Cable Connected, Electricity Connected, Sewer Connected, Water Connected
Water Source
Public
Other Features
Community Features
Association Recreation Owned, Clubhouse, Dog Park, Fitness Center, Gated Community No Guard, Park, Pool, Sidewalks, Tennis Court(s), Wheelchair Access, Street Lights
Subdivision Name
Bayway Isles Point Brittany Three
Price History
| Date | Event | Price |
|---|---|---|
10/14/2026 Source: | Pending | $175,000 $165/sqft |
10/06/2026 Source: | Price Decreased | $175,000 -7.89% $165/sqft |
08/05/2026 Source: #MFRTB8505455 | Price Decreased | $190,000 -7.32% $179/sqft |
05/11/2026 Source: | Listed for Sale | $205,000 -14.58% $193/sqft |
12/01/2025 Source: | Listing Removed | $240,000 -4.00% $226/sqft |

Show more
Nearby Homes
Find Homes by Property Features in Saint Petersburg, FL

Based on information from Stellar MLS® through Oct 31, 2026, 08:00PM as submitted to and distributed by MLS GRID. All data is obtained from various sources and may not have been verified by the broker or MLS GRID. Supplied Open House Information is subject to change without notice. All information should be independently reviewed and verified for accuracy. Properties may or may not be listed by the office/agent presenting the information. IDX information is provided exclusively for consumers’ personal non-commercial use. It may not be used for any purpose other than to identify prospective properties consumers may be interested in purchasing. The data is deemed reliable but is not guaranteed by MLS GRID. The use of the MLS GRID Data may be subject to an end-user license agreement prescribed by the Member Participant’s applicable MLS, if any, and as amended from time to time. © 2026 Stellar MLS. All Rights Reserved.
 Advertising Broker: Fred McGill | Simple Showing, Inc
