- Overview
- Description
- Property Details
- Location
- HOA Management
- Facts & Features
- Getting Around
- Nearby Homes

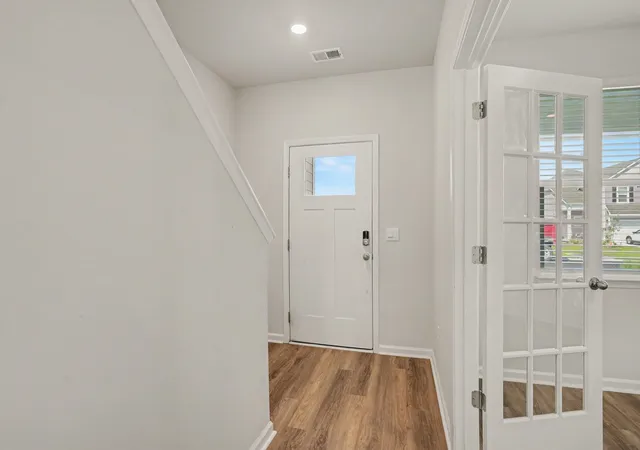


$405,000
Monthly Est:$2,016
 5 Beds
 4 Baths
3 full baths + 1 half bath
 2,721sqft
5130 Yellowstone Dr, Conway, SC 29526
$405,000
$2,016/moEst:
Get Pre-Approved
Single Family Residence
Built in 2025
$95/mo HOA
10,018.8 sqft lot
$149/sq.ft
Description
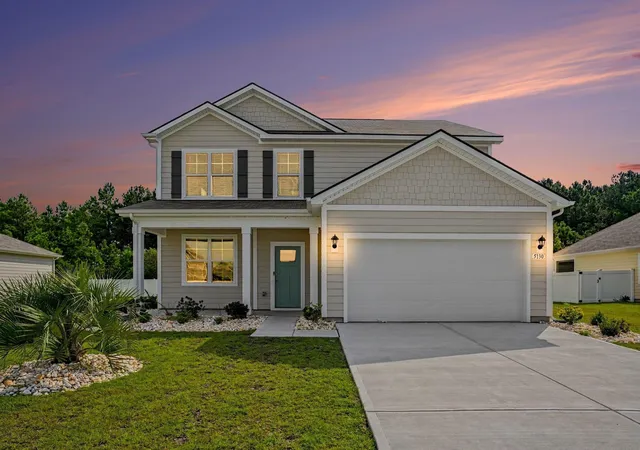
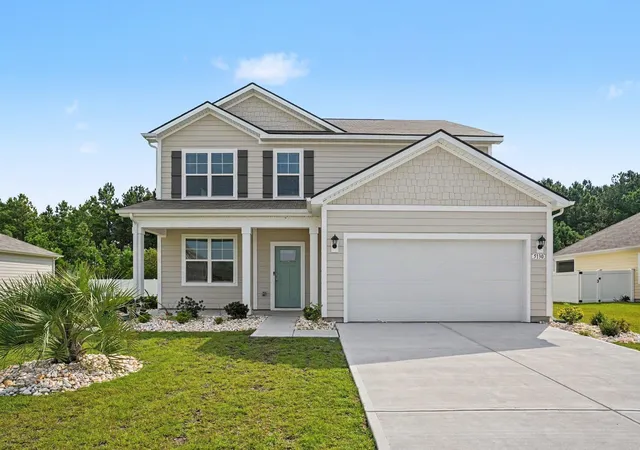
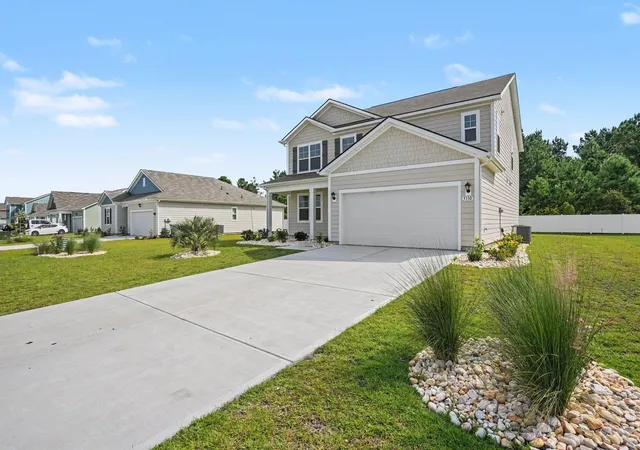
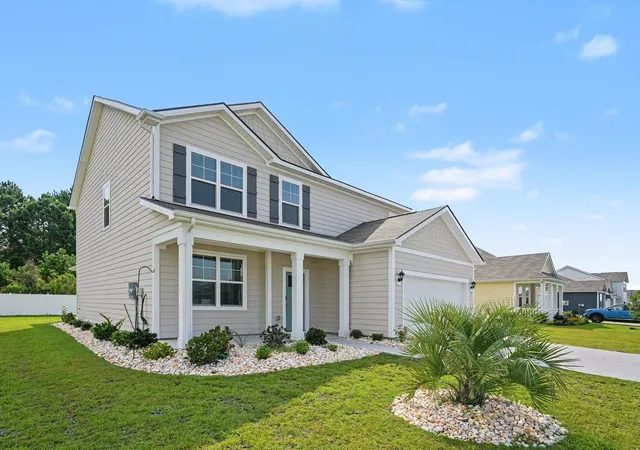
Welcome to this spacious 5 bedroom, 3.5 bath home in Auberon Woods, offering plenty of room to live, relax, and entertain. This inviting home features a formal dining room, providing an elegant space for family meals and special occasions. Enjoy easy indoor outdoor living with a screened in porch and back patio, perfect for morning coffee, weekend gatherings, or relaxing after a long day. A two car attached garage adds everyday convenience and valuable storage. Residents of Auberon Woods have access to fantastic community amenities, including a community pool, tennis courts, and pickleball courts, making it easy to enjoy an active and social lifestyle close to home. With five bedrooms, 3.5 bathrooms, desirable outdoor living spaces, and fantastic neighborhood amenities, this home offers an exceptional opportunity in Auberon Woods.
- Houzeo last checked: 2 hours ago
- Listing updated: October 4, 2026 at 10:11 pm
- Listing Provided by: Pivot Properties Team (843) 582-8250 | Keller Williams Innovate South (843) 443-9400
- Source: Coastal Carolinas Association of Realtors® MLS-SC | MLS#: 2620976

Property Details
Status
Active
Type
Single Family Residence
No. of Stories
-
County
City
Neighborhood
--
Year Built
2025
HOA Fees
$95/mo
Finished Area
2,721 sqft
Lot Size
10,018.8 sqft lot
Basement Area
- sqft
MLS Name
Coastal Carolinas Association of Realtors® MLS
MLS Number
2620976
MLS Status
Active
Days on Market
56

Continue Your Journey in App
Find your dream home, receive real-time updates, and many more!
Download App
Continue Your Journey in App
Find your dream home, receive real-time updates, and many more!
Location
HOA Management
N/A
HOA Fees
$95/ Monthly
Amenities
 Amenities and services may be covered by one or multiple associations and service providers.
 Golf
 Club House
 Tennis
 PetRestrictions
OwnerAllowedMotorcycle
Disclaimer: Amenities are based on third-party information and may vary; buyers must independently verify all amenities, as information is deemed reliable but not guaranteed.
Facts & Features
Rooms
Bedrooms & bathrooms
Bedrooms: 5
Bathrooms: 4
Interior
Window Features
Window Treatments
Exterior Features
Patio
Heating
Central
Appliances
Dishwasher, Disposal, Microwave, Range, Refrigerator, Range Hood
Cooling
Central Air
Interior Features
Dual Sinks, Separate Shower, Vanity, Walk In Closets, Window Treatments, Breakfast Bar, Kitchen Island, Stainless Steel Appliances, Solid Surface Counters
Flooring
Carpet, Luxury Vinyl, Luxury Vinyl Plank
Construction
Year Built
Year Built: 2025
Home type
Single Family Residence
Architectural Style
Traditional
Foundation Details
Slab
Property Condition
Resale
Utilities & Energy
Water Source
Public
Association Amenities
Clubhouse, Owner Allowed Golf Cart, Owner Allowed Motorcycle, Pet Restrictions, Tennis Courts
Utilities
Cable Available, Electricity Available, Phone Available, Sewer Available, Water Available
Security Features
Security System
Parking Features
Attached, Garage, Two Car Garage, Garage Door Opener
Laundry Features
Washer Hookup
Pool Features
Community, Outdoor Pool
Other Features
Patio And Porch Features
Front Porch, Patio, Porch, Screened
Community Features
Clubhouse, Golf Carts Ok, Recreation Area, Tennis Courts, Long Term Rental Allowed, Pool
Disclosures
Covenants Restrictions Disclosure
Subdivision Name
Auberon Woods
Price History
| Date | Event | Price |
|---|---|---|
08/25/2026 Source: | Listed for Sale | $405,000 +3.85% $149/sqft |
01/02/2026 Source: | Sold | $390,000 -2.49% $143/sqft |
09/23/2025 Source: | Price Increased | $399,975 +0.50% $147/sqft |
09/16/2025 Source: | Listed for Sale | $397,975 $146/sqft |

Nearby Homes
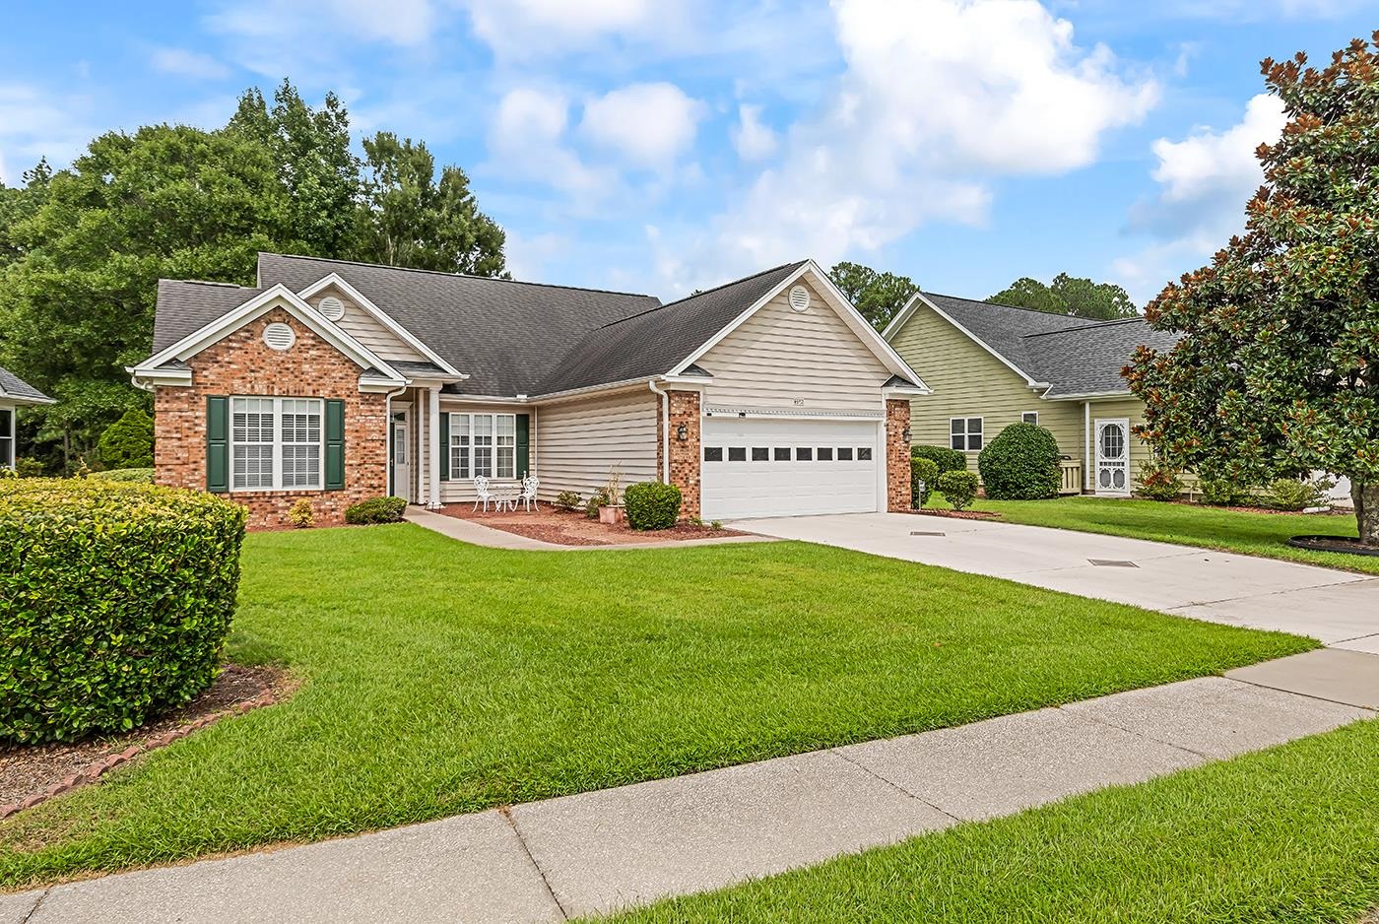


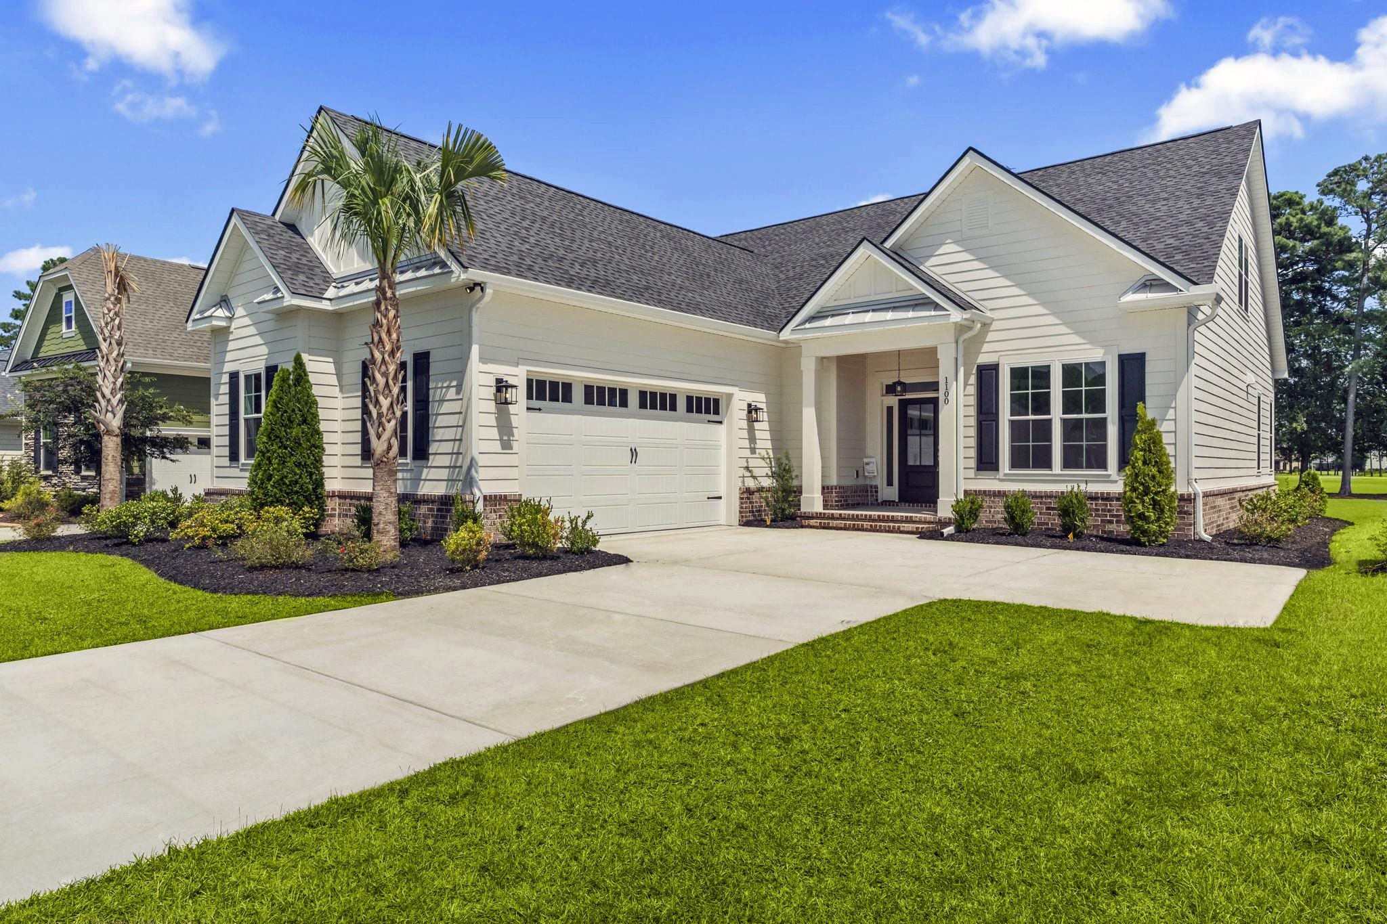

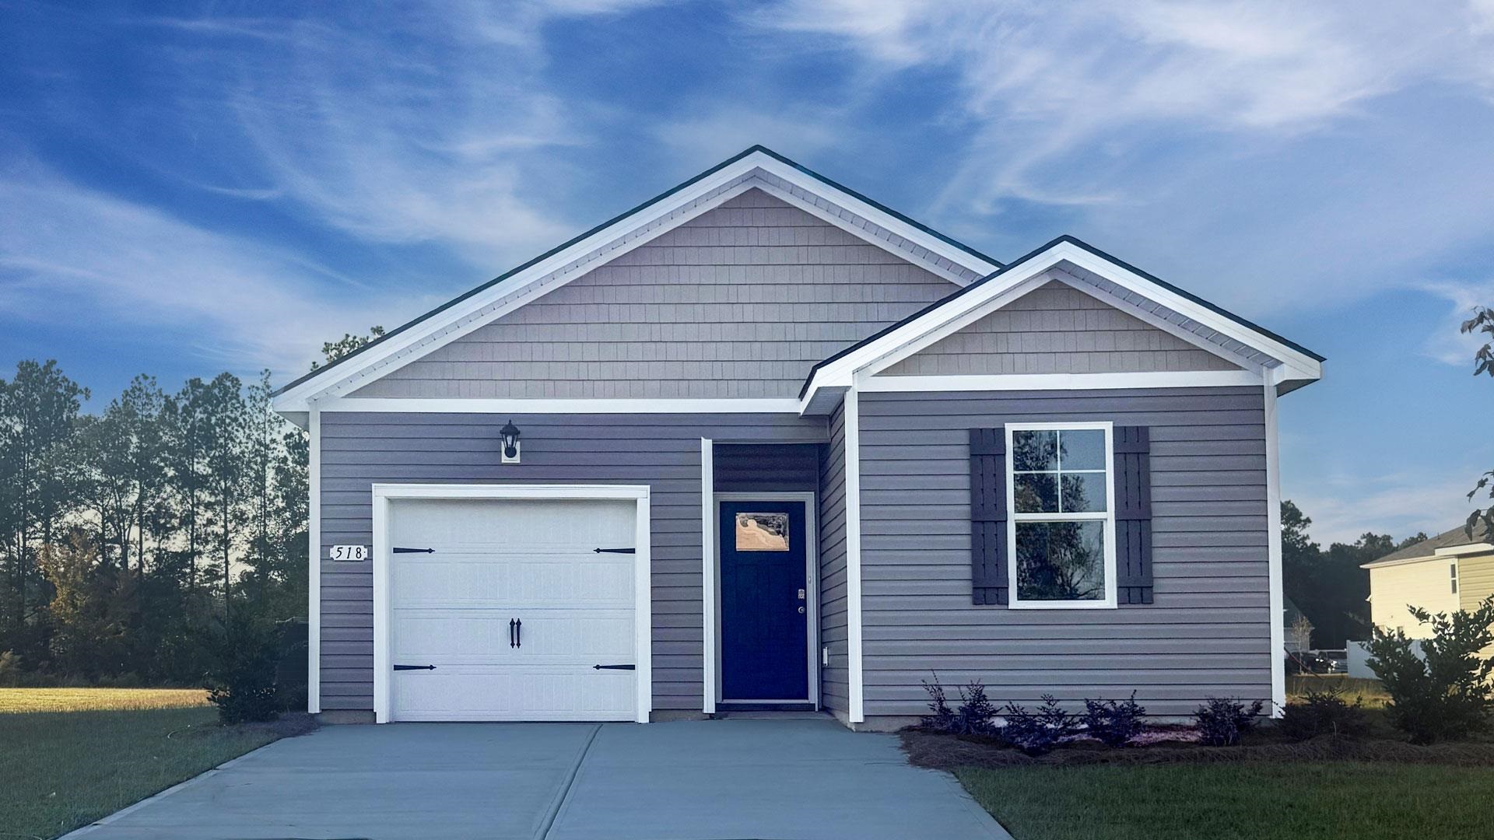


Find Homes by Property Features in Conway, SC
Nearby New Homes For Sale


This representation is based in whole or in part on data supplied by the Coastal Carolinas Association of REALTORS® or its MLS through Oct 21, 2026, 04:15AM. Neither the Association nor its MLS guarantees or is in any way responsible for its accuracy. Data maintained by the Association or its MLS may not reflect all real estate activity in the market. All information provided is deemed reliable, but is not guaranteed to be accurate and should be independently verified. Information is provided exclusively for consumers' personal, non-commercial use, and may not be used for any purpose other than to identify prospective properties consumers may be interested in purchasing. © 2026 of the Coastal Carolinas Multiple Listing Service, Inc. All rights reserved.
 Advertising Broker: Nicholas Huscroft | Chosen Realty
