Savvy Avenue
Powered by 
- 0
- 5
- Overview
- Description
- Property Details
- Location
- Facts & Features
- Getting Around
- Nearby Homes
 No HOA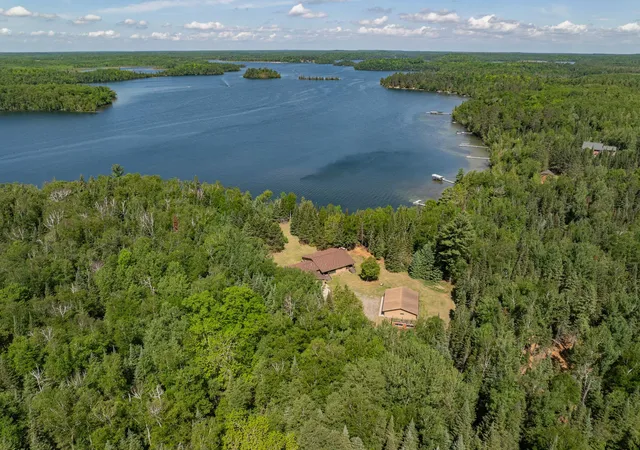

Street View
$925,000
Monthly Est:$4,604
 3 Beds
 3 Baths
 2,756sqft
51301 Pine Point Rd, Bigfork, MN 56628
$925,000
$4,604/moEst:
Get Pre-Approved
Single Family Residence
Built in 1994
$-- HOA
6.7 acres lot
$336/sq.ft
Description
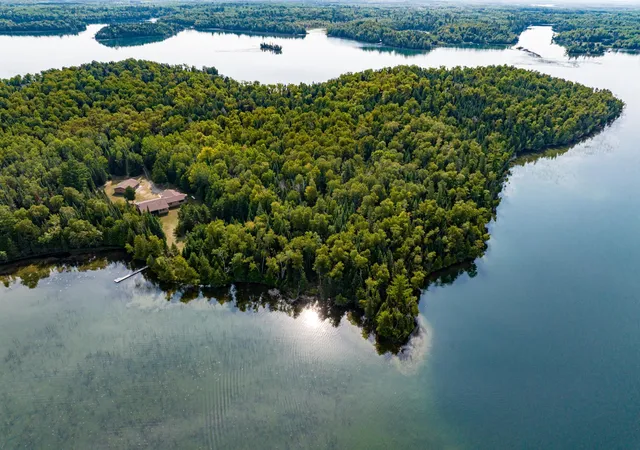
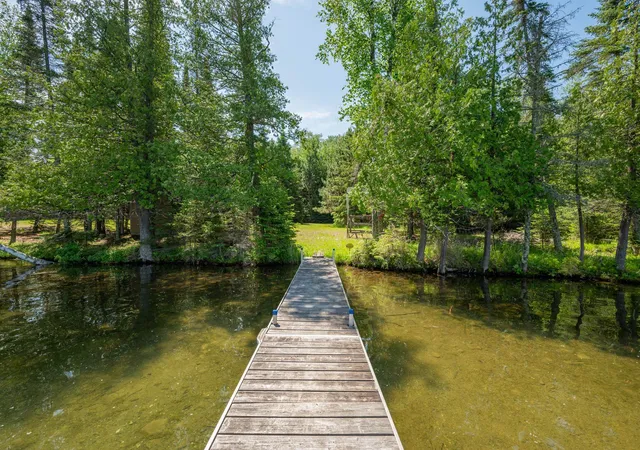
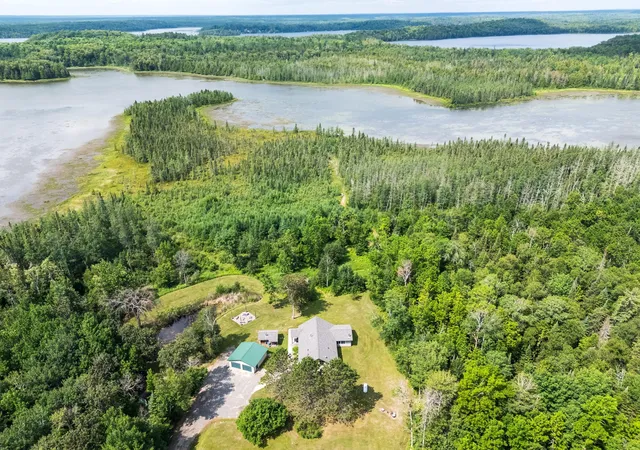
Experience true Up North living on beautiful Turtle Lake with an exceptional 701 ft of private lakeshore & over 6 acres of wooded privacy. Bordering 52 acres of Federal Forest land & surrounded by thousands of acres of public recreation land, this rare property offers the perfect combination of seclusion, adventure, and year-round enjoyment. Turtle lake spans over 2100 acres with 26 miles of shoreline, & three islands to explore. Fish for walleye, northern pike, bass & panfish right from your dock, kayak from the sandy shoreline, or spend the day cruising the lake by pontoon. In every season, enjoy direct access to outstanding ATV & snowmobile trail systems, nearby public hunting land, & the unmatched beauty of Northern Minnesota.
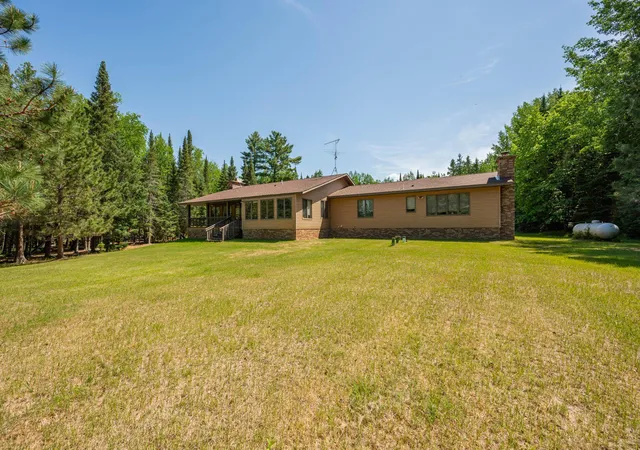
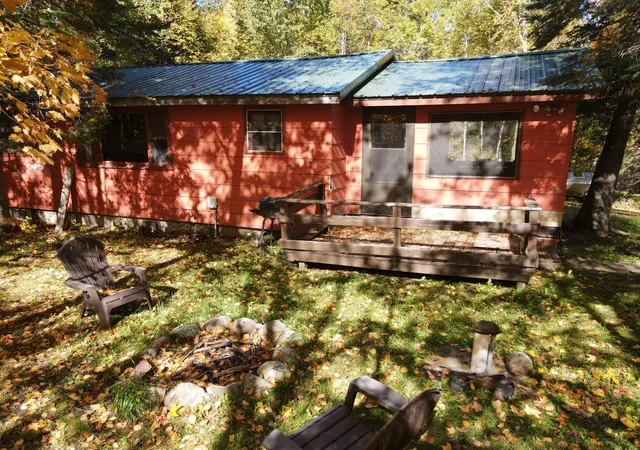
Designed for comfortable year-round living, the inviting three bedroom home features spacious single-level living with 10-foot walls & vaulted tongue-and-groove ceilings, a generous kitchen, an adjoining dining area, & three covered decks. This home creates the perfect setting for entertaining family & friends or simply enjoying the peaceful lake views. An attached two-stall heated garage provides everyday convenience, while the oversized three-stall detached garage offers abundant space for boats, tractors, ATVs, snowmobiles, and all your recreational gear. There is high speed internet, three wood burning fireplaces for cozy evenings.
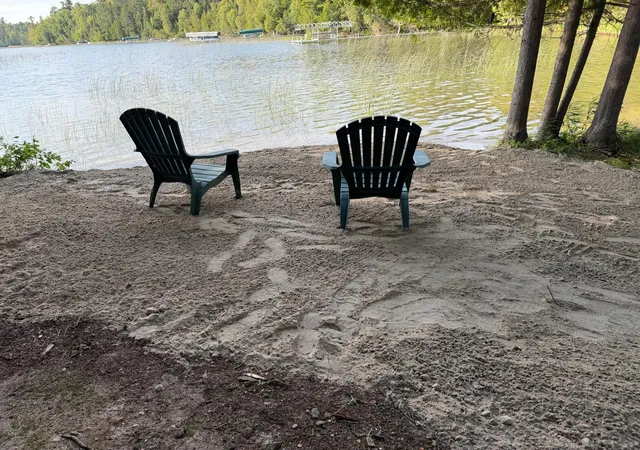
Step outside & embrace the lake lifestyle. Walk to the water from your front deck, grab your fishing pole from the boathouse & cast your line from the dock, launch your kayak from the sandy beach, watch bald eagles soar overhead, and end the day seeing beautiful sunsets and listening to the loons call across the lake.
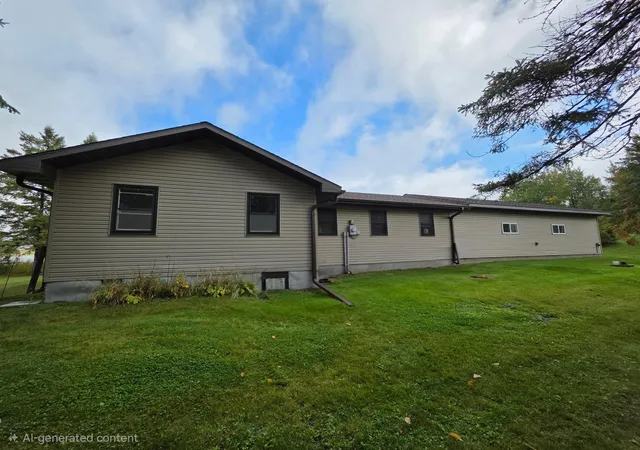
The property has been exceptionally maintained, with maintenance-free steel siding on the house and all outbuildings. A pre-listing home inspection has been completed, and a brand-new septic system is being installed, making this property truly move-in ready. Whether you're searching for a year-round residence, a family retreat, or the ultimate Northwoods getaway, this extraordinary Turtle Lake property is ready to welcome you home.
- Houzeo last checked: 12 hours ago
- Listing updated: September 22, 2026 at 1:53 pm
- Listing Provided by: Patty A. Dziuk (218) 259-1603 | EDGE OF THE WILDERNESS REALTY (218) 326-3411
- Source: Northstar MLS-MN | MLS#: 7083722

Property Details
Status
Active
Type
Single Family Residence
No. of Stories
-
County
City
Neighborhood
--
Year Built
1994
HOA Fees
-
Finished Area
2,756 sqft
Lot Size
6.7 acres lot
Basement Area
- sqft
MLS Name
Northstar MLS
MLS Number
7083722
Days on Market
127

Continue Your Journey in App
Find your dream home, receive real-time updates, and many more!
Download App
Continue Your Journey in App
Find your dream home, receive real-time updates, and many more!
Location
Facts & Features
Rooms
Bedrooms & bathrooms
Bedrooms: 3
Bathrooms: 3
Dining Room
Level: Main
Area: 503.98 Square Feet
Dimensions: 22.6 x 22.3
Family Room
Level: Main
Area: 234.00 Square Feet
Dimensions: 10 x 23.4
Bedroom
Level: Main
Area: 323.54 Square Feet
Dimensions: 14 x 23.11
Four Season Porch
Level: Main
Area: 95.20 Square Feet
Dimensions: 13.6 x 7
Foyer
Level: Main
Area: 189.80 Square Feet
Dimensions: 13 x 14.6
Kitchen
Level: Main
Area: 161.04 Square Feet
Dimensions: 18.3 x 8.8
Laundry
Level: Main
Area: 144.00 Square Feet
Dimensions: 8 x 18
Living Room
Level: Main
Area: 454.92 Square Feet
Dimensions: 22.3 x 20.4
Pantry (Walk-In)
Level: Main
Area: 56.00 Square Feet
Dimensions: 7 x 8
Bedroom 2
Level: Main
Area: 144.20 Square Feet
Dimensions: 14 x 10.3
Sun Room
Level: Main
Area: 144.90 Square Feet
Dimensions: 9 x 16.10
Bedroom 3
Level: Main
Area: 81.00 Square Feet
Dimensions: 9 x 9
Interior
Heating
Boiler, Forced Air
Exterior Features
Steel Siding
Appliances
Dishwasher, Dryer, Gas Water Heater, Iron Filter, Microwave, Range, Refrigerator, Washer, Water Softener Owned
Cooling
Central Air
Sewer
Private Sewer, Septic System Compliant Yes
Construction
Year Built
Year Built: 1994
Home type
Single Family Residence
Foundation Details
Block, Concrete Perimeter
Roof
Age Over 8 Years, Asphalt
Construction Materials
Frame
Utilities & Energy
Water Source
Drilled, Private
Parking Features
Attached Garage, Detached Garage, Gravel, Floor Drain, Garage Door Opener, Heated Garage, Multiple Garages
Laundry Features
Gas Dryer Hookup, Laundry Room, Main Level, Washer Hookup
Fireplace Features
Family Room, Free Standing, Full Masonry, Living Room, Primary Bedroom, Wood Burning, Wood Burning Stove
Electric
200+ Amp Service
Basement
Block
Other Features
Lot Features
Property Adjoins Public Land, Tree Coverage Medium, Underground Utilities
Price History
| Date | Event | Price |
|---|---|---|
09/22/2026 Source: | Price Decreased | $925,000 -2.63% $336/sqft |
07/08/2026 Source: | Listed for Sale | $950,000 +90.04% $345/sqft |
04/09/2021 Source: | Price Decreased | $499,900 -7.25% $181/sqft |
04/09/2021 Source: | Listing Removed | $539,000 $196/sqft |

Nearby Homes



Find Homes by Property Features in Bigfork, MN
Nearby New Homes For Sale

Based on information submitted to the MLS GRID from the REGIONAL MULTIPLE LISTING SERVICE OF MINNESOTA, INC through Oct 09, 2026, 02:31PM. IDX information is provided exclusively for consumers’ personal, non-commercial use. It may not be used for any purpose other than to identify prospective properties consumers may be interested in purchasing. The data is deemed reliable but is not guaranteed by MLS GRID. The use of the MLS GRID Data may be subject to an end-user license agreement prescribed by the Member Participant’s applicable MLS, if any and as amended from time to time. All data is obtained from various sources and may not have been verified by the broker or MLS GRID. Supplied Open House Information is subject to change without notice. All information should be independently reviewed and verified for accuracy. Properties may or may not be listed by the office/agent presenting the information.
Information deemed reliable but not guaranteed. The property data presented reflects information otherwise available from public records. The real estate broker participating in MLS and providing this information may not have represented the buyer or seller in some or all of the transactions. Listings courtesy of Northstar MLS as distributed by MLS GRID. © 2026 Regional Multiple Listing Service of Minnesota, Inc. All Rights Reserved.
 Advertising Broker: Moe Mossa (Savvy Avenue) (612) 490-1268 | Savvy Avenue, LLC