- Overview
- Description
- Property Details
- Location
- HOA Management
- Facts & Features
- Getting Around
- Nearby Homes

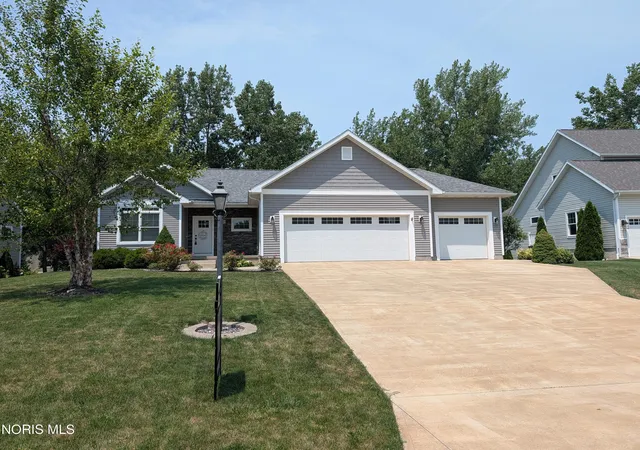
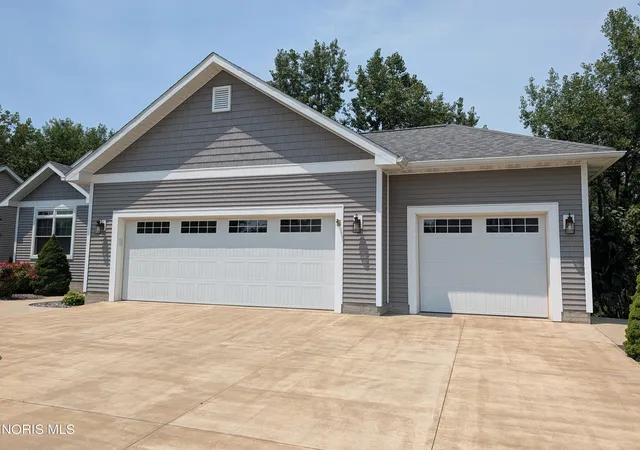


$780,000
Monthly Est:$3,882
 4 Beds
 3 Baths
2 full baths + 1 half bath
 2,620sqft
5131 E Blue Teal Dr, Port Clinton, OH 43452
$780,000
$3,882/moEst:
Get Pre-Approved
Single Family Residence
Built in 2017
$91.67/mo HOA
0.32 acre lot
$298/sq.ft
Description
Beautiful Custom Home in Desirable Catawba Bay Community. Welcome to this stunning custom-built home located in the highly sought-after Catawba Bay community. Designed with comfort and style in mind, this residence features a spacious open floor plan ideal for both everyday living and entertaining. The main living area boasts soaring cathedral ceilings and a cozy gas fireplace, creating a warm and inviting atmosphere. The chef's kitchen is beautifully appointed with high-end cabinetry, built-in microwave, stainless steel appliances, and an induction cooktop with sleek glass burners. Leathered granite countertops and a stainless-steel farmhouse sink complete this elegant space. Adjacent to the kitchen is a large pantry. Natural light pours in through a wall of windows in the dining and living areas, highlighting the porcelain tile flooring throughout the main level. From the dining area you can step outside onto the back deck and enjoy peaceful views of a quiet, meandering stream and lush greenery, an ideal setting for relaxation and outdoor living. The large primary suite offers a private retreat, with an adjoining bathroom featuring a spacious tile shower and a deep ceramic soaking tub. The lower level provides exceptional versatility with a large entertainment area, bar, gas fireplace, two adjacent guest bedrooms, and a walk-out. An additional bonus room is perfect for a home gym, theater, or flex space, along with a full bathroom. There is plenty of storage space in this wonderful home which includes a three-car garage. An on-demand hot water heater services the entire house. Three zone heating and cooling. Residents enjoy access to outstanding community pool, spa, and clubhouse. The marina offers dockage available for lease, perfect for boats or jet skis. This exceptional home combines luxury, comfort, and natural beauty in one of the area's most desirable neighborhoods.
- Houzeo last checked: 1 hour ago
- Listing updated: July 14, 2026 at 7:40 pm
- Listing Provided by: David A Amarante (419) 552-4303 | Russell Real Estate Services (440) 268-9491
- Source: Northwest Ohio Real Estate Information System (NORIS), Maumee, OH | MLS#: 10004723

Property Details
Status
Active
Type
Single Family Residence
No. of Stories
1
County
City
Neighborhood
--
Year Built
2017
HOA Fees
$91.67/mo
Finished Area
2,620 sqft
Lot Size
0.32 acre lot
Basement Area
- sqft
MLS Name
Northwest Ohio Real Estate Information System (NORIS), Maumee, OH
MLS Number
10004723
MLS Status
Active
Days on Market
231

Continue Your Journey in App
Find your dream home, receive real-time updates, and many more!
Download App
Continue Your Journey in App
Find your dream home, receive real-time updates, and many more!
Location
HOA Management
N/A
HOA Fees
$1,100/ Annually
Amenities
 Amenities and services may be covered by one or multiple associations and service providers.
 Spa
 Club House
 Snow Removal
 Maintenance
 Pool
Disclaimer: Amenities are based on third-party information and may vary; buyers must independently verify all amenities, as information is deemed reliable but not guaranteed.
Facts & Features
Rooms
Bedrooms & bathrooms
Bedrooms: 4
Bathrooms: 3
Interior
Sewer
Public Sewer
Cooling
Central Air, Zoned
Flooring
Carpet, Tile
Heating
Central, Forced Air, Zoned
Interior Features
Cathedral Ceiling(s), Ceiling Fan(s), Dry Bar, Open Floorplan, Pantry, Primary Bathroom, Smart Thermostat, Storage, Walk In Closet(s), Wide Interior Halls And Doors
Appliances
Dishwasher, Water Heater, Convection Oven, Disposal, Dryer, Electric Oven, Induction Cooktop, Range Hood, Refrigerator, Washer, Wine Refrigerator
Exterior Features
Balcony, Smart Camera(s)/recording
Construction
Year Built
Year Built: 2017
Home type
Single Family Residence
Foundation Details
Other
Architectural Style
Ranch
Roof
Asphalt
Construction Materials
Vinyl Siding
Utilities & Energy
Water Source
Public
Basement
Bath/stubbed, Concrete, Daylight, Exterior Entry, Finished, Full, Walk Out Access, Walk Up Access
Laundry Features
Main Level
Fireplace Features
Basement, Family Room, Gas, Living Room, Recreation Room
Security Features
Smoke Detector(s)
Parking Features
Concrete, Off Street, Attached Garage, Driveway, Garage Door Opener, Storage
Electric
200+ Amp Service
Association Amenities
Clubhouse, Pool, Spa/hot Tub
Utilities
Cable Connected
Other Features
Subdivision Name
None
Disclosures
Property Disclosure
Patio And Porch Features
Rear Porch, Front Porch
Lot Features
Irregular Lot, Landscaped, Wooded
Price History
| Date | Event | Price |
|---|---|---|
06/03/2026 Source: | Price Decreased | $780,000 -2.50% $298/sqft |
04/28/2026 Source: | Price Decreased | $799,995 -3.03% $305/sqft |
03/16/2026 Source: | Price Increased | $825,000 +5.77% $315/sqft |
03/04/2026 Source: | Listed for Sale | $780,000 -8.24% $298/sqft |
03/04/2026 Source: | Price Increased | $850,000 +553.85% $324/sqft |

Show more
Nearby Homes



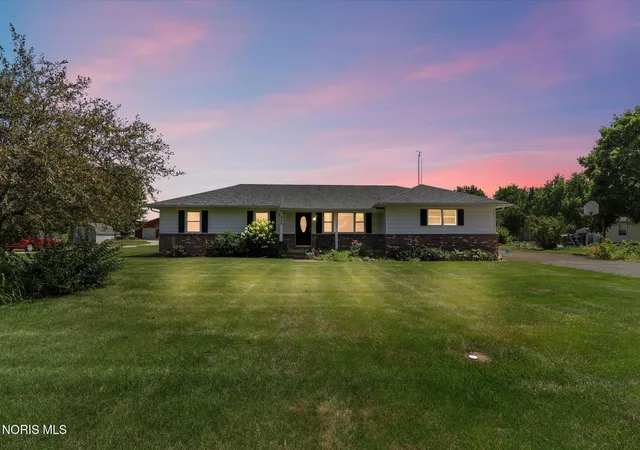

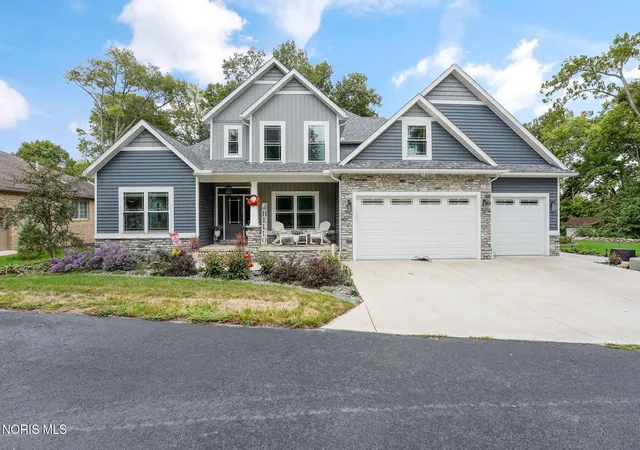
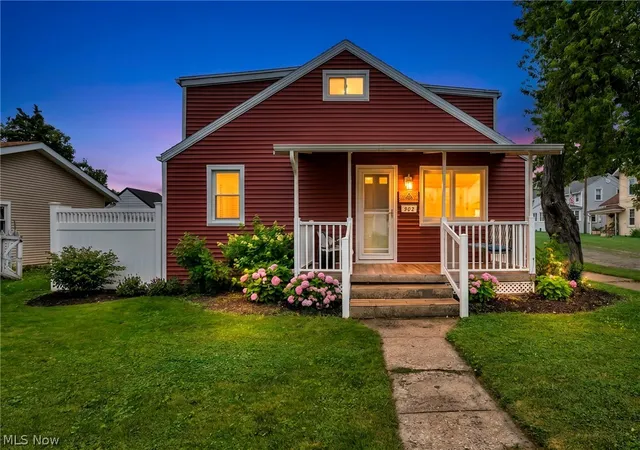
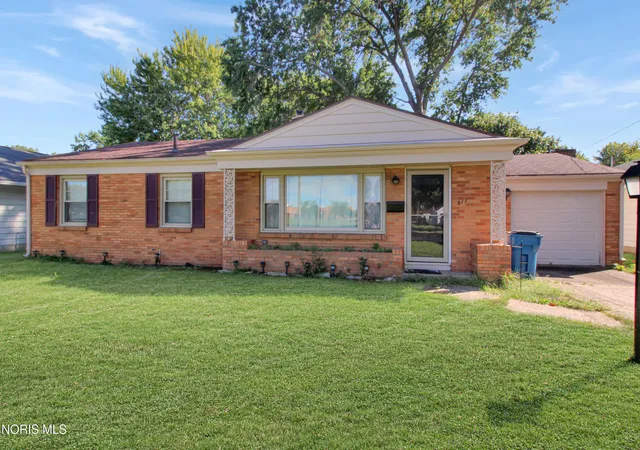
Find Homes by Property Features in Port Clinton, OH
Nearby New Homes For Sale
Based on information from the Northwest Ohio Real Estate Information Systems, Inc. Multiple Listing Service through Oct 21, 2026, 04:15AM. All information is provided exclusively for personal, non-commercial use, and may not be used for any purpose other than to identify prospective properties consumers may be interested in purchasing. Information is deemed reliable but not guaranteed. ©2026 NORIS. All rights reserved.
 Advertising Broker: Nicholas Huscroft | Chosen Realty
