- Overview
- Description
- Property Details
- Location
- HOA Management
- Facts & Features
- Getting Around
- Nearby Homes

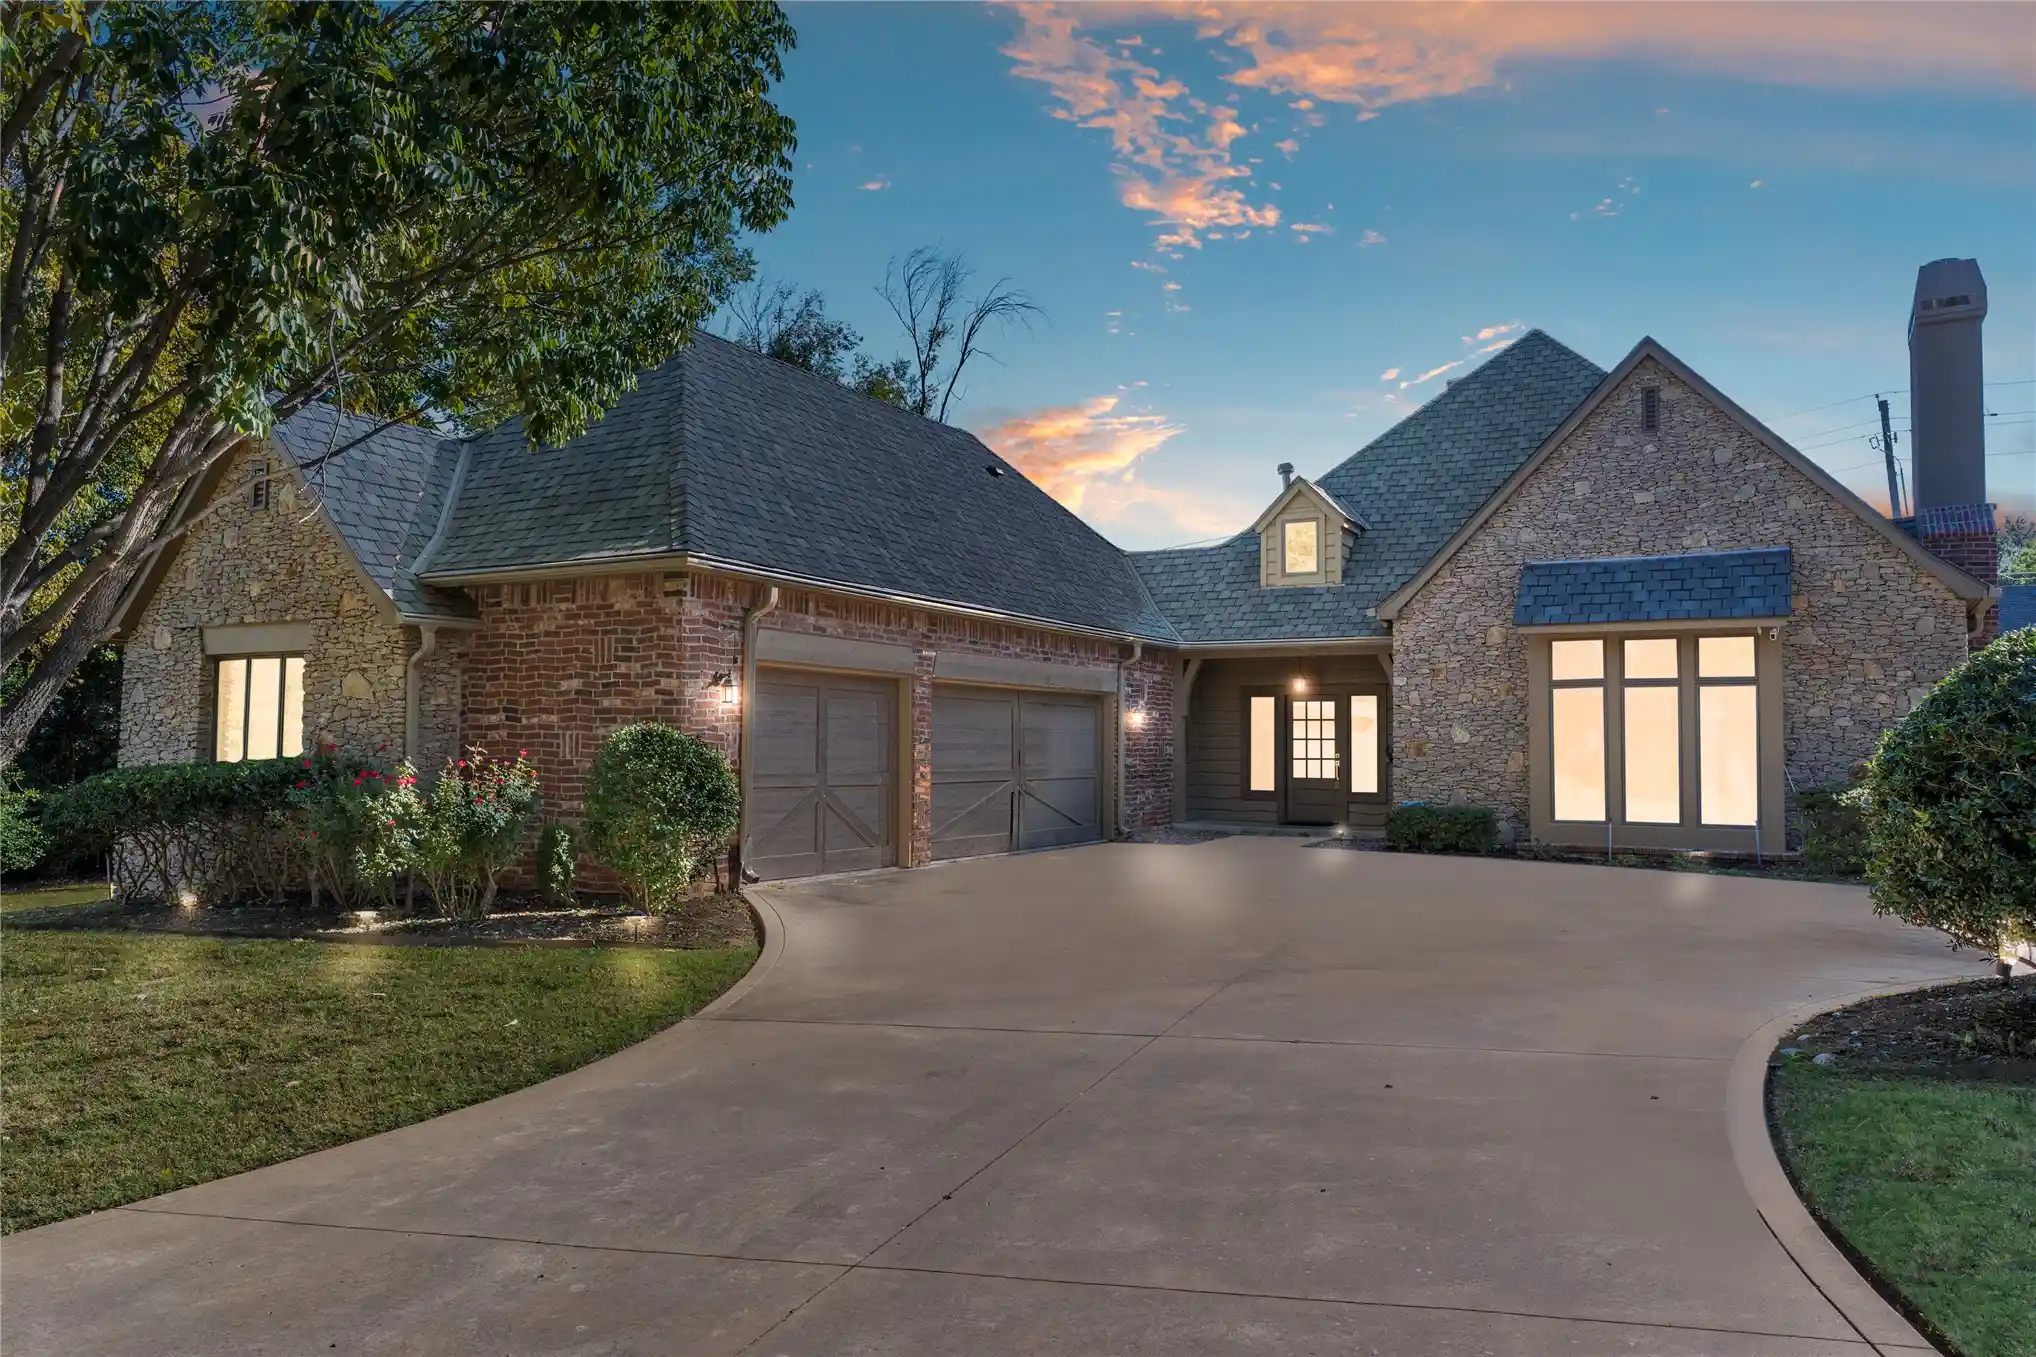


Street View
$799,900
Monthly Est:$3,981
 4 Beds
 4 Baths
3 full baths + 1 half bath
 4,089sqft
5132 E 85th Street, Tulsa, OK 74137
$799,900
$3,981/moEst:
Get Pre-Approved
Single Family Residence
Built in 1999
$100/mo HOA
0.36 acre lot
$196/sq.ft
Description
Amazingly updated 4-bedroom, 3.5-bath, 4,089 sq ft (appraisal) home in gated Signal Hill II in south Tulsa, OK 74137, near 81st and Yale, in Union Public Schools (Darnaby Elementary, Union High School). Features include a private courtyard, two living areas, two gas-log fireplaces, formal dining, a main-level primary suite and second bedroom, 9-ft ceilings and a 3-car garage. Upstairs: a game room and two bedrooms with private baths. Mature trees, professional landscaping and privacy fence on a 0.36-acre lot. Recent updates: 1.5-inch real white oak floors with natural finish throughout the first floor. New primary bath with heated Italian marble floors, Italian marble throughout primary bathroom, white oak vanities and countertops, and Kohler polished nickel fixtures. Kitchen with new stainless-steel appliances, new backsplash, and repainted cabinets with new hardware. First floor repainted in Sherwin-Williams Alabaster. Interior brick and wood trim replaced on both fireplaces. All can lights converted to LED. New ethernet wiring with drops at all TV locations, ceiling-mounted access point locations, exterior security camera locations, and extra lines staged in the attic. Both HVAC units serviced with new Ecobee smart thermostats. Slab ducts cleaned, sterilized and relined by Duct Doctor. New Navien whole-home tankless water heater. Irrigation serviced with new valves and heads plus a new Rachio Pro smart controller, remotely monitored by the irrigator. Whole-home termite treatment with warranty. HOA $1,200/year.
- Houzeo last checked: 3 hours ago
- Listing updated: November 1, 2026 at 6:49 pm
- Listing Provided by: Cindy Morrison (918) 760-5751 DRE #178376 | Chinowth & Cohen (918) 392-0900
- Source: MLS Technology-OK | MLS#: 2639380

Property Details
Status
Active
Type
Single Family Residence
No. of Stories
2
County
City
Neighborhood
Year Built
1999
HOA Fees
$100/mo
Finished Area
4,089 sqft
Lot Size
0.36 acre lot
Basement Area
- sqft
MLS Name
MLS Technology
MLS Number
2639380
MLS Status
Active
Days on Market
4
Cumulative Days on Market
2

Continue Your Journey in App
Find your dream home, receive real-time updates, and many more!
Continue Your Journey in App
Find your dream home, receive real-time updates, and many more!
Location
HOA Management
N/A
HOA Fees
$1,200/ Annually
Amenities
 Amenities and services may be covered by one or multiple associations and service providers.
 Security Gate
Disclaimer: Amenities are based on third-party information and may vary; buyers must independently verify all amenities, as information is deemed reliable but not guaranteed.
Facts & Features
Rooms
Bedrooms & bathrooms
Bedrooms: 4
Bathrooms: 4
DiningRoom
Level: First
LivingRoom
Level: First
Office
Level: First
Kitchen
Level: First
Bathroom
Level: Second
Bathroom
Level: Second
PrimaryBathroom
Level: First
Den
Level: First
Bedroom
Level: Second
Bedroom
Level: Second
Bedroom
Level: Second
PrimaryBedroom
Level: First
Interior
Flooring
Carpet, Hardwood, Tile
Interior Features
Central Vacuum, Granite Counters, High Ceilings, High Speed Internet, Cable Tv, Wired For Data, Ceiling Fans, Electric Oven Connection, Gas Range Connection, Programmable Thermostat
Sewer
Public Sewer
Exterior Features
Concrete Driveway, Irrigation Sprinklers, Landscaping, Rain Gutters
Appliances
Built In Range, Built In Oven, Disposal, Gas Water Heater, Oven, Range, Refrigerator, Tankless Water Heater, Plumbed For Ice Maker
Cooling
Central Air, Two Units
Heating
Central, Gas, Multiple Heating Units
Window Features
Aluminum Frames, Insulated Windows
Construction
Year Built
Year Built: 1999
Home type
Single Family Residence
Architectural Style
French Provincial
Foundation Details
Slab
Construction Materials
Brick Veneer, Stone Veneer, Wood Frame
Roof
Asphalt, Fiberglass
Utilities & Energy
Security Features
No Safety Shelter, Security System Owned, Smoke Detectors
Laundry Features
Washer Hookup, Electric Dryer Hookup, Gas Dryer Hookup
Association Amenities
Gated
Utilities
Cable Available, Electricity Available, Fiber Optic Available, Natural Gas Available, High Speed Internet Available, Water Available
Pool Features
None
Basement
None
Water Source
Public
Fireplace Features
Gas Log, Gas Starter
Parking Features
Attached, Garage, Workshop In Garage
Other Features
Community Features
Gutters
Lot Features
Mature Trees
Subdivision Name
Signal Hill Ii
Patio And Porch Features
Enclosed, Other, Patio, Porch
Price History
| Date | Event | Price |
|---|---|---|
10/30/2026 Source: | Listed for Sale | $799,900 +52.36% $196/sqft |
05/05/2026 Source: | Sold | $525,000 -12.35% $128/sqft |
04/08/2026 Source: | Pending | $599,000 $146/sqft |
11/17/2025 Source: | Price Decreased | $599,000 -14.31% $146/sqft |
06/20/2025 Source: | Price Decreased | $699,000 -12.52% $171/sqft |

Show more
Nearby Homes
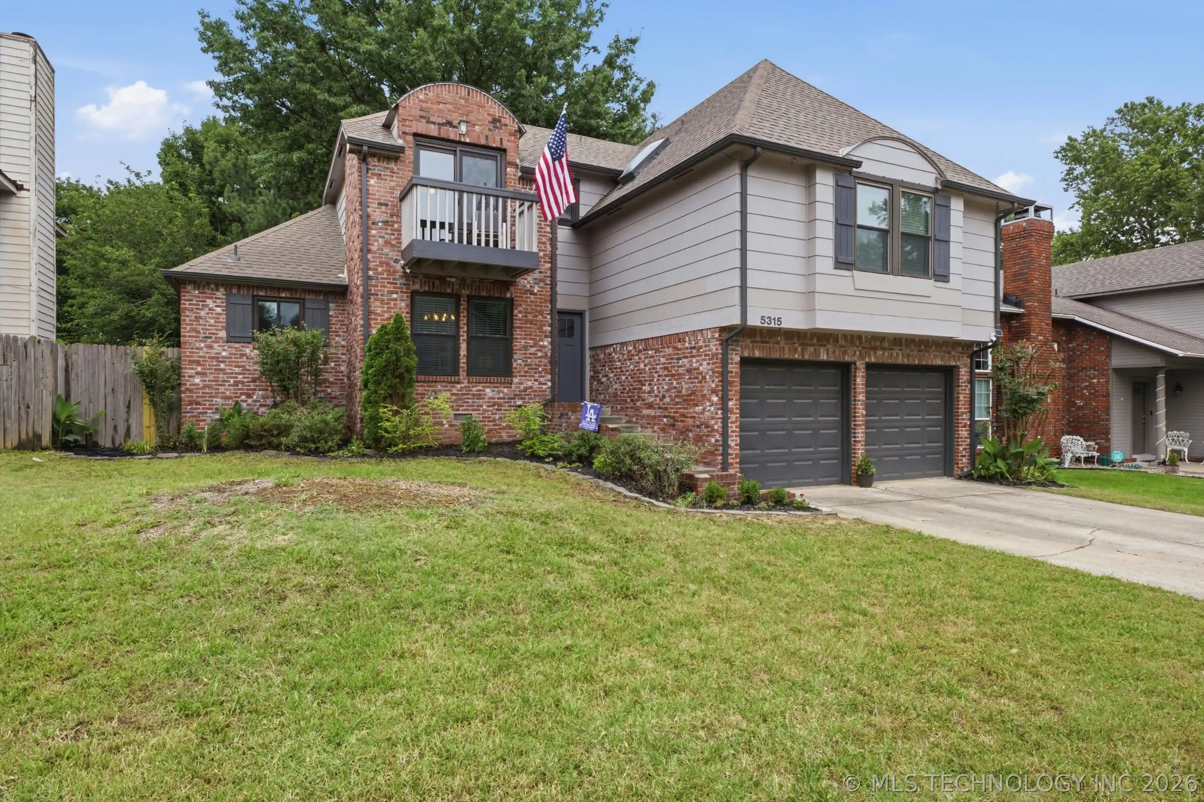
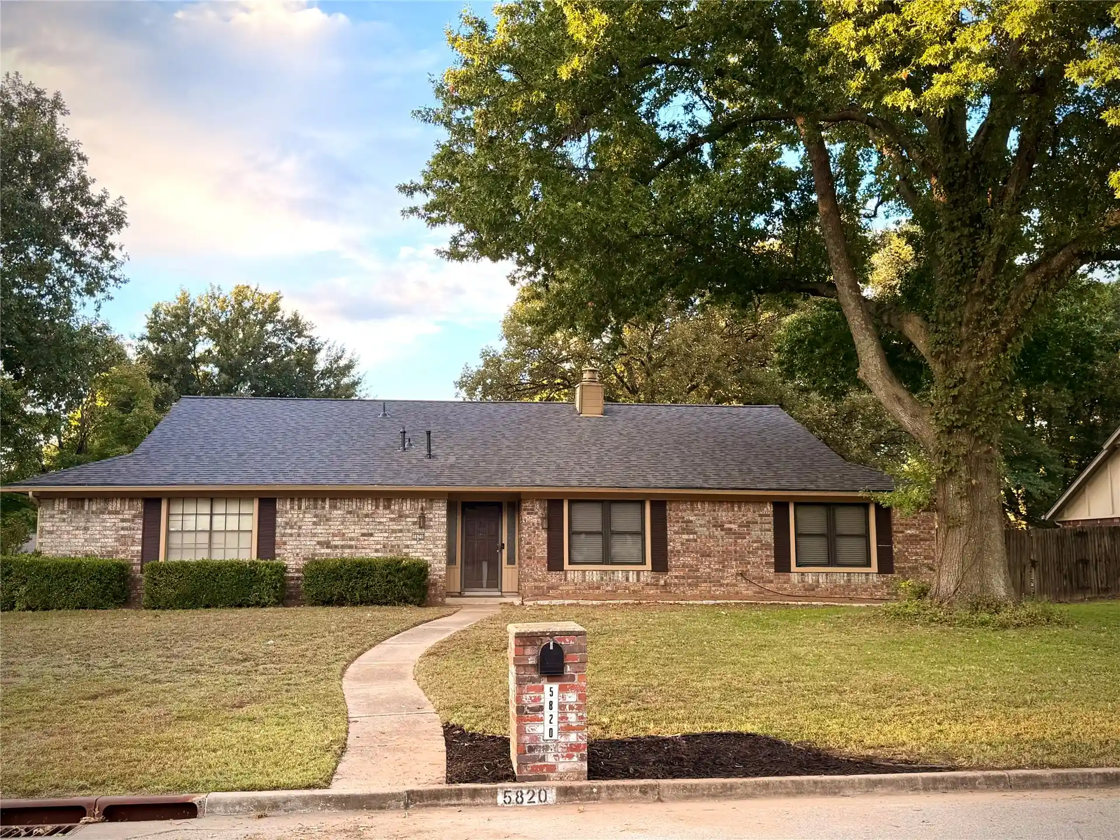
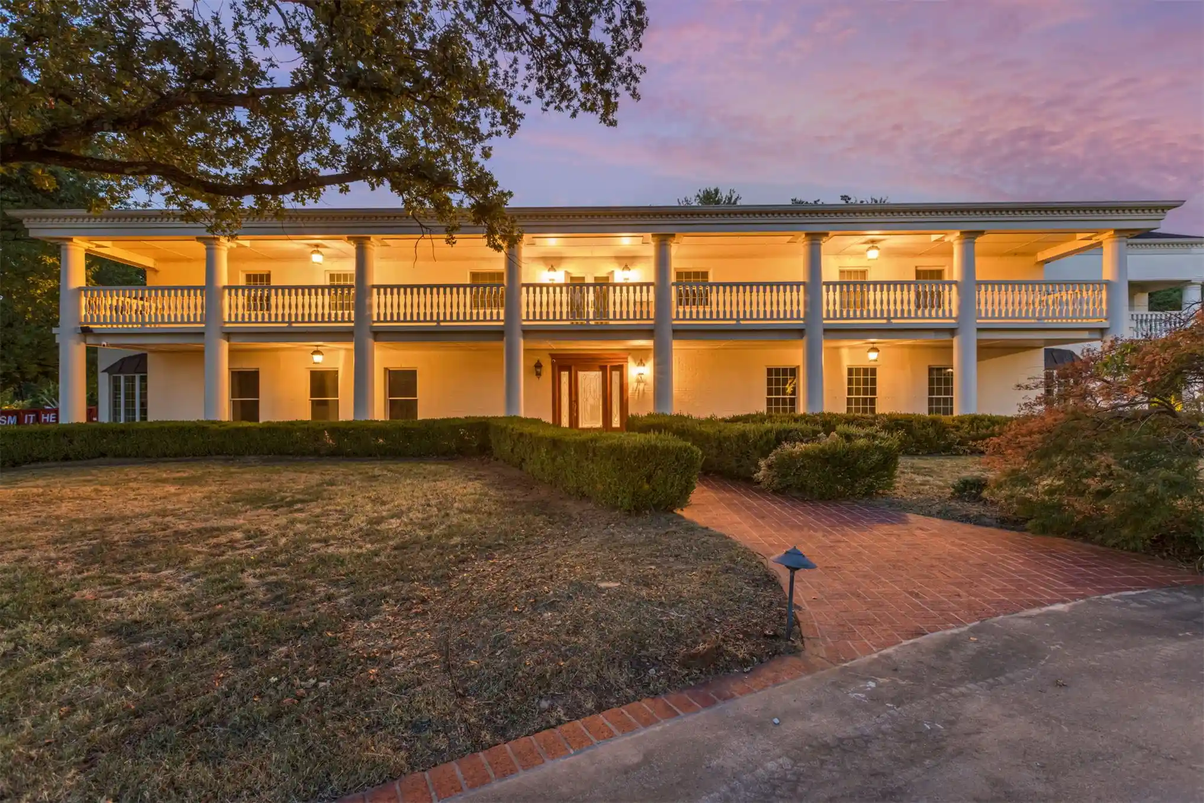
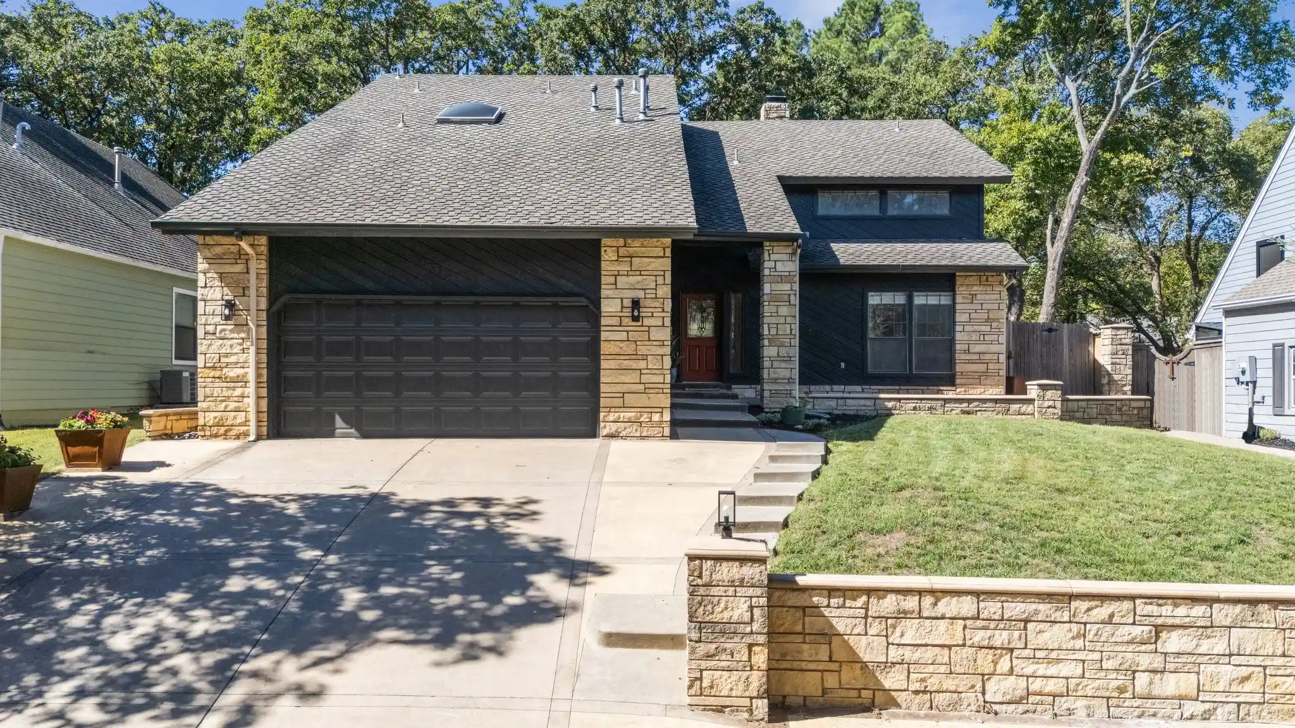
Find Homes by Property Features in Tulsa, OK
Nearby New Homes For Sale

Based on information from MLS Technology, Inc. through Nov 04, 2026, 12:45PM. Information is provided exclusively for consumers’ personal, non-commercial use, that it may not be used for any purpose other than to identify prospective properties consumers may be interested in purchasing. Listing Information displayed on the IDX is deemed reliable but is not guaranteed accurate by the MLS. ©2026 MLS Technology, Inc. All Rights Reserved.
 Advertising Broker: Tomas Barrientos | Home Smart Stellar Realty
