- Overview
- Description
- Property Details
- Location
- HOA Management
- Facts & Features
- Getting Around
- Nearby Homes

 New Construction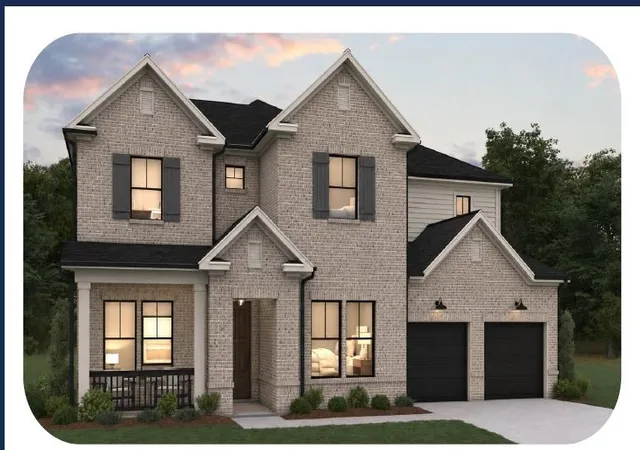
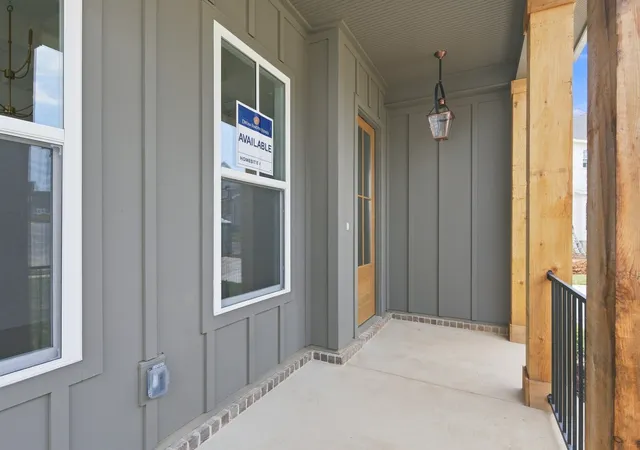

Street View
$1,284,933
Monthly Est:$6,396
 5 Beds
 5 Baths
4 full baths + 1 half bath
 3,499sqft
5132 Rambler Loop, Franklin, TN 37064
$1,284,933
$6,396/moEst:
Get Pre-Approved
Single Family Residence
Built in 2026
$155/mo HOA
0.21 acre lot
$367/sq.ft
Description
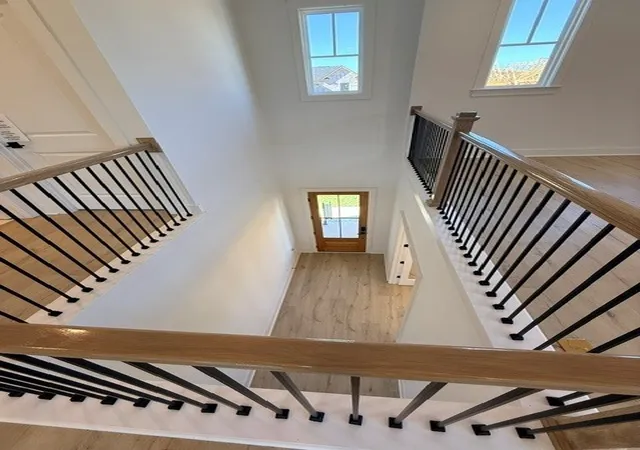
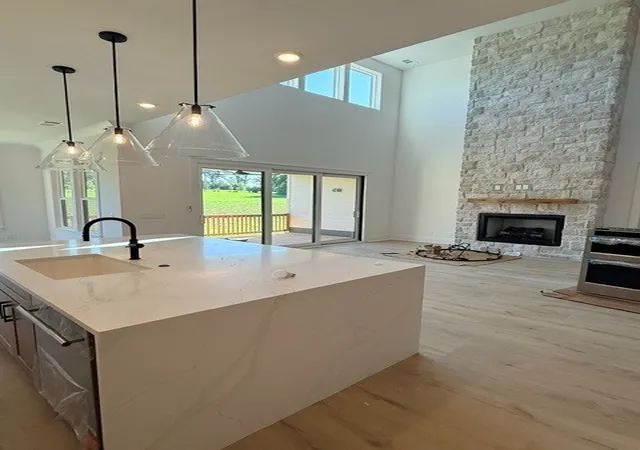
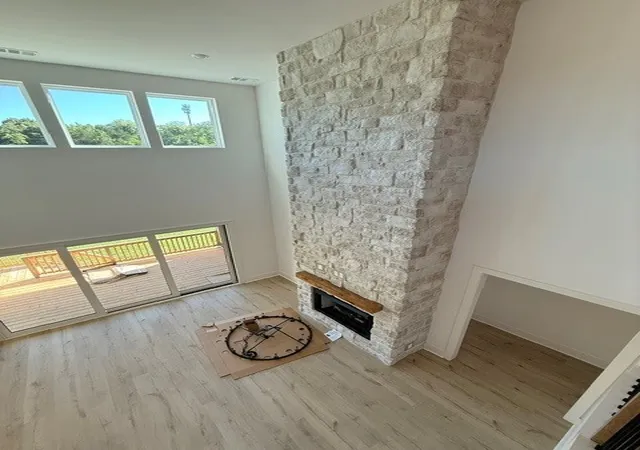
Garrett Farms off to a roaring start. Located on the edge of Franklin,we are just a stone’s throw from both I-840 and I-65, Garrett Farms offers the perfect blend of convenience and countryside charm. With rolling landscapes and horses grazing around the perimeter, this community delivers the Southern charm you’ve been longing for—right in the heart of Middle Tennessee. Introducing the Ivybrook Floorplan This stunning floorplan is everything today’s buyers are looking for and more. Located along the perimeter of the community where you look out to grassy meadows and can even watch the horses trot around the backyard. Featuring an open-concept great room with soaring 19' ceilings and a 2 story stone fireplace the Ivybrook combines elegance and functionality in every inch. The primary suite AND guest bedroom are conveniently located on the main level, making this home perfect for both family and guests. The chic café-style dining area and a versatile flex room offer endless possibilities—whether you’re working from home or need extra space for hobbies. Upstairs, the Perfection Continues As you ascend to the second floor, an oversized loft welcomes you with open arms. With access to 3 spacious bedrooms and 2 full baths, this area is ideal for family living or entertaining Does this price include upgrades? YES- It is decked out- You’ll Love-the large 12' sliding glass doors leading to a covered patio with a cozy fireplace, where you can enjoy breathtaking views, 7” chunky crown molding and cased windows throughout for an elegant touch. flush beams in the primary suite for that custom feel. Hardwood on all 1st floor and 2nd floor loft, designer light fixtures, upgraded cabinets stacked to the 10' ceiling as well as a double island for the chef in the family. Designed by our inhouse design team.
- Houzeo last checked: 0 minutes ago
- Listing updated: October 7, 2026 at 1:19 pm
- Listing Provided by: Carolyn DiLoreto (615) 504-9529 DRE #313926, Kimberly D Angelo (815) 793-1417 DRE #350895 | Dream Finders Holdings, LLC (629) 310-0445
- Source: Nashville (RealTracs Mid) MLS-TN | MLS#: 3529154

Property Details
Status
Active
Type
Single Family Residence
No. of Stories
2
County
City
Neighborhood
--
Year Built
2026
HOA Fees
$155/mo
Finished Area
3,499 sqft
Lot Size
0.21 acre lot
Basement Area
- sqft
MLS Name
Nashville (RealTracs Mid) MLS
MLS Number
3529154
MLS Status
Active
Days on Market
1

Continue Your Journey in App
Find your dream home, receive real-time updates, and many more!
Download App
Continue Your Journey in App
Find your dream home, receive real-time updates, and many more!
Location
HOA Management
N/A
HOA Fees
$155/ Monthly
N/A
HOA Fees
$1,500/ One Time
Amenities
 Amenities and services may be covered by one or multiple associations and service providers.
 Maintenance
 Internet
 Bike Trails
 Club House
 Walk path
Disclaimer: Amenities are based on third-party information and may vary; buyers must independently verify all amenities, as information is deemed reliable but not guaranteed.
Facts & Features
Rooms
Bedrooms & bathrooms
Bedrooms: 5
Bathrooms: 5
Interior
Exterior Features
Smart Irrigation
Sewer
Public Sewer
Interior Features
Ceiling Fan(s), Entrance Foyer, Extra Closets, High Ceilings, Pantry, Walk In Closet(s), High Speed Internet, Kitchen Island
Heating
Dual, Furnace
Flooring
Carpet, Laminate, Other, Tile
Appliances
Built In Electric Oven, Cooktop, Trash Compactor, Dishwasher, Disposal, Microwave
Cooling
Central Air
Construction
Year Built
Year Built: 2026
Home type
Single Family Residence
Foundation Details
Slab
Roof
Shingle
Construction Materials
Brick
Utilities & Energy
Association Amenities
Clubhouse, Sidewalks, Trail(s)
Basement
Other
Water Source
Public
Utilities
Water Available
Laundry Features
Electric Dryer Hookup, Washer Hookup
Fireplace Features
Gas
Parking Features
Attached
Other Features
Lot Features
Level, Other, Views
Subdivision Name
Garrett Farms
Patio And Porch Features
Deck, Covered
Price History
| Date | Event | Price |
|---|---|---|
08/30/2026 Source: | Price Decreased | $1,244,933 -1.58% $356/sqft |
08/30/2026 Source: | Price Decreased | $1,264,933 -1.56% $362/sqft |
08/30/2026 Source: | Price Increased | $1,284,933 +7.51% $367/sqft |
08/15/2026 Source: | Listed for Sale | $1,195,132 +16.60% $342/sqft |
06/02/2026 Source: | Off Market | $1,024,990 $293/sqft |

Show more
Nearby Homes
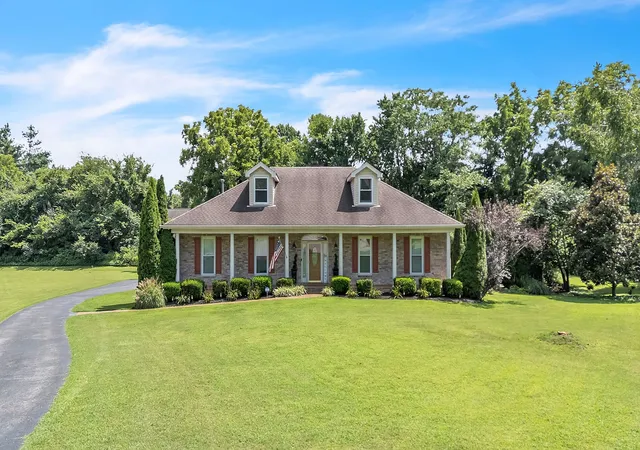
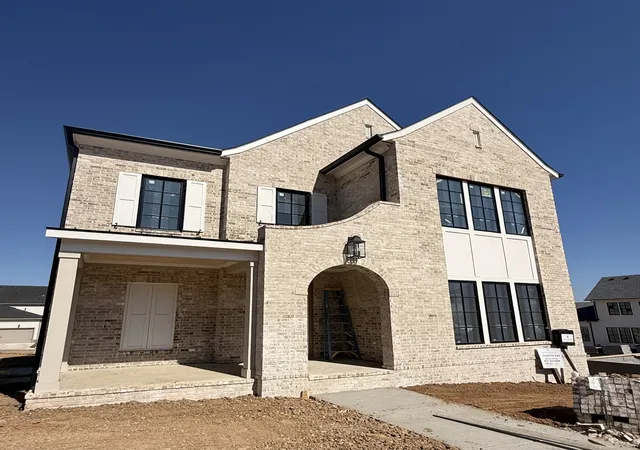
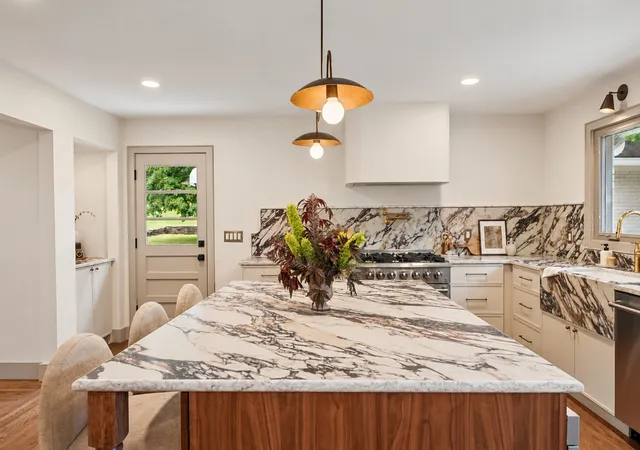

Find Homes by Property Features in Franklin, TN
Nearby New Homes For Sale

Based on information from Realtracs® through Oct 08, 2026, 10:46PM. Data courtesy of Realtracs® MLS as distributed by MLS GRID. Some IDX listings have been excluded from this website. All data is obtained from various sources and may not have been verified by the broker or MLS GRID. Supplied Open House Information is subject to change without notice. All information should be independently reviewed and verified for accuracy. Properties may or may not be listed by the office/agent presenting the information. IDX information is provided exclusively for consumers’ personal, noncommercial use. It may not be used for any purpose other than to identify prospective properties consumers may be interested in purchasing. The data is deemed reliable but is not guaranteed by MLS GRID. The use of the MLS GRID Data may be subject to an end-user license agreement prescribed by Realtracs® MLS. © 2026 RealTracs Solutions. All Rights Reserved. Angela Fowler Real Estate, LLC | 423.320.4620 | afowler@catt.com Mailing Address: 452 Kailors Cove Cir, Ringgold, GA 30736
 Advertising Broker: Angela Fowler | Angela Fowler Real Estate, LLC.