Realty Solution
Powered by 
- 0
- 7
- Overview
- Description
- Property Details
- Location
- Facts & Features
- Getting Around
- Nearby Homes




Listed by: Chenglong Ren (909) 707-6699 DRE #02367824, Lei Zhang DRE #01896718 | Real Broker (909) 403-6143
$1,099,000
Monthly Est:$5,470
 4 Beds
 2 Baths
2 full baths
 2,235sqft
5132 Rosemead Blvd, San Gabriel, CA 91776
$1,099,000
$5,470/moEst:
Get Pre-Approved
Single Family Residence
Built in 1958
$-- HOA
7,550 sqft lot
$492/sq.ft
Description
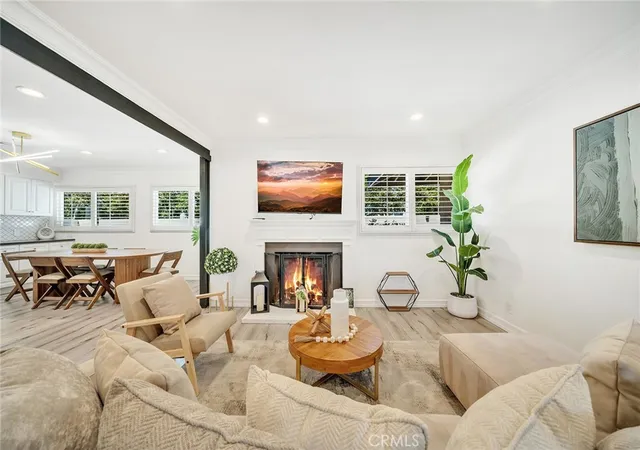
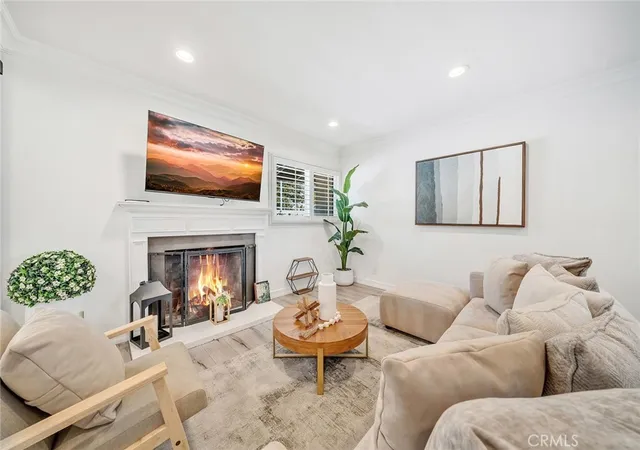
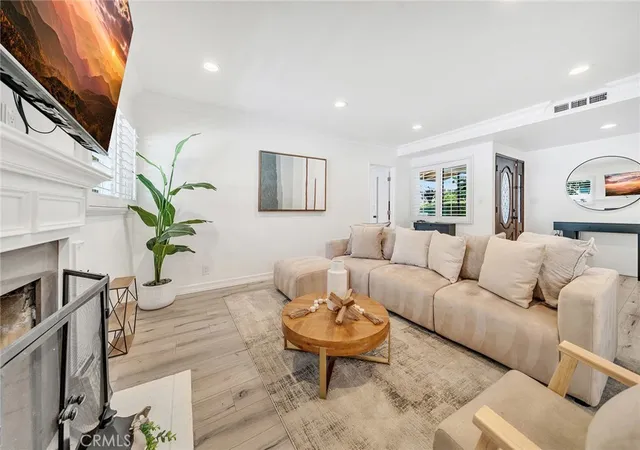
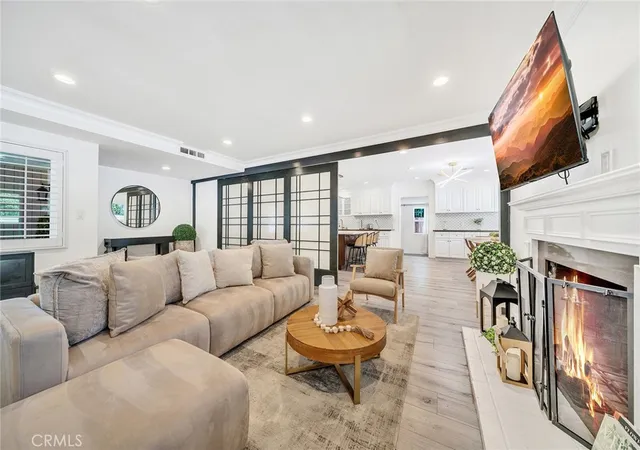
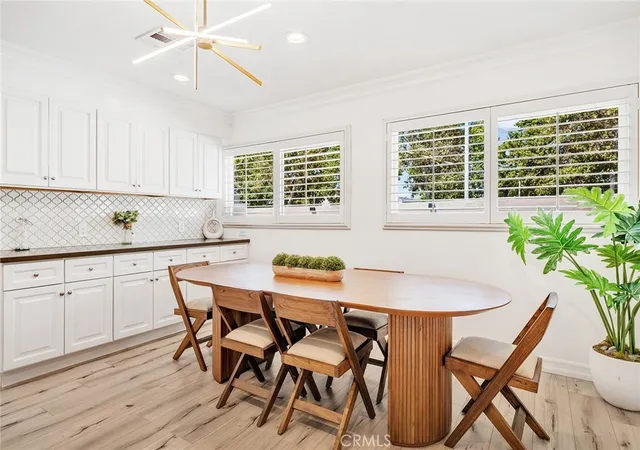
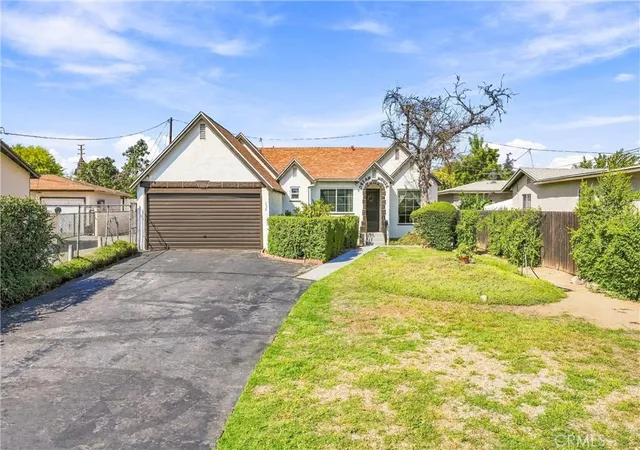
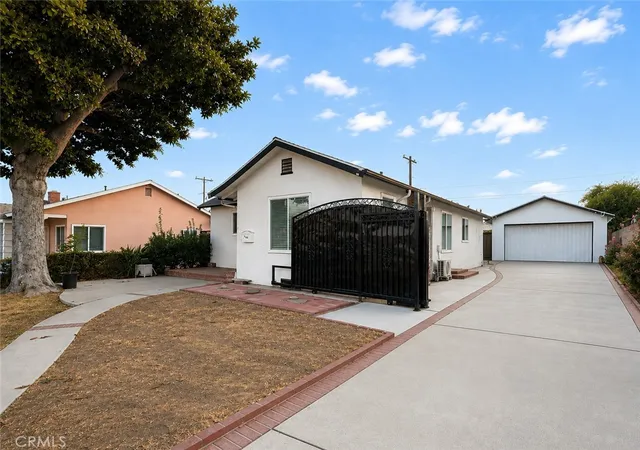
LOCATION — TEMPLE CITY SCHOOLS! Welcome to Casa De Oasis, a beautifully transformed retreat in the heart of the San Gabriel Valley, where tranquility and convenience come together. Ideally located near the sought-after border of San Gabriel and Temple City, this home offers the desirable Temple City school district while placing you just minutes from an incredible selection of restaurants, shopping, businesses, and everyday conveniences. There are many wonderful features to highlight, but let’s start with what truly sets this home apart. The property was completely remodeled several years ago by the homeowner, who also happens to be a home designer. The transformation went far beyond the interior. The exterior and side yard were thoughtfully redesigned into a private oasis — a peaceful escape from the energy of the surrounding city. Beautiful landscaping surrounds the property, while a newly built block wall provides additional privacy from the street. Step into the Zen-inspired garden and you’ll immediately appreciate the serenity it creates — a perfect space to relax, entertain, or enjoy your morning coffee in your private retreat. Inside, the thoughtfully designed floor plan offers plenty of flexibility for families of all sizes. The home features 4 bedrooms plus an oversized bonus den/office, providing additional living space. Use it as a home office, entertainment room, game room, or convert it into an additional bedroom or private suite to suit your needs. The home is filled with wonderful natural light, creating a bright and welcoming atmosphere throughout. Energy efficiency and functionality were major priorities during the renovation. Numerous major systems and features were updated, including the electrical and plumbing systems, LED lighting, and the home’s water lines. A 240-volt outlet was installed near the driveway, providing a convenient option for future EV charging. The roof was replaced approximately 6 years ago, and both the interior and exterior were freshly painted last year, giving the home a clean and well-maintained appearance. With its prime location, desirable school district, extensive renovations, flexible floor plan, abundant natural light, and unique private oasis, Casa De Oasis is a rare opportunity to own a beautifully upgraded home in the Temple City area. Come see it in person and experience the charm, tranquility, and thoughtful details of this special property for yourself. You have to see it to truly appreciate it!
- Houzeo last checked: 6 minutes ago
- Listing updated: October 13, 2026 at 7:26 am
- Source: California Regional MLS-CA | MLS#: TR26174573

Property Details
Status
Active
Type
Single Family Residence
No. of Stories
1
County
City
Neighborhood
--
Year Built
1958
HOA Fees
-
Finished Area
2,235 sqft
Lot Size
7,550 sqft lot
Basement Area
- sqft
MLS Name
California Regional MLS
MLS Number
TR26174573
MLS Status
Active
Days on Market
66
Cumulative Days on Market
62

Continue Your Journey in App
Find your dream home, receive real-time updates, and many more!
Download App
Continue Your Journey in App
Find your dream home, receive real-time updates, and many more!
Location
Facts & Features
Rooms
Bedrooms & bathrooms
Bedrooms: 4
Bathrooms: 2
Interior
Sewer
Public Sewer
Cooling
Central Air, Wall Window Units
Heating
Central, Fireplaces
Appliances
Dishwasher, Gas Cooktop, Disposal, Gas Oven, Gas Range, Gas Water Heater, Ice Maker, Microwave, Refrigerator, Vented Exhaust Fan, Dryer, Washer
Interior Features
Ceiling Fans, Open Floorplan, Partially Furnished, Quartz Counters, Recessed Lighting, Storage, All Bedrooms Down, Bedroom On Main Level, Main Level Primary, Primary Suite, Utility Room, Walk In Closets
Flooring
Laminate, Tile
Window Features
Blinds, Double Pane Windows, Screens
Exterior Features
Lighting
Construction
Year Built
Year Built: 1958
Home type
Single Family Residence
Roof
Composition
Construction Materials
Stucco
Property Condition
Updated Remodeled, Turnkey
Utilities & Energy
Laundry Features
Inside, Laundry Room
Electric
Standard
Security Features
Carbon Monoxide Detectors, Smoke Detectors, Security Lights
Utilities
Electricity Connected, Natural Gas Connected, Sewer Connected, Water Connected
Water Source
Public
Pool Features
None
Fireplace Features
Living Room
Parking Features
Concrete, Driveway Level, Driveway, On Site, Private, One Space, See Remarks, Side By Side, Uncovered
Other Features
Lot Features
Back Yard, Front Yard, Garden, Landscaped, Street Level
Community Features
Street Lights, Suburban, Sidewalks
Patio And Porch Features
Open, Patio, Porch
Price History
| Date | Event | Price |
|---|---|---|
09/28/2026 Source: | Price Decreased | $1,099,000 -6.07% $492/sqft |
09/17/2026 Source: | Price Decreased | $1,170,000 -0.43% $523/sqft |
09/07/2026 Source: | Price Decreased | $1,175,000 -4.08% $526/sqft |
08/26/2026 Source: | Price Decreased | $1,225,000 -3.92% $548/sqft |
08/12/2026 Source: | Listed for Sale | $1,275,000 $570/sqft |

Show more
Nearby Homes




Find Homes by Property Features in San Gabriel, CA


Based on information from California Regional Multiple Listing Service, Inc. as of Oct 18, 2026, 12:00AM and /or other sources. All data, including all measurements and calculations of area, is obtained from various sources and has not been, and will not be, verified by broker or MLS. All information should be independently reviewed and verified for accuracy. Properties may or may not be listed by the office/agent presenting the information. Information being provided is for consumers’ personal, non-commercial use and may not be used for any purpose other than to identify prospective properties consumers may be interested in purchasing. This website may not include listings or property addresses of sellers who have directed their listing brokers to withhold their listing or their property address from display on the Internet. © 2026 California Regional Multiple Listing Service. All Rights Reserved.
 Advertising Broker: William Johnson DRE #01463271 | William Johnson Brokerage
