- Overview
- Description
- Property Details
- Location
- HOA Management
- Facts & Features
- Getting Around
- Nearby Homes



$165,000
Monthly Est:$821
 2 Beds
 3 Baths
2 full baths + 1 half bath
 1,030sqft
5134 Saint Charles Ln #46, Orlando, FL 32822
$165,000
$821/moEst:
Get Pre-Approved
Condominium
Built in 1974
$-- HOA
5.55 acres lot
$160/sq.ft
Description
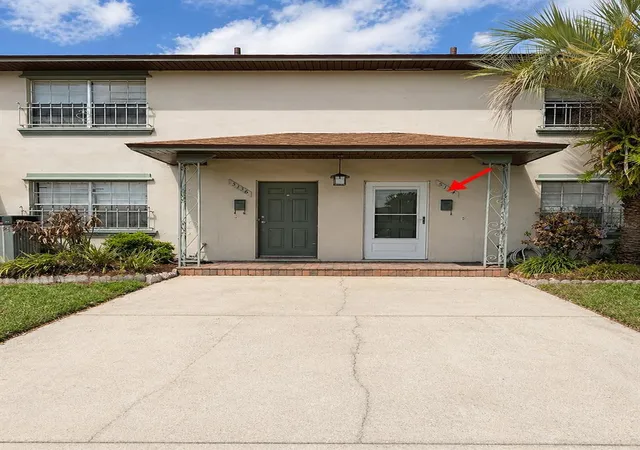
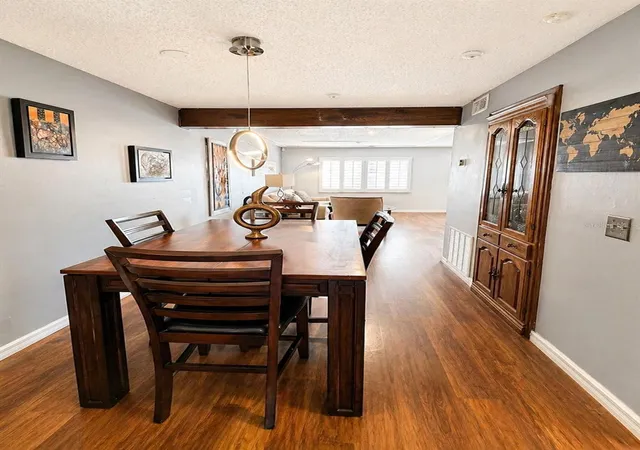
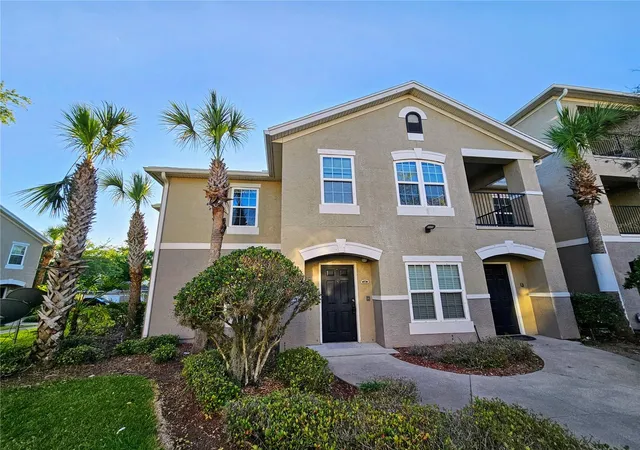
Under contract-accepting backup offers. Welcome to this inviting, move-in ready 2-bedroom, 2.5-bath condominium, a place that's ready to be enjoyed today while offering the perfect opportunity to make it truly your own. This two-story residence offers a functional layout with all living and entertaining areas on the main level, while upstairs you’ll find two spacious bedrooms, each with its own private en-suite bathroom, creating an ideal separation between living and private spaces. A convenient half bath is located on the first floor for guests.
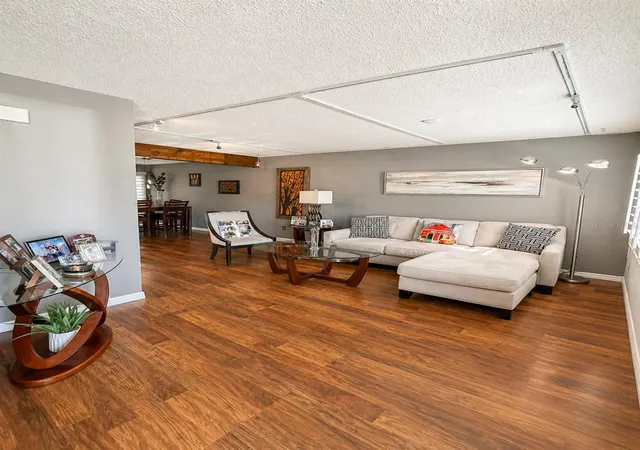
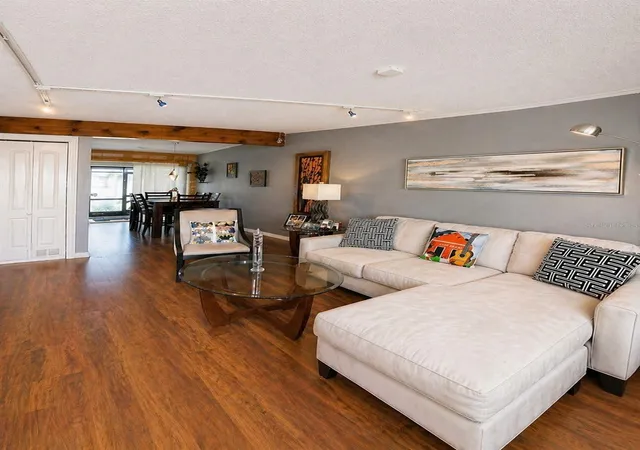
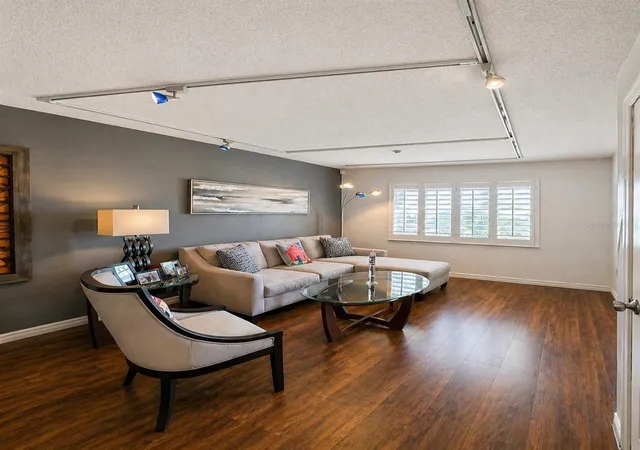
Notable updates include updated flooring throughout the entire residence, including the staircase, creating a seamless, modern and elegant look. Additional improvements include a new roof installed in 2025 and a new A/C system installed in 2024, providing long-term value and peace of mind for the new owner. The main living area showcases decorative wood beam accents, updated designer lighting fixtures, and an open-concept layout that seamlessly connects the living and dining spaces. The lower level has been refreshed with neutral-toned paint, providing a clean and inviting atmosphere. Plantation shutters throughout the home add timeless style, privacy and value. A custom-built wine cabinet enhances the dining area with both character and functionality.
The kitchen comes fully equipped with all appliances included and the convenient indoor laundry area includes the washer and dryer. Upstairs, the spacious primary suite features a generous walk-in closet, while the second bedroom also enjoys the privacy and convenience of its own en-suite bathroom.
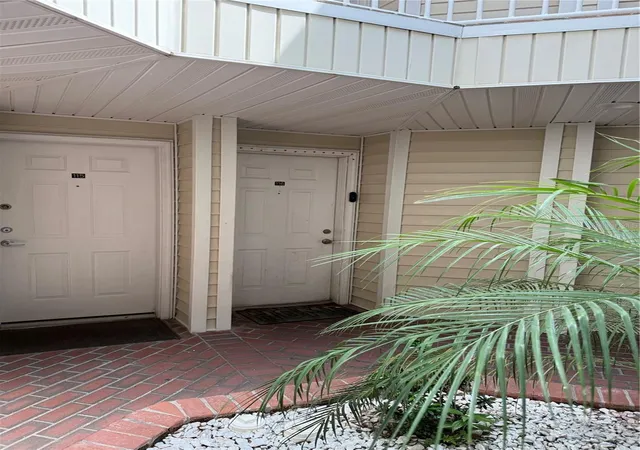
Enjoy Florida living year-round from the covered and screened lanai, perfect for relaxing or entertaining. Additional conveniences include a screened front entry, a dedicated mailbox located directly in front of the unit and two assigned parking spaces just steps from the front door, providing exceptional everyday convenience.
Ideally situated just minutes from Orlando International Airport and the Brightline station, this exceptional location offers convenient access to major highways, Lake Nona Medical City, the VA Medical Center, Nemours Children’s Hospital, USTA National Campus, premier shopping, dining, and entertainment destinations. Orlando’s renowned attractions, including Walt Disney World, EPCOT, Animal Kingdom, and SeaWorld, are also within easy reach, making this home an excellent choice for work, recreation and everyday convenience.
- Houzeo last checked: 12 minutes ago
- Listing updated: September 15, 2026 at 6:01 pm
- Listing Provided by: Lymaris Perez (407) 676-3708 | HOMETRUST REALTY GROUP (813) 444-5777
- Source: Stellar MLS-FL | MLS#: S5151681

Part of

Property Details
Status
Active Under Contract
Type
Condominium
No. of Stories
2
County
City
Neighborhood
Year Built
1974
HOA Fees
-
Finished Area
1,030 sqft
Lot Size
5.55 acres lot
Basement Area
- sqft
MLS Name
Stellar MLS
MLS Number
S5151681
MLS Status
Pending
Days on Market
119
Cumulative Days on Market
50

Continue Your Journey in App
Find your dream home, receive real-time updates, and many more!
Download App
Continue Your Journey in App
Find your dream home, receive real-time updates, and many more!
Location
HOA Management
TCB Property Management / Renae Foster
HOA Fees
$-/ Monthly
Amenities
 Amenities and services may be covered by one or multiple associations and service providers.
 Pool
Pool
 Storage
 Maintenance
 Tennis
 Club House
Disclaimer: Amenities are based on third-party information and may vary; buyers must independently verify all amenities, as information is deemed reliable but not guaranteed.
Facts & Features
Rooms
Bedrooms & bathrooms
Bedrooms: 2
Bathrooms: 3
Living Room
Level: First
Dining Room
Level: First
Kitchen
Level: First
Laundry
Level: First
Balcony/Porch/Lanai
Level: First
Bathroom 1
Level: First
Bedroom 1
Level: Second
Bathroom 1
Level: Second
Primary Bedroom
Level: Second
Primary Bathroom
Level: Second
Interior
Sewer
Public Sewer
Appliances
Dishwasher, Dryer, Electric Water Heater, Range, Refrigerator, Washer
Cooling
Central Air
Heating
Electric
Exterior Features
Lighting, Private Entrance, Sidewalk, Storage, Tennis Court(s)
Interior Features
Living Room/dining Room Combo, Primary Bedroom Upstairs, Walk In Closet(s)
Window Features
Blinds
Flooring
Laminate
Construction
Year Built
Year Built: 1974
Home type
Condominium
Foundation Details
Slab
Construction Materials
Block, Stucco, Frame
Roof
Shingle
Utilities & Energy
Security Features
Smoke Detector(s)
Laundry Features
Laundry Closet
Parking Features
Assigned
Utilities
Cable Available, Cable Connected, Electricity Connected, Sewer Connected, Water Connected
Water Source
Public
Association Amenities
Clubhouse, Pool, Storage, Tennis Court(s)
Other Features
Community Features
Clubhouse, Deed Restrictions, Pool, Tennis Court(s), Street Lights
Subdivision Name
Semoran Pines Regimes 01 & 04 08
Patio And Porch Features
Covered, Rear Porch
Price History
| Date | Event | Price |
|---|---|---|
08/04/2026 Source: | Contingent (Active Under Contract) | $165,000 $160/sqft |
06/11/2026 Source: | Listed for Sale | $165,000 $160/sqft |

Nearby Homes


Find Homes by Property Features in Orlando, FL

Based on information from Stellar MLS® through Oct 09, 2026, 06:15AM as submitted to and distributed by MLS GRID. All data is obtained from various sources and may not have been verified by the broker or MLS GRID. Supplied Open House Information is subject to change without notice. All information should be independently reviewed and verified for accuracy. Properties may or may not be listed by the office/agent presenting the information. IDX information is provided exclusively for consumers’ personal non-commercial use. It may not be used for any purpose other than to identify prospective properties consumers may be interested in purchasing. The data is deemed reliable but is not guaranteed by MLS GRID. The use of the MLS GRID Data may be subject to an end-user license agreement prescribed by the Member Participant’s applicable MLS, if any, and as amended from time to time. © 2026 Stellar MLS. All Rights Reserved.
 Advertising Broker: Fred McGill | Simple Showing, Inc