- Overview
- Description
- Property Details
- Location
- HOA Management
- Facts & Features
- Getting Around
- Nearby Homes



Street View
$535,000
Monthly Est:$2,663
 4 Beds
 4 Baths
3 full baths + 1 half bath
 3,555sqft
51345 Stratford Dr, Elkhart, IN 46514
$535,000
$2,663/moEst:
Get Pre-Approved
Manufactured On Land
Built in 2003
$-- HOA
30,056 sqft lot
$150/sq.ft
Description
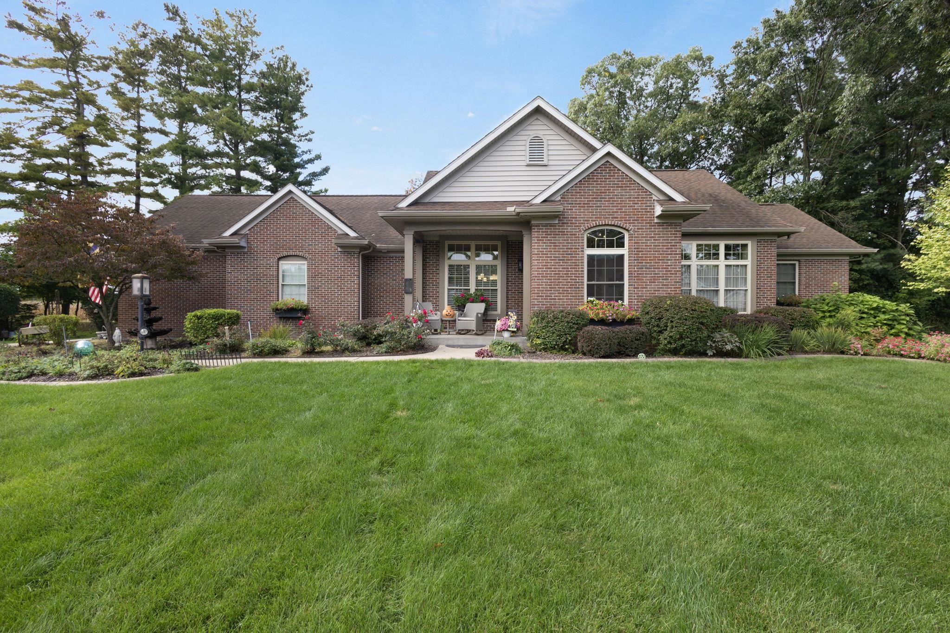
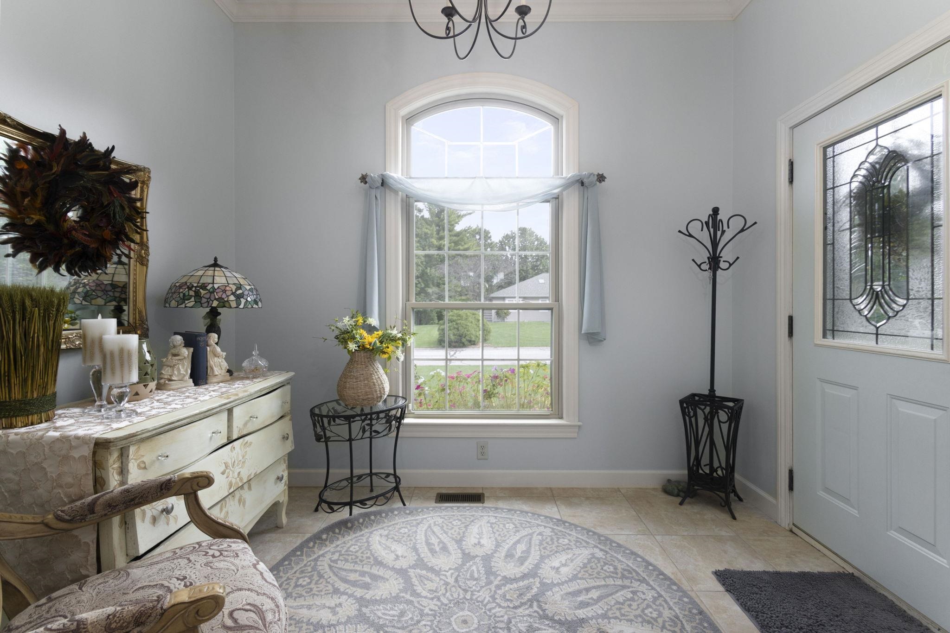
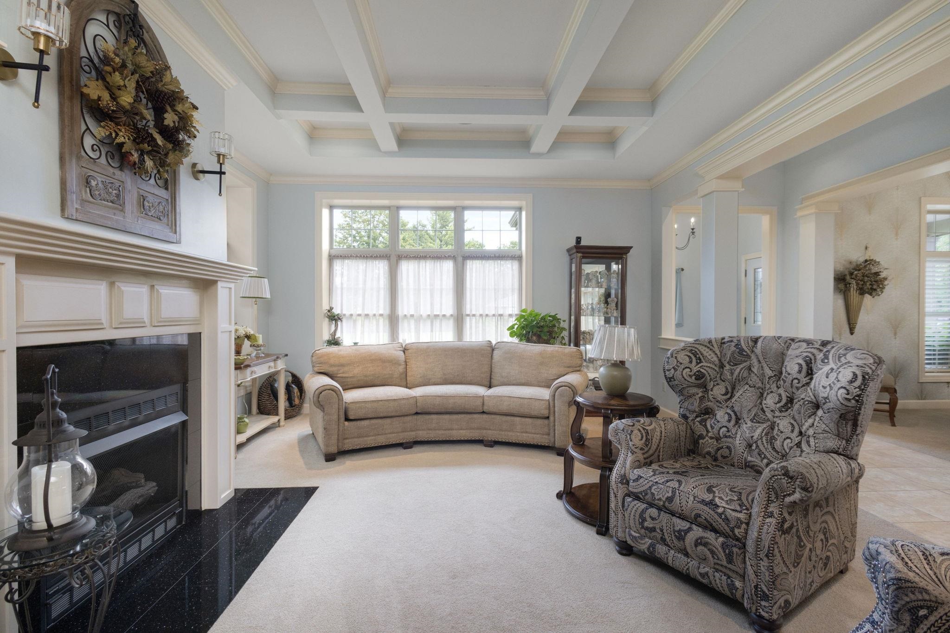
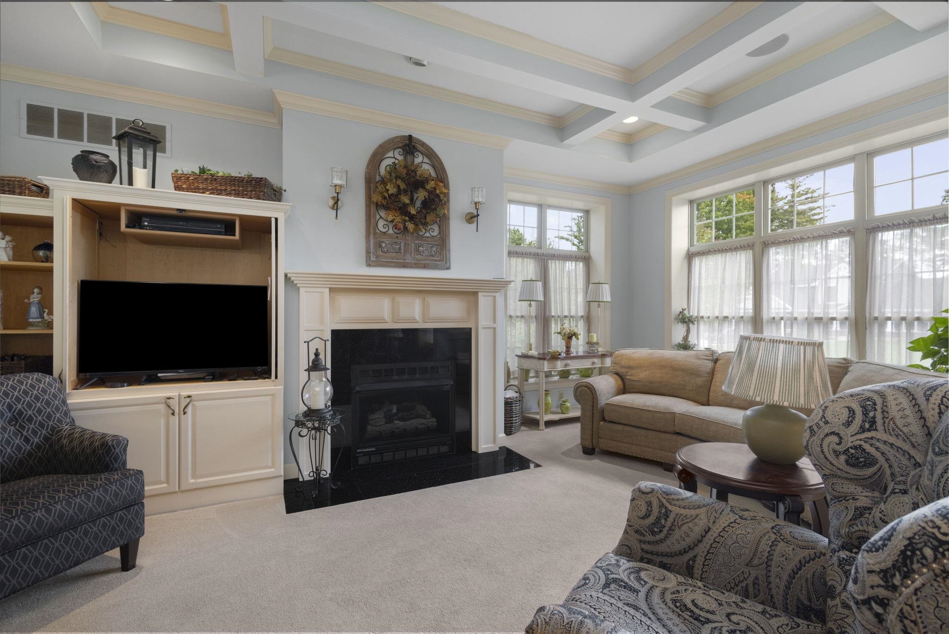
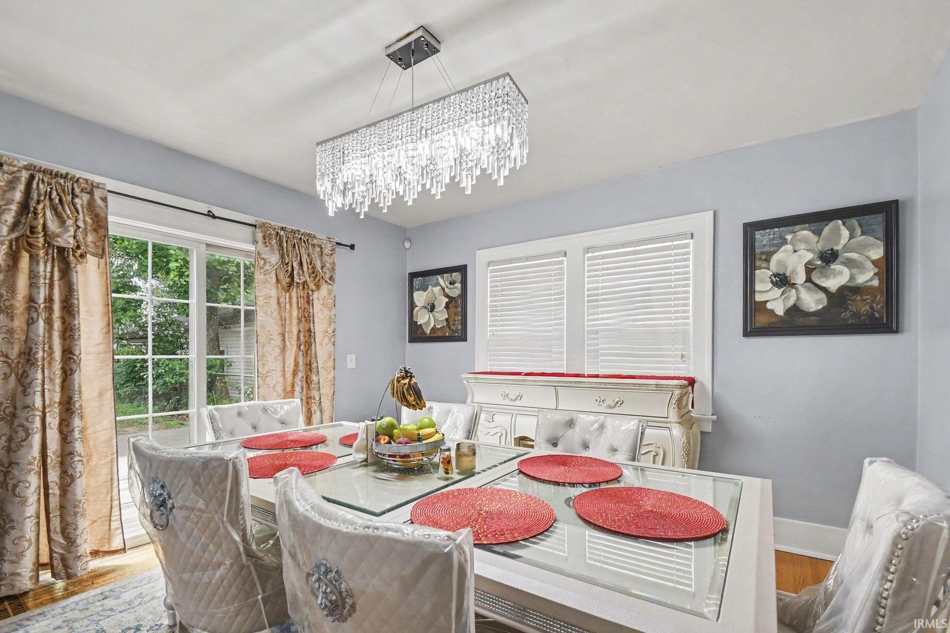
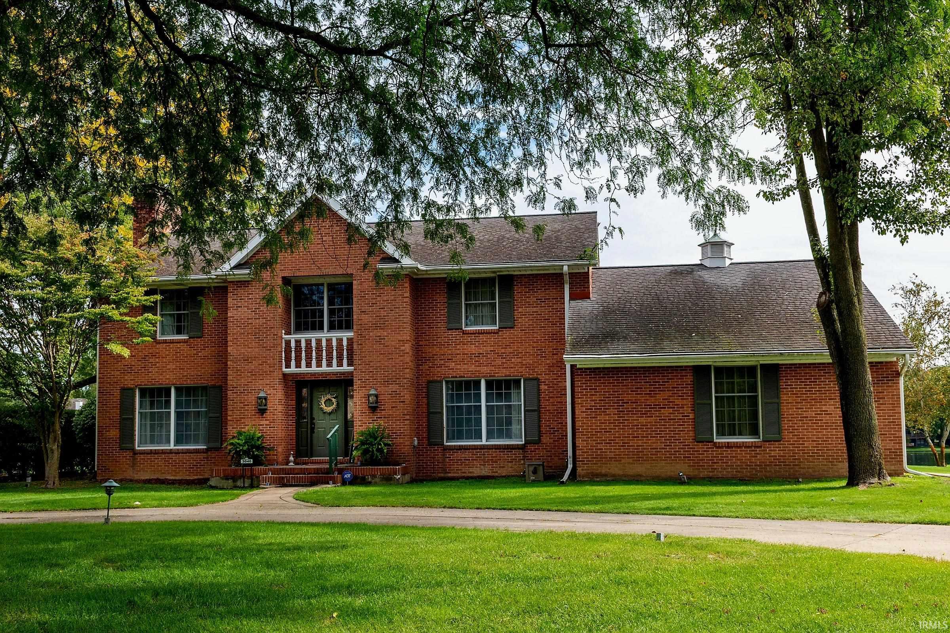
Prepare to fall in LOVE with this stunning 4-bedroom, 3.5 bath ranch, perfectly designed with both beauty and functionality in mind. Set on nearly 3/4 of an acre with beautifully manicured landscaping, this meticulously maintained home offers an impressive blend of timeless finishes, thoughtful upgrades, and exceptional living space. Step inside to a spacious open-concept design featuring 10-foot coffered ceilings, custom moldings, large welcoming foyer, and a charming living room with a beautiful gas fireplace that adds warmth, charm, and character. The custom kitchen is truly a showstopper with stainless steel appliances, a generous granite island/breakfast bar, and a gorgeous buffet area, with loads of storage and beverage refrigerator makes ease of entertaining even better. The delightful dining area overlooks the picturesque backyard and opens to the private patio/deck, where morning coffee, while watching the birds and wildlife, is the perfect way to start or end your day. An additional dining room is at your fingertips for entertaining or another option for formal or informal meals. The generously sized primary suite is a relaxing retreat featuring a deluxe, spa-like bath with a soaking tub and walk-in tile shower. Need a home office? The main-level den is the perfect solution. A convenient main-level laundry/mudroom is another must-have feature you’ll appreciate every day. The finished lower level with second gas log fireplace takes this home to another level! A spacious family room with wet bar and refrigerator provides an abundance of additional living and entertaining space with surround sound—game days, movie nights, and gatherings with family and friends will be better than ever. A fourth bedroom and full third bath create the perfect private space for overnight guests. A whole-house generator, underground fence for your 4-legged friends and well-cared-for mechanicals provide additional peace of mind. PLUS an extra garage refrigerator and electric range for the holidays and parties! Perfectly located near the Michigan state line and St. Joseph County line, with shopping, dining, and everyday conveniences just minutes away. Beautifully maintained, thoughtfully designed, and truly move-in ready—this home is a treasure and one that doesn’t come along often. Welcome Home!
- Houzeo last checked: 8 hours ago (October 7, 2026 at 6:00 am)
- Listing updated: October 4, 2026 at 4:08 pm
- Listing Provided by: Julie Thatcher (574) 361-7075 | Coldwell Banker Real Estate Group
- Source: Indiana Regional MLS-IN | MLS#: 202641083

Property Details
Status
Active
Type
Manufactured Mobile Home
No. of Stories
-
County
--
City
Neighborhood
--
Year Built
2003
HOA Fees
-
Finished Area
3,555 sqft
Lot Size
30,056 sqft lot
Basement Area
- sqft
MLS Name
Indiana Regional MLS
MLS Number
202641083
MLS Status
Active
Days on Market
3

Continue Your Journey in App
Find your dream home, receive real-time updates, and many more!
Download App
Continue Your Journey in App
Find your dream home, receive real-time updates, and many more!
Location
HOA Management
N/A
HOA Fees
$300/
Disclaimer: Amenities are based on third-party information and may vary; buyers must independently verify all amenities, as information is deemed reliable but not guaranteed.
Facts & Features
Rooms
Bedrooms & bathrooms
Bedrooms: 4
Bathrooms: 4
Interior
Sewer
Septic Tank
Appliances
Dishwasher, Microwave, Refrigerator, Window Treatments, Gas Oven, Gas Range, Sump Pump, Gas Water Heater, Water Softener Owned, Window Treatment Blinds
Flooring
Carpet, Laminate, Ceramic Tile
Interior Features
Alarm System Security, Breakfast Bar, Bookcases, High Ceilings, Ceiling Fan(s), Closet(s) Walk In, Stone Counters, Crown Molding, Deck Open, Detector Smoke, Disposal, Dryer Hook Up Gas, Eat In Kitchen, Entrance Foyer, Garage Door Opener, Jet/garden Tub, Generator Built In, Generator Whole House, In Law Floorplan, Irrigation System, Kitchen Island, Landscaped, Open Floorplan, Porch Covered, Wet Bar, Stand Up Shower, Tub/shower Combination, Main Level Bedroom Suite, Formal Dining Room, Great Room, Main Floor Laundry, Sump Pump, Custom Cabinetry
Cooling
Central Air
Heating
Natural Gas, Forced Air
Construction
Year Built
Year Built: 2003
Home type
Manufactured On Land
Architectural Style
Ranch
Construction Materials
Brick, Vinyl Siding
Roof
Asphalt
Utilities & Energy
Parking Features
Asphalt
Basement
Full, Finished
Water Source
Well
Fireplace Features
Family Room, Great Room, Gas Log
Other Features
Subdivision Name
Christiana Acres
Lot Features
0 2.9999
Nearby Homes

Find Homes by Property Features in Elkhart, IN


IDX information is provided exclusively for consumer's personal, non-commercial use and may not be used for any purpose other than to identify prospective properties that consumers may be interested in purchasing. Data is deemed reliable but is not guaranteed accurate by the MLS.
 Advertising Broker: Jonah Hartsburg | Hoosier Hub Realty