Realty Solution
Powered by 
- 0
- 2
- Overview
- Description
- Property Details
- Location
- HOA Management
- Facts & Features
- Getting Around
- Nearby Homes

Street View
Listed by: Anne Claydon (949) 683-4461 DRE #01013610, Bob Claydon DRE #01141039 | Mountain View Premier Realty (760) 777-9327
$1,149,000
Monthly Est:$5,719
 3 Beds
 4 Baths
3 full baths + 1 half bath
 2,975sqft
51350 Via Sorrento, La Quinta, CA 92253
$1,149,000
$5,719/moEst:
Get Pre-Approved
Single Family Residence
Built in 2004
$1,403/mo HOA
11,761 sqft lot
$386/sq.ft
Description
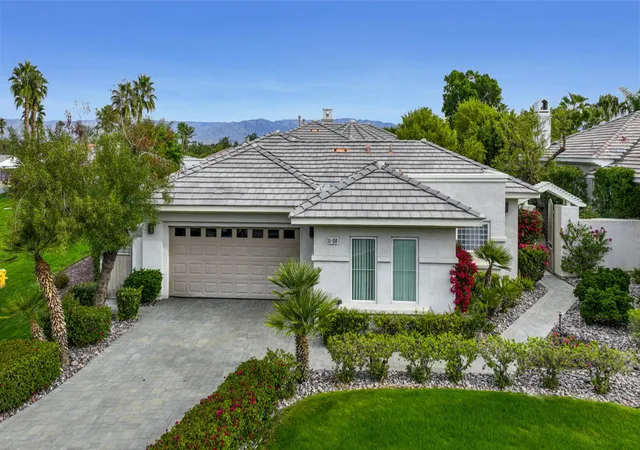
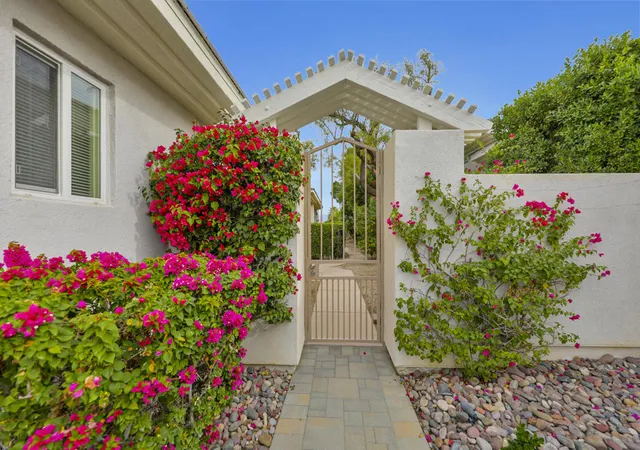
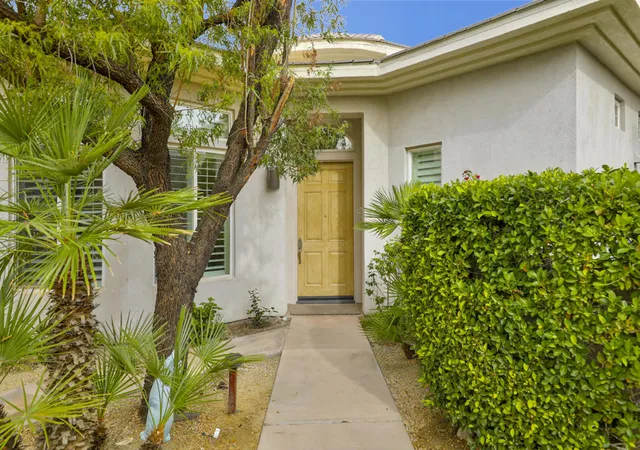
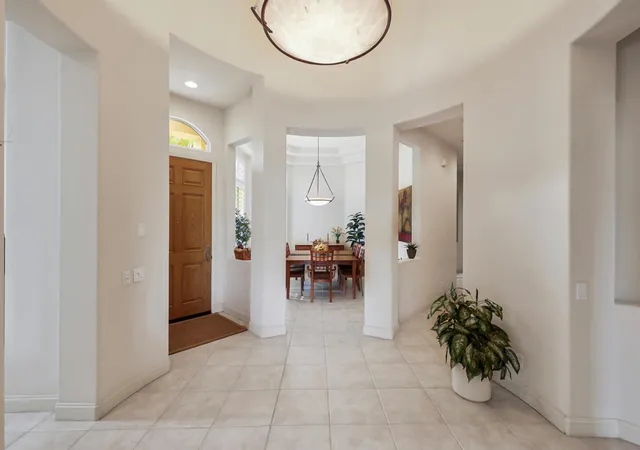
Enjoy this serene setting on a large corner lot. This comfortable Belize model offers 3 spacious bedrooms including an attached casita. The separate entry in courtyard gives your guests total privacy to come & go easily. The dramatic rotunda foyer with soaring ceiling leads to an open living area with cozy fireplace, dining area and breakfast bar. The gourmet kitchen overlooks the living areas for ease in entertaining and everyday living, while taking in the view of the relaxing pool & spa nestled in nature. The formal dining room is located conveniently to the kitchen and depending on your lifestyle it could also be a media room or library. The spacious primary suite and luxury bath with dual vanities has oversized closet space and dressing area. The second oversized guest ensuite is situated opposite end of hall from the primary suite, giving guests quiet and privacy. The spacious Casita with it's courtyard entry, plenty of windows for a light & bright relaxing place for guests to enjoy their stay in the Desert in comfort. The large bathroom with dual vanities and oversized closet space to accommodate clothing and storage space. Looking for curb appeal? This corner lot that sets next to the greenbelt area which compliments the deep front lawn on the over 11,000 sq. ft. lot and the front is maintained by the HOA gardeners.
- Houzeo last checked: 4 hours ago
- Listing updated: October 4, 2026 at 9:19 am
- Source: California Regional MLS-CA | MLS#: 219150474DA

Property Details
Status
Active
Type
Single Family Residence
No. of Stories
1
County
City
Neighborhood
Year Built
2004
HOA Fees
$1403/mo
Finished Area
2,975 sqft
Lot Size
11,761 sqft lot
Basement Area
- sqft
MLS Name
California Regional MLS
MLS Number
219150474DA
MLS Status
Active
Days on Market
82

Continue Your Journey in App
Find your dream home, receive real-time updates, and many more!
Download App
Continue Your Journey in App
Find your dream home, receive real-time updates, and many more!
Location
HOA Management
Mountain View Country Club
HOA Fees
$558/ Monthly
N/A
HOA Fees
$845/ Monthly
Amenities
 Amenities and services may be covered by one or multiple associations and service providers.
 Club House
 Tennis
 Cable TV
 Gym
Gym
 Golf
Golf
 Maintenance
 Security Guard
 Game Room
Meeting Room
Sports Court
Management
FirePit
Disclaimer: Amenities are based on third-party information and may vary; buyers must independently verify all amenities, as information is deemed reliable but not guaranteed.
Facts & Features
Rooms
Bedrooms & bathrooms
Bedrooms: 3
Bathrooms: 4
Interior
Interior Features
Wet Bar, Breakfast Bar, Breakfast Area, Coffered Ceilings, Separate Formal Dining Room, High Ceilings, Open Floorplan, Recessed Lighting, Dressing Area, Multiple Primary Suites, Primary Suite, Walk In Pantry, Walk In Closets
Cooling
Central Air, Zoned
Flooring
Carpet, Tile
Appliances
Dishwasher, Electric Oven, Gas Cooktop, Disposal, Gas Water Heater, Microwave, Refrigerator, Range Hood, Self Cleaning Oven, Water Heater
Heating
Central, Forced Air, Fireplaces, Natural Gas, Zoned
Window Features
Shutters
Construction
Year Built
Year Built: 2004
Home type
Single Family Residence
Roof
Concrete, Tile
Foundation Details
Slab
Construction Materials
Stucco
Architectural Style
Mediterranean
Utilities & Energy
Pool Features
Community, Electric Heat, In Ground, Pebble, Private, Salt Water, Waterfall
Electric
Volts220in Laundry
Laundry Features
Laundry Room
Fireplace Features
Gas, Gas Starter, Living Room
Security Features
Gated Community, Twenty Four Hour Security
Parking Features
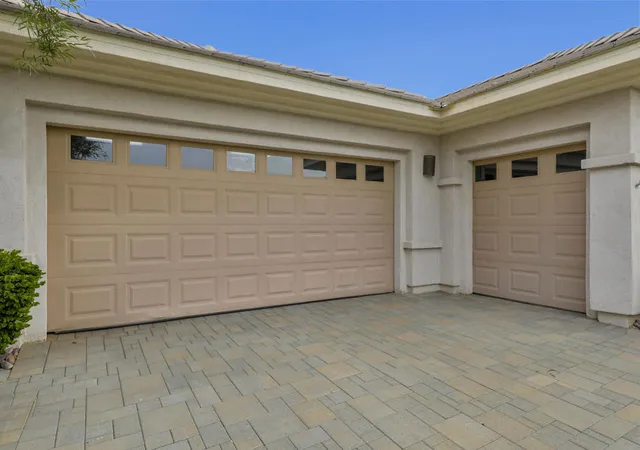
Driveway, Garage, Golf Cart Garage, Garage Door Opener, Side By Side
Utilities
Cable Available
Association Amenities
Bocce Court, Clubhouse, Sport Court, Fitness Center, Fire Pit, Golf Course, Maintenance Grounds, Game Room, Management, Meeting Banquet Party Room, Paddle Tennis, Security, Tennis Courts, Cable Tv
Other Features
Subdivision Name
Mountain View Cc
Lot Features
Back Yard, Front Yard, Greenbelt, Irregular Lot, Landscaped, Level, Planned Unit Development, Sprinklers Timer, Sprinkler System, Zero Lot Line
Community Features
Golf, Gated, Pool
Disclosures
Covenants Restrictions Disclosure, Hoa Disclosure
Patio And Porch Features
Concrete
Price History
| Date | Event | Price |
|---|---|---|
07/18/2026 Source: | Listed for Sale | $1,149,000 -3.45% $386/sqft |
01/22/2026 Source: | Off Market | $1,190,000 $400/sqft |
01/22/2026 Source: | Listed for Sale | $1,190,000 $400/sqft |

Nearby Homes


Find Homes by Property Features in La Quinta, CA
Nearby New Homes For Sale


Based on information from California Regional Multiple Listing Service, Inc. as of Oct 09, 2026, 02:30PM and /or other sources. All data, including all measurements and calculations of area, is obtained from various sources and has not been, and will not be, verified by broker or MLS. All information should be independently reviewed and verified for accuracy. Properties may or may not be listed by the office/agent presenting the information. Information being provided is for consumers’ personal, non-commercial use and may not be used for any purpose other than to identify prospective properties consumers may be interested in purchasing. This website may not include listings or property addresses of sellers who have directed their listing brokers to withhold their listing or their property address from display on the Internet. © 2026 California Regional Multiple Listing Service. All Rights Reserved.
 Advertising Broker: William Johnson DRE #01463271 | William Johnson Brokerage