- Overview
- Description
- Property Details
- Location
- HOA Management
- Facts & Features
- Getting Around
- Nearby Homes


$589,990
Monthly Est:$2,937
 4 Beds
 4 Baths
3 full baths + 1 half bath
 3,674sqft
5136 Everly Terrace, San Antonio, TX 78263
$589,990
$2,937/moEst:
Get Pre-Approved
Single Family Residence
Built in 2025
$-- HOA
21,780 sqft lot
$161/sq.ft
Description
***READY NOW*** New 4-Bedroom Home for Sale in San Antonio, Texas Discover this stunning new construction home at 5136 Everly Terrace San Antonio, built by M/I Homes. This thoughtfully designed 4-bedroom, 3-full bathrooms, and 1-half bathroom home offers 3,674 square feet of exceptional living space with the owner's bedroom conveniently located on the main floor. **Key Features:** * Open-concept living space perfect for entertaining and daily life * Spacious owner's bedroom positioned downstairs for convenience * 3 additional well-appointed bedrooms * 3 full bathrooms throughout the home * Quality craftsmanship from trusted M/I Homes construction **Home Highlights:** * New construction ensures everything is built to current standards * Generous 3,674 square feet provides ample room for family living * Open-concept design creates seamless flow between living areas * Owner's bedroom placement on main level offers accessibility and privacy * Quality design elements throughout showcase attention to detail This home sits in a desirable neighborhood known for its proximity to beautiful parks, making it ideal for families who enjoy outdoor activities and recreational opportunities. The area offers excellent access to green spaces while maintaining the peaceful residential atmosphere that makes this location so appealing. The floorplan maximizes both functionality and comfort, with the open-concept living areas serving as the heart of the home. Each bedroom provides comfortable accommodations, while the 3 bathrooms ensure convenience for all residents and guests. Experience the benefits of new construction with this exceptional home that combines quality design, functional layout, and an outstanding neighborhood location.
- Houzeo last checked: 12 hours ago
- Listing updated: September 25, 2026 at 4:17 pm
- Listing Provided by: Jaclyn Calhoun | Escape Realty (210) 421-9291
- Source: LERA MLS-TX | MLS#: 1894419

Property Details
Status
Pending
Type
Single Family Residence
No. of Stories
-
County
City
Neighborhood
--
Year Built
2025
HOA Fees
-
Finished Area
3,674 sqft
Lot Size
21,780 sqft lot
Basement Area
- sqft
MLS Name
LERA MLS
MLS Number
1894419
MLS Status
PND
Days on Market
439

Continue Your Journey in App
Find your dream home, receive real-time updates, and many more!
Continue Your Journey in App
Find your dream home, receive real-time updates, and many more!
Location
HOA Management
GOODWIN & CO.
HOA Fees
$696/
Disclaimer: Amenities are based on third-party information and may vary; buyers must independently verify all amenities, as information is deemed reliable but not guaranteed.
Facts & Features
Rooms
Bedrooms & bathrooms
Bedrooms: 4
Bathrooms: 4
Interior
Window Features
None
Utilities & Energy
Fireplace Features
Na
Association Amenities
None
Other Features
Subdivision Name
Everly Estates
Price History
| Date | Event | Price |
|---|---|---|
09/25/2026 Source: | Pending | $589,990 $161/sqft |
08/25/2026 Source: | Price Decreased | $589,990 -1.67% $161/sqft |
08/14/2026 Source: | Listed for Sale | $599,990 $163/sqft |
08/07/2026 Source: | Pending | $599,990 $163/sqft |
07/17/2026 Source: | Price Increased | $599,990 +2.56% $163/sqft |

Show more
Nearby Homes
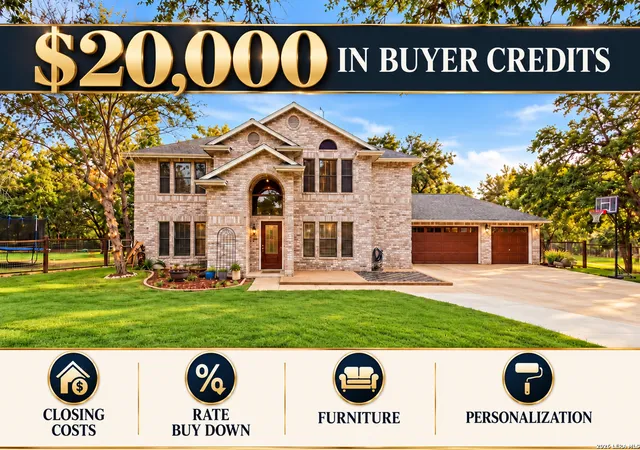
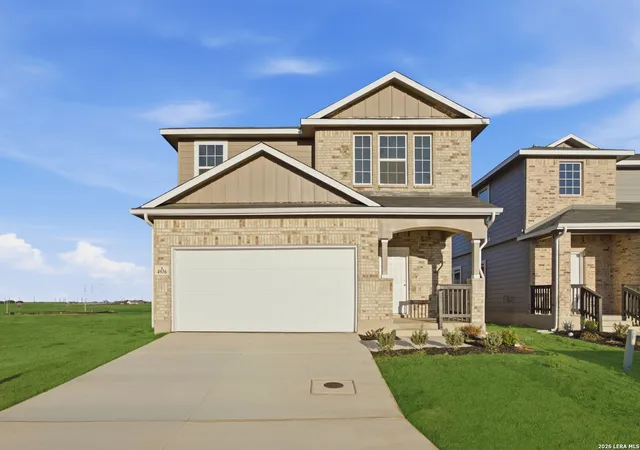
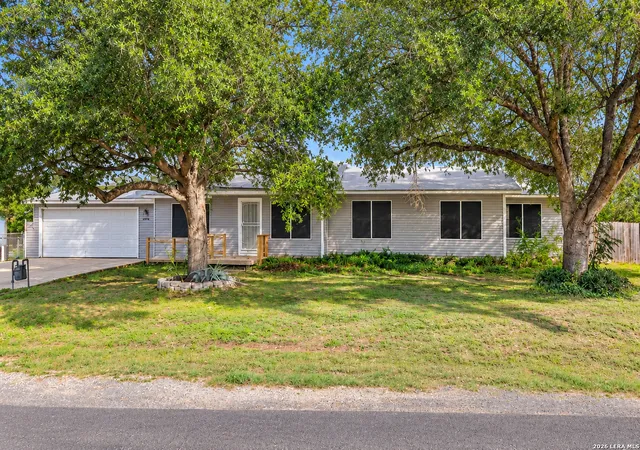
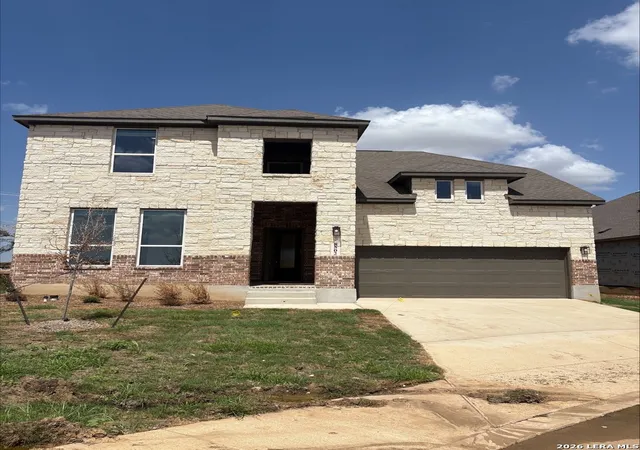
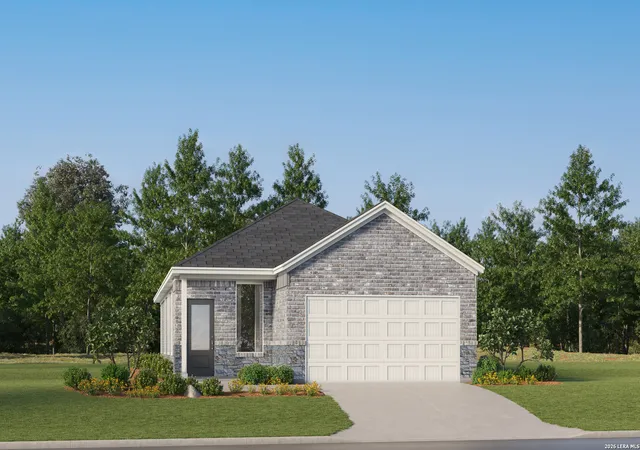
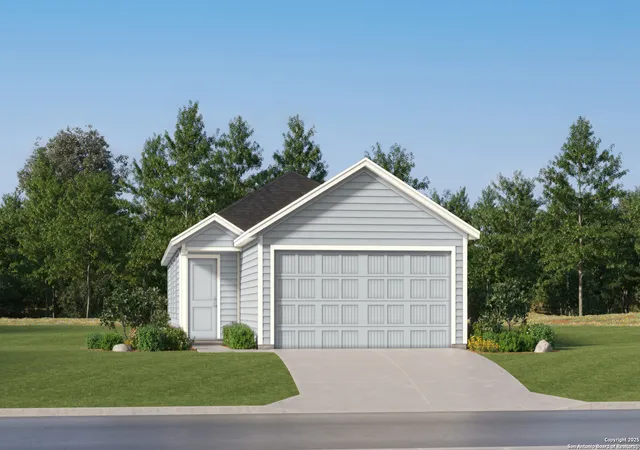
Find Homes by Property Features in San Antonio, TX

Based on information from the San Antonio Board of REALTORS® MLS through Nov 02, 2026, 02:15PM. Information is provided exclusively for consumers’ personal, non-commercial use, and it may not be used for any purpose other than to identify prospective properties consumers may be interested in purchasing. The data is deemed reliable but is not guaranteed. © 2026 San Antonio Board of REALTORS - All Rights Reserved.
 Advertising Broker: David Montalvo | CapTex Realty
