- Overview
- Description
- Property Details
- Location
- Facts & Features
- Getting Around
- Nearby Homes

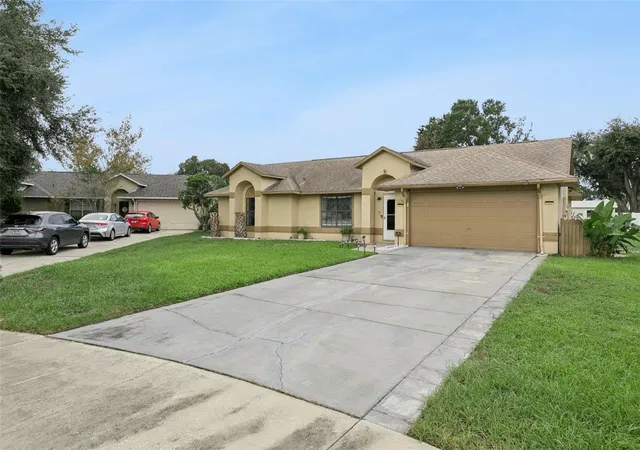


$399,900
Monthly Est:$1,990
 3 Beds
 2 Baths
2 full baths
 1,732sqft
5136 Timber Ridge Trl, Ocoee, FL 34761
$399,900
$1,990/moEst:
Get Pre-Approved
Single Family Residence
Built in 1989
$-- HOA
11,098 sqft lot
$231/sq.ft
Description
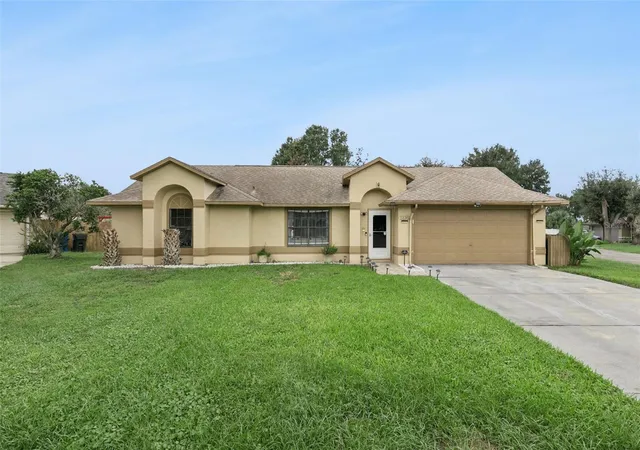
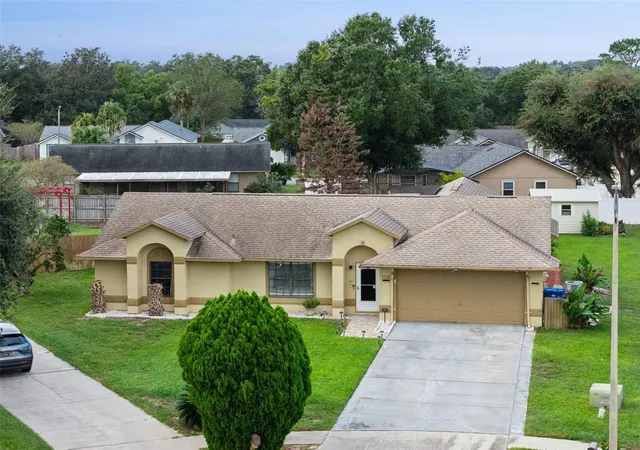
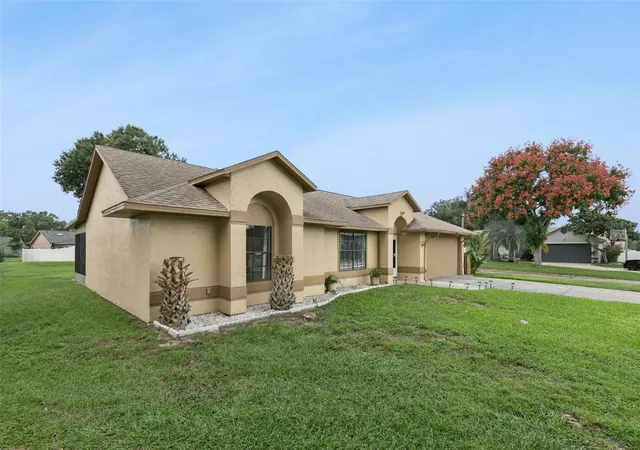
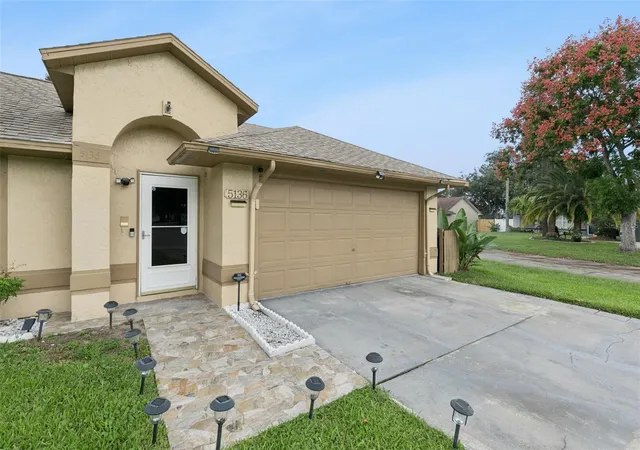
**NO HOA | 3 BEDROOMS | 2 BATHROOMS | 2-CAR GARAGE | RENOVATED INTERIOR | QUARTER-ACRE LOT!** Welcome to 5136 Timber Ridge Trail in Ocoee, Florida, where modern upgrades, comfortable living, and an excellent Central Florida location come together. Priced at $399,900, this beautifully updated, east-facing home offers 1,732 square feet of living space, a spacious quarter-acre lot, and an inviting floor plan designed for everyday comfort and entertaining.
Step inside to discover abundant natural light, gorgeous porcelain tile flooring throughout with NO CARPET, and fresh interior paint. The thoughtfully designed layout includes formal living and dining rooms, a spacious family room, and a casual dining area adjacent to the kitchen, providing plenty of flexibility for gatherings, entertaining, or simply relaxing at home.
The renovated kitchen features beautiful modern cabinetry, high-end quartz countertops, stainless steel appliances, and a custom backsplash. Both bathrooms have been tastefully remodeled with quality finishes, including a spa-inspired primary bathroom. The generous primary suite offers a spacious retreat with a redesigned custom closet completed in 2024, while two additional bedrooms provide flexibility for guests, a home office, or hobbies.
Notable improvements include upgraded flooring completed in 2022, smart home features added in 2023, a Bluetooth-enabled HVAC system replaced in February 2023, a NEW WATER HEATER in 2026, and solar panels installed in 2021. Additional recent maintenance includes septic system servicing and certification in 2026, offering buyers valuable information about the home's upkeep.
Outside, enjoy a spacious backyard with room for outdoor entertaining, recreation, gardening, or creating your own private oasis. The quarter-acre lot provides space to enjoy Florida's beautiful weather, while the attached 2-car garage adds everyday convenience.
Located in an established, peaceful Ocoee neighborhood with NO HOA, this home offers convenient access to Downtown Orlando, Winter Garden, Winter Park, Apopka, and Dr. Phillips. Enjoy nearby walking and biking trails, shopping, restaurants, and convenient access to major roadways, including Florida's Turnpike.
Whether you're looking for an updated home, a functional floor plan, a generous backyard, or a convenient location near Orlando, 5136 Timber Ridge Trail offers an exceptional opportunity to enjoy the Central Florida lifestyle. **Schedule your private showing today!**
- Houzeo last checked: 0 minutes ago
- Listing updated: October 29, 2026 at 7:34 am
- Listing Provided by: Catherine Throneburg, LLC (407) 267-6040 | MAINFRAME REAL ESTATE (407) 513-4257
- Source: Stellar MLS-FL as distributed by MLS GRID | MLS#: O6448349

Property Details
Status
Active
Type
Single Family Residence
No. of Stories
1
County
City
Neighborhood
--
Year Built
1989
HOA Fees
-
Finished Area
1,732 sqft
Lot Size
11,098 sqft lot
Basement Area
- sqft
MLS Name
Stellar MLS
MLS Number
O6448349
MLS Status
Active
Days on Market
7
Cumulative Days on Market
7
Open House

Continue Your Journey in App
Find your dream home, receive real-time updates, and many more!
Continue Your Journey in App
Find your dream home, receive real-time updates, and many more!
Location
Facts & Features
Rooms
Bedrooms & bathrooms
Bedrooms: 3
Bathrooms: 2
Interior
Heating
Central
Interior Features
Ceiling Fans(s), Kitchen/family Room Combo, Open Floorplan, Primary Bedroom Main Floor
Flooring
Tile
Exterior Features
Private Mailbox, Private Yard, Sidewalk, Storage
Cooling
Central Air
Sewer
Septic Tank
Appliances
Dishwasher, Disposal, Dryer, Microwave, Refrigerator, Washer
Construction
Year Built
Year Built: 1989
Home type
Single Family Residence
Roof
Shingle
Foundation Details
Slab
Construction Materials
Frame
Utilities & Energy
Utilities
Bb/hs Internet Available, Cable Available
Water Source
Public
Laundry Features
Electric Dryer Hookup, Washer Hookup
Security Features
Smart Security System, Smoke Detector(s)
Other Features
Lot Features
Cul De Sac, Sidewalk, Paved
Subdivision Name
Sawmill Ph 01
Price History
| Date | Event | Price |
|---|---|---|
10/22/2026 Source: | Listed for Sale | $399,900 -1.26% $231/sqft |
07/03/2023 Source: | Price Decreased | $405,000 -2.41% $234/sqft |
05/01/2023 Source: | Price Increased | $415,000 +45.61% $240/sqft |
07/27/2021 Source: | Sold | $285,000 $165/sqft |

Nearby Homes
Find Homes by Property Features in Ocoee, FL
Nearby New Homes For Sale

Based on information from Stellar MLS® through Oct 30, 2026, 11:30AM as submitted to and distributed by MLS GRID. All data is obtained from various sources and may not have been verified by the broker or MLS GRID. Supplied Open House Information is subject to change without notice. All information should be independently reviewed and verified for accuracy. Properties may or may not be listed by the office/agent presenting the information. IDX information is provided exclusively for consumers’ personal non-commercial use. It may not be used for any purpose other than to identify prospective properties consumers may be interested in purchasing. The data is deemed reliable but is not guaranteed by MLS GRID. The use of the MLS GRID Data may be subject to an end-user license agreement prescribed by the Member Participant’s applicable MLS, if any, and as amended from time to time. © 2026 Stellar MLS. All Rights Reserved.
 Advertising Broker: Fred McGill | Simple Showing, Inc
