- Overview
- Description
- Property Details
- Location
- HOA Management
- Facts & Features
- Getting Around
- Nearby Homes



$349,000
Monthly Est:$1,737
 4 Beds
 2 Baths
2 full baths
 2,098sqft
5137 New Brittany Ln, Zephyrhills, FL 33541
$349,000
$1,737/moEst:
Get Pre-Approved
Single Family Residence
Built in 1998
$53/mo HOA
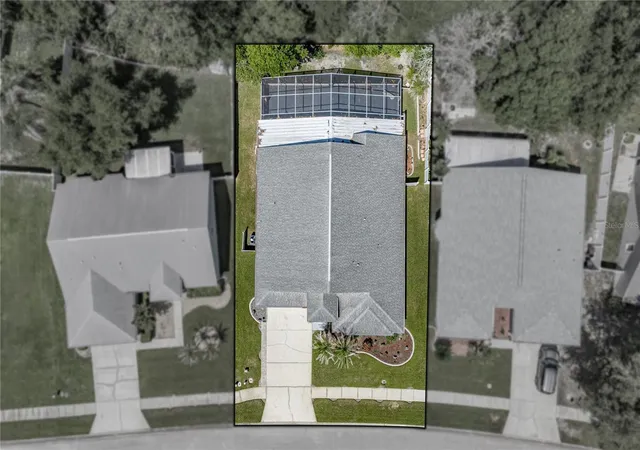
7,004 sqft lot
$166/sq.ft
Description
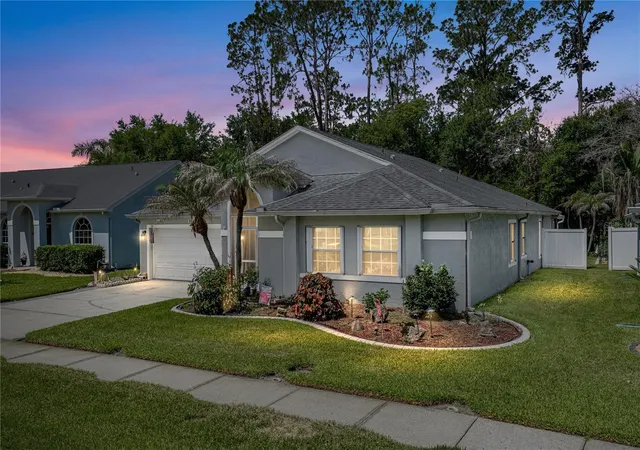
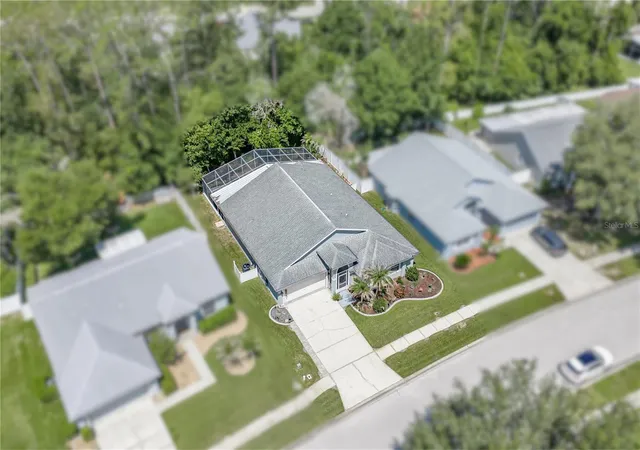
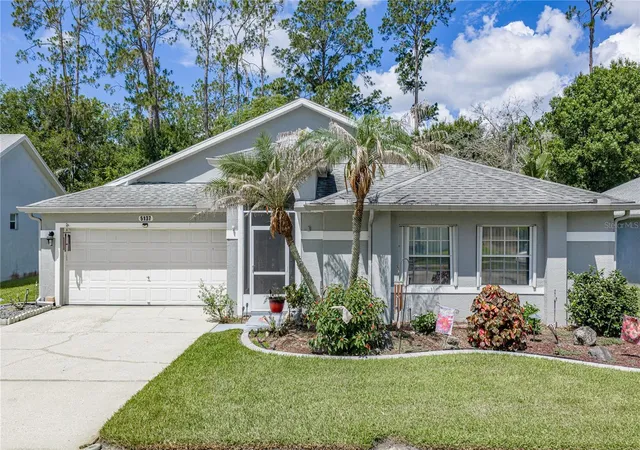
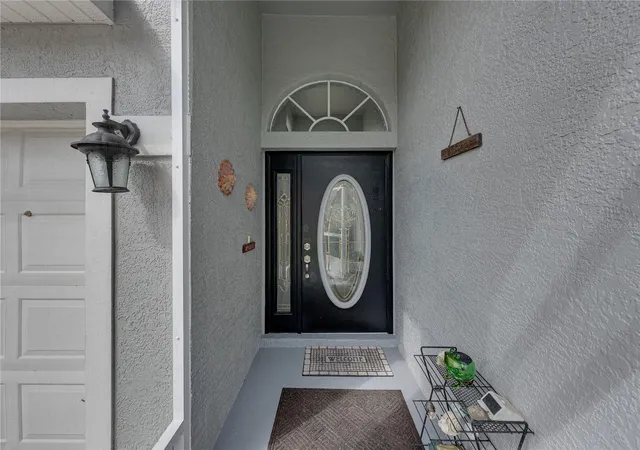
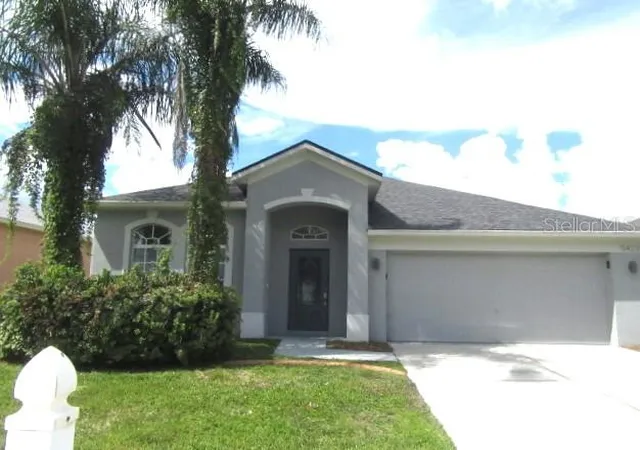
A must see with a new AC! This 4 bedroom, 2 bath, 2 car garage home rests within the amenity-rich community of Lake Bernadette. Featuring a 1400+ sq ft screened patio, high ceilings, an updated kitchen and bathrooms, and an expansive family room, this home is ideal for entertaining and comfortable living. A lush mature landscape, sidewalk-lined streets, and a screened, covered entryway provide a warm welcome to the property. Step inside to soaring 12’ ceilings, luxury vinyl plank flooring throughout the main living areas, and crown molding in the entire home. A stone-accented feature wall adds an extra touch of character to the space. The 14x24 family room offers high vaulted ceilings, sliding doors to the screened porch, and easy access to the spacious and updated kitchen with two-toned cabinetry, epoxy-coated tile countertops, breakfast bar seating, a large eat-in dining room, and a 4-piece appliance package. The primary bedroom has been split away from the other bedrooms for privacy. It has 2 walk-in closets and an ensuite bathroom with 2 sinks, a vanity seat, a custom walk-in shower with decorative tile and a glass enclosure, and a water closet. Bedrooms 2-4 are on the opposite side of the home. Each provides a ceiling fan, carpet flooring, built-in closets, and proximity to the fully updated secondary bathroom. A huge screened lanai creates an amazing opportunity to utilize the wooded view backyard year-round and mosquito-free! The outdoor kitchen makes it easy to cook outdoors and provides a seamless indoor/outdoor living experience. All this and more resides within the coveted Lake Bernadette community of Zephyrhills. Residents here enjoy access to a sparkling swimming pool, a playground, tennis courts, and an updated clubhouse with an event room/kitchen and a fitness center. Call us today for more information and your private viewing! Roof 2013 | AC 2026 | Water Heater 2019 | Interior Paint 2020 | Exterior Paint 2019 | Epoxy Garage Floor 2022 | Microwave 2022 | Washer Dryer 2023 | Exterior of the home power washed June 2026 |
- Houzeo last checked: 9 minutes ago
- Listing updated: October 2, 2026 at 1:18 pm
- Listing Provided by: Makenzie Brown (813) 701-8200 , Lindsey Harrie | KING & ASSOCIATES REAL ESTATE LLC (352) 458-0291
- Source: Stellar MLS-FL | MLS#: TB8519509

Property Details
Status
Pending
Type
Single Family Residence
No. of Stories
1
County
City
Neighborhood
--
Year Built
1998
HOA Fees
$53/mo
Finished Area
2,098 sqft
Lot Size
7,004 sqft lot
Basement Area
- sqft
MLS Name
Stellar MLS
MLS Number
TB8519509
MLS Status
Pending
Days on Market
114
Cumulative Days on Market
105

Continue Your Journey in App
Find your dream home, receive real-time updates, and many more!
Download App
Continue Your Journey in App
Find your dream home, receive real-time updates, and many more!
Location
HOA Management
Greenacre Properties
HOA Fees
$159/ Quarterly
Disclaimer: Amenities are based on third-party information and may vary; buyers must independently verify all amenities, as information is deemed reliable but not guaranteed.
Facts & Features
Rooms
Bedrooms & bathrooms
Bedrooms: 4
Bathrooms: 2
Living Room
Level: First
Area: 361.38 Square Feet
Dimensions: 14.75x24.5
Dining Room
Level: First
Area: 328.00 Square Feet
Dimensions: 20.5x16
Kitchen
Level: First
Area: 126.31 Square Feet
Dimensions: 11.75x10.75
Primary Bedroom
Level: First
Area: 312.81 Square Feet
Dimensions: 13.75x22.75
Primary Bathroom
Level: First
Area: 127.50 Square Feet
Dimensions: 12.75x10
Bedroom 2
Level: First
Area: 117.00 Square Feet
Dimensions: 9.75x12
Bathroom 2
Level: First
Area: 45.13 Square Feet
Dimensions: 9.5x4.75
Bedroom 3
Level: First
Area: 121.88 Square Feet
Dimensions: 12.5x9.75
Bedroom 4
Level: First
Area: 117.00 Square Feet
Dimensions: 9.75x12
Interior
Appliances
Dishwasher, Dryer, Microwave, Range, Refrigerator, Washer
Sewer
Public Sewer
Interior Features
Ceiling Fans(s), Crown Molding, Eat In Kitchen, High Ceilings, Primary Bedroom Main Floor, Solid Wood Cabinets, Split Bedroom, Vaulted Ceiling(s), Walk In Closet(s)
Window Features
Blinds
Flooring
Carpet, Vinyl
Cooling
Central Air
Heating
Central
Exterior Features
Rain Gutters, Sidewalk
Construction
Year Built
Year Built: 1998
Home type
Single Family Residence
Foundation Details
Slab
Roof
Shingle
Construction Materials
Block, Stucco
Utilities & Energy
Utilities
Bb/hs Internet Available, Electricity Connected, Public, Sewer Connected, Water Connected
Laundry Features
Inside, Laundry Room
Water Source
Public
Other Features
Lot Features
In County, Landscaped, Sidewalk, Paved
Community Features
Clubhouse, Deed Restrictions, Fitness Center, Golf, Park, Playground, Pool, Sidewalks, Tennis Court(s)
Vegetation
Mature Landscaping, Trees/landscaped
Subdivision Name
Lake Bernadette
Patio And Porch Features
Covered, Rear Porch, Screened
Price History
| Date | Event | Price |
|---|---|---|
10/02/2026 Source: | Pending | $349,000 $166/sqft |
09/14/2026 Source: | Price Decreased | $349,000 -5.42% $166/sqft |
08/20/2026 Source: | Price Decreased | $369,000 -2.64% $176/sqft |
07/09/2026 Source: | Price Decreased | $379,000 -2.07% $181/sqft |
06/18/2026 Source: | Listed for Sale | $387,000 +0.55% $184/sqft |

Show more
Nearby Homes
Find Homes by Property Features in Zephyrhills, FL
Nearby New Homes For Sale

Based on information from Stellar MLS® through Oct 11, 2026, 07:15AM as submitted to and distributed by MLS GRID. All data is obtained from various sources and may not have been verified by the broker or MLS GRID. Supplied Open House Information is subject to change without notice. All information should be independently reviewed and verified for accuracy. Properties may or may not be listed by the office/agent presenting the information. IDX information is provided exclusively for consumers’ personal non-commercial use. It may not be used for any purpose other than to identify prospective properties consumers may be interested in purchasing. The data is deemed reliable but is not guaranteed by MLS GRID. The use of the MLS GRID Data may be subject to an end-user license agreement prescribed by the Member Participant’s applicable MLS, if any, and as amended from time to time. © 2026 Stellar MLS. All Rights Reserved.
 Advertising Broker: Fred McGill | Simple Showing, Inc