- Overview
- Description
- Property Details
- Location
- HOA Management
- Facts & Features
- Getting Around
- Nearby Homes


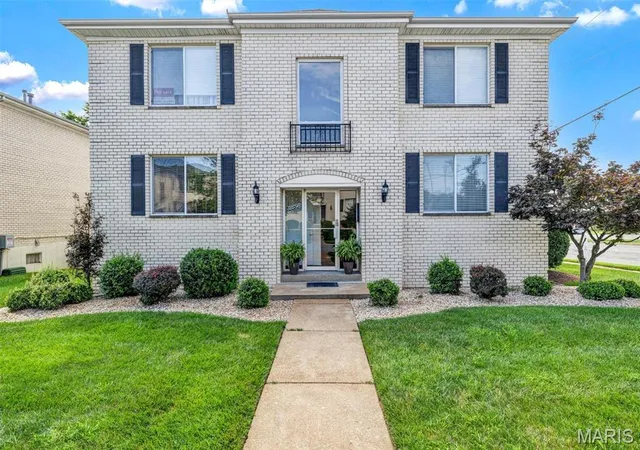
Street View
$190,000
Monthly Est:$946
 2 Beds
 2 Baths
2 full baths
 1,067sqft
5139 Holw Wood Ct #A, Saint Louis, MO 63128
$190,000
$946/moEst:
Get Pre-Approved
Condominium
Built in 1986
$430/mo HOA
3,118.9 sqft lot
$178/sq.ft
Description
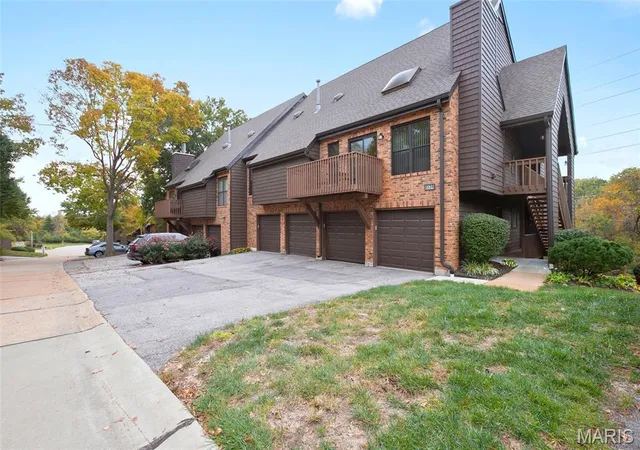
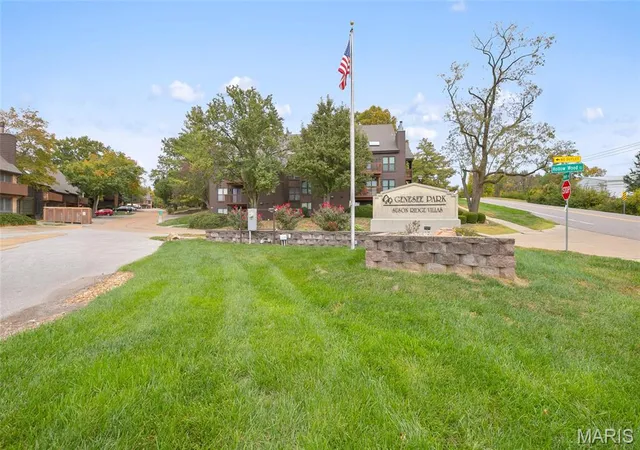
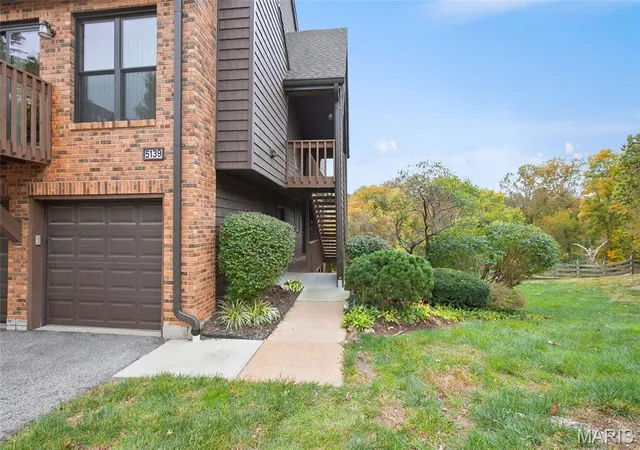
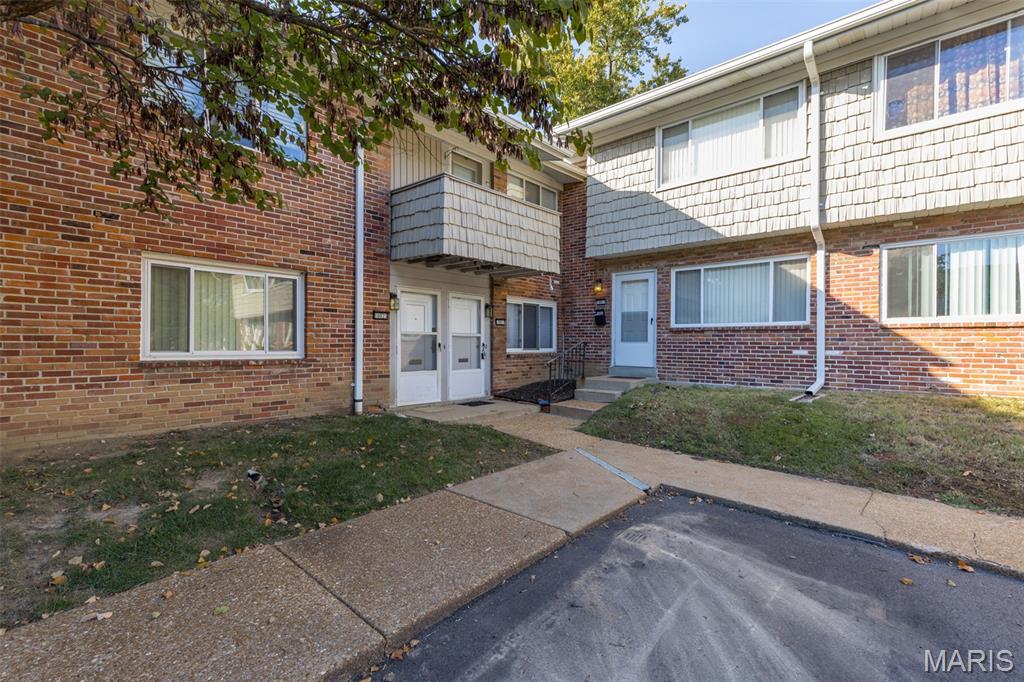
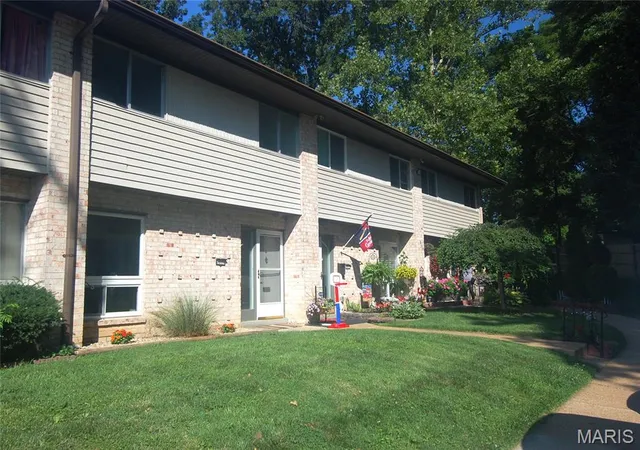
Welcome to 5139 Hollow Wood Court, Unit A! Location, lifestyle, and convenience come together in this beautifully updated condo, tucked away in a peaceful, park-like community in the heart of South County! From the moment you arrive, you'll appreciate the quiet surroundings, welcoming atmosphere, and convenience this home has to offer. Whether you're looking to simplify your lifestyle, enjoy a comfortable place to call home, or spend less time worrying about exterior maintenance, this condo offers a wonderful opportunity!
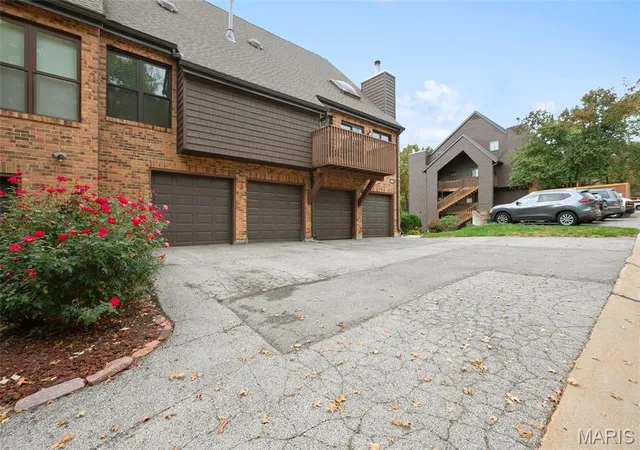
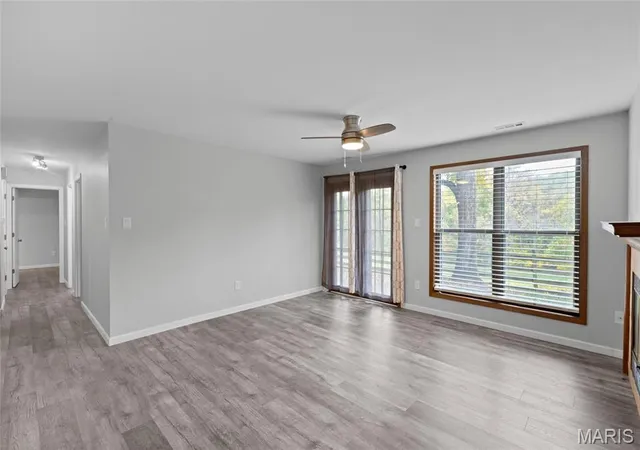
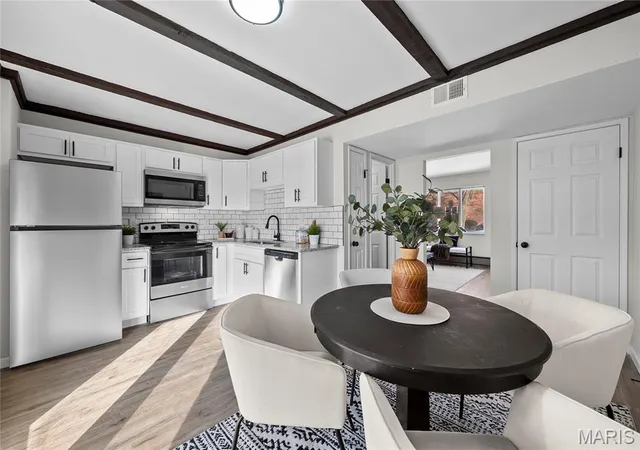
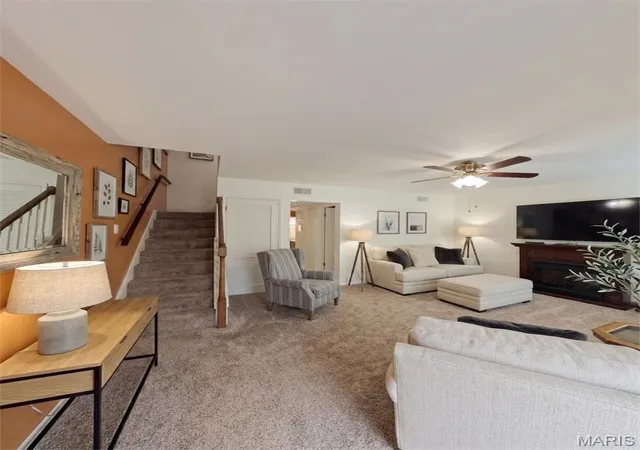
Step inside and discover an updated interior that combines comfort, functionality, and everyday convenience. The inviting living space provides a great setting for relaxing after a long day, entertaining friends and family, or simply enjoying a quiet evening at home. The updated finishes give the condo a fresh, welcoming feel, while the practical layout makes everyday living comfortable and convenient. Having your own garage is another fantastic feature, providing covered parking and added convenience throughout the year. Additional parking is also available, making it easier to accommodate visiting friends and family. Enjoy the benefits of condo living without sacrificing the comforts that make a house feel like home!
One of the biggest advantages of this property is its peaceful setting. The surrounding community offers a relaxed residential atmosphere with sidewalks where you can enjoy an evening stroll, get some fresh air, or simply take in the neighborhood. It's the kind of place where you can come home, unwind, and enjoy your surroundings.
And the location only gets better! Imagine living just minutes from an 18-hole golf course and one of South County's favorite parks. Quail Creek Golf Club offers 18 holes of golf with no membership required, making it easy to enjoy a round whenever your schedule allows. Just across the way, Suson Park offers fishing, playgrounds, beautiful scenery, and an animal farm where visitors can see goats, pigs, and other farm animals. Whether you're spending the afternoon fishing, taking the kids to the playground, or enjoying the outdoors, there's something for everyone practically in your backyard!
Don't let the peaceful surroundings fool you! This condo also offers convenient access to major roadways, with multiple routes to and from home. Take I-55 to Meramec Bottom Road and Wells Road, I-270 to Tesson Ferry Road and Wells Road, or Highway 141 to Highway 30, connecting to Tesson Ferry Road. Having several convenient routes makes commuting, shopping, dining, and exploring the St. Louis area that much easier.
What makes 5139 Hollow Wood Court, Unit A, so appealing is the combination of an updated home, garage parking, additional guest parking, and a location surrounded by recreational opportunities. You get the convenience of condo living while enjoying a neighborhood that feels tucked away from the everyday hustle and bustle.
Whether you're enjoying a peaceful morning at home, entertaining guests, playing a round of golf, or spending an afternoon at Suson Park, this property offers a lifestyle that's hard to beat. Why settle for just a condo when you can have comfort, convenience, and recreation all in one location? Welcome home to 5139 Hollow Wood Court, Unit A!
- Houzeo last checked: 1 minute ago
- Listing updated: October 30, 2026 at 7:31 am
- Listing Provided by: Matt Ites | Coldwell Banker Realty - Gundaker (314) 849-2880
- Source: MARIS MLS-MO | MLS#: MIS26069012

This condo is in:
Property Details
Status
Active
Type
Condominium
No. of Stories
-
County
City
Neighborhood
--
Year Built
1986
HOA Fees
$430/mo
Finished Area
1,067 sqft
Lot Size
3,118.9 sqft lot
Basement Area
- sqft
MLS Name
MARIS MLS
MLS Number
MIS26069012
MLS Status
Active
Days on Market
1

Continue Your Journey in App
Find your dream home, receive real-time updates, and many more!
Continue Your Journey in App
Find your dream home, receive real-time updates, and many more!
Location
HOA Management
Genesee Park Condominium Association, Inc
HOA Fees
$430/ Monthly
Amenities
 Amenities and services may be covered by one or multiple associations and service providers.
 Water
 Snow Removal
 Maintenance
 Trash Pickup
 Roof Maintenance
Maintenance Parking/Roads
Exterior Maintenance
Common Area Maintenance
Disclaimer: Amenities are based on third-party information and may vary; buyers must independently verify all amenities, as information is deemed reliable but not guaranteed.
Facts & Features
Rooms
Bedrooms & bathrooms
Bedrooms: 2
Bathrooms: 2
Kitchen
Level: Main
Area: 64.00 Square Feet
Dimensions: 8x8
Living Room
Level: Main
Area: 210.00 Square Feet
Dimensions: 15x14
Dining Room
Level: Main
Area: 80.00 Square Feet
Dimensions: 8x10
Primary Bedroom
Level: Main
Area: 165.00 Square Feet
Dimensions: 15x11
Bedroom
Level: Main
Area: 110.00 Square Feet
Dimensions: 11x10
Laundry
Level: Main
Area: 35.00 Square Feet
Dimensions: 5x7
Interior
Exterior Features
Entry Steps/stairs, Storage
Interior Features
Custom Cabinetry, Dining/living Room Combo, High Speed Internet, Laminate Counters, Open Floorplan, Pantry, Separate Shower, Shower, Solid Surface Countertop(s), Tub, Walk In Closet(s)
Flooring
Hardwood
Sewer
Public Sewer
Window Features
Blinds, Screens
Heating
Natural Gas
Cooling
Ceiling Fan(s), Central Air
Construction
Year Built
Year Built: 1986
Home type
Condominium
Property Condition
Updated/remodeled
Roof
Shingle
Foundation Details
Concrete Perimeter, Permanent
Architectural Style
Apartment Style, Modern
Construction Materials
Aluminum Siding, Glass
Utilities & Energy
Laundry Features
Laundry Room, Main Level
Utilities
Cable Available, Electricity Connected, Natural Gas Connected, Phone Available, Sewer Connected, Water Connected
Parking Features
Additional Parking, Asphalt, Attached, Driveway, Garage, Garage Door Opener, Garage Faces Front, Inside Entrance, Outside, Shared Driveway, Storage
Fireplace Features
Gas Log, Gas Starter
Electric
Single Phase, 220 Volts
Association Amenities
None
Water Source
Public
Other Features
Lot Features
Adjoins Common Ground, Adjoins Wooded Area, Landscaped, Many Trees, Native Plants, Near Golf Course, Near Park, Scattered Woods, Secluded, Some Trees
Patio And Porch Features
Patio
Subdivision Name
Genesee Park Condo Ph 3 & 4
Disclosures
Flood Plain No, Hoa/condo Disclosure Available, Occupancy Permit Required, Resale Certificate Required
Price History
| Date | Event | Price |
|---|---|---|
10/30/2026 Source: | Listed for Sale | $190,000 $178/sqft |
10/28/2026 Source: | Coming Soon | $190,000 $178/sqft |

Nearby Homes
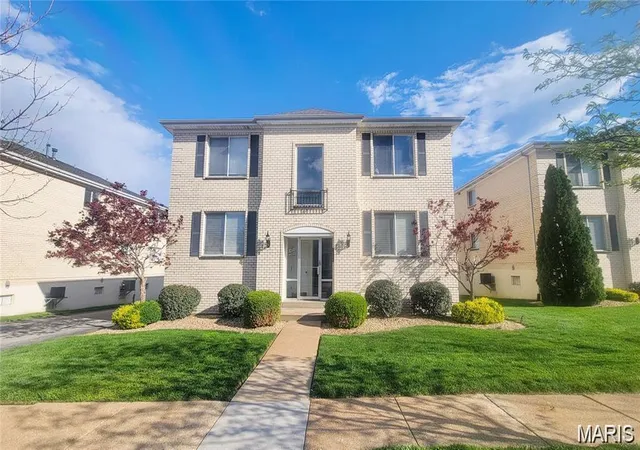

Find Homes by Property Features in Saint Louis, MO


Based on information from Mid America Regional Information Systems, Inc. through Oct 30, 2026, 07:46AM. All data is obtained from various sources and may not have been verified by broker or MLS GRID. Supplied Open House Information is
subject to change without notice. All information should be independently reviewed and verified for accuracy. Properties may or may not be listed by the office/agent presenting the information. Some IDX listings have been excluded from this website.
Properties displayed may be listed or sold by various participants in the MLS. Property data presented reflect information otherwise available from public records. The REALTOR® providing this information may not have represented the buyer or seller
in some or all of the transactions.
IDX information is provided exclusively for consumers’ personal noncommercial use, that it may not be used for any purpose other than to identify prospective properties consumers may be interested in purchasing, that the data is deemed reliable but is not guaranteed by MLS GRID, and that the use of the MLS GRID Data may be subject to an end user license agreement prescribed by the Member Participant’s applicable MLS if any and as amended from time to time. © 2026 Mid America Regional Information Systems, Inc. All Rights Reserved.
 Advertising Broker: Nicholas Huscroft | Chosen Realty
