- 0
- 0
- Overview
- Description
- Property Details
- Location
- Getting Around
 No HOA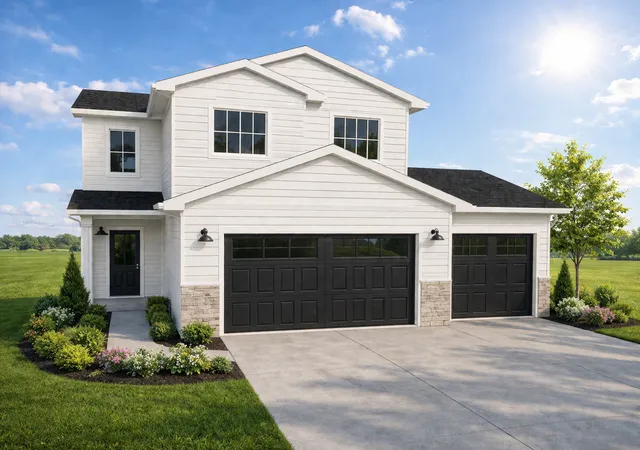

Street View
$379,000
 3 Beds
 3 Baths
2 full baths + 1 half bath
 1,714sqft
514 15th Street NE, Dilworth, MN 56529
$379,000
Get Pre-Approved
Single Family Residence
Built in 2026
$-- HOA
9,294 sqft lot
$221/sq.ft
Description
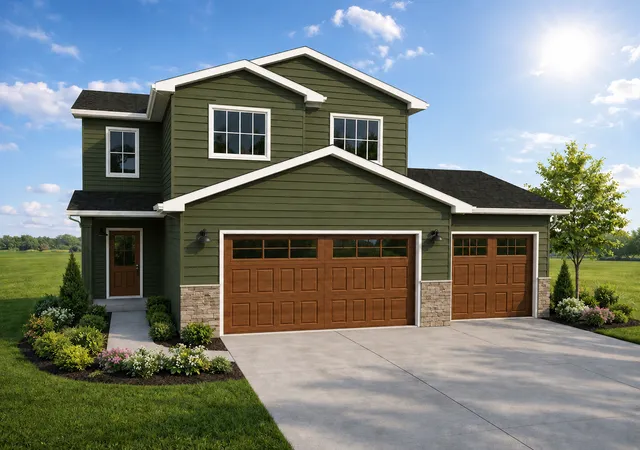
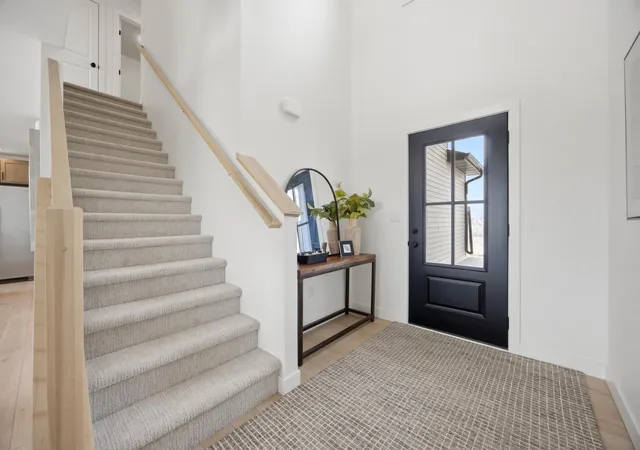
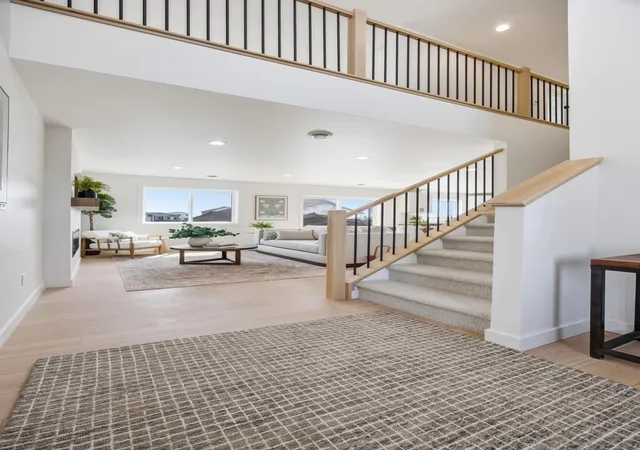
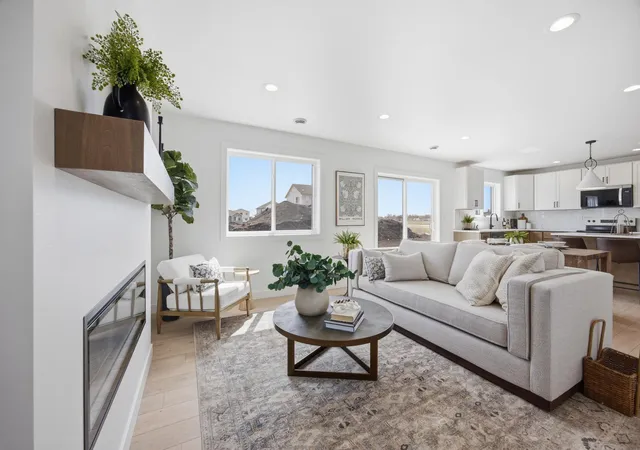
To be built, act soon to customize your finishes! Photos are from previous models. The Homestead is an innovative 2-story slab floor plan, with main floor featuring 2-story foyer, electric fireplace, quartz counters throughout, storage closets, and half bath. Upstairs find all bedrooms on the same level as the laundry room, storage, and flex space. Master suite has WIC & connected bath, dual sink vanity, and additional storage closet. Homes can have either 2nd living space upstairs or 4th bedroom, see listing info. Garage comes with insulated & sheetrock hung walls, floor drain, and gas RI. Also includes large rear patio, soft-close cabinetry, and more! Owner/agent
- Houzeo last checked: 3 minutes ago
- Listing updated: July 10, 2026 at 4:04 pm
- Listing Provided by: Daniel Landman (218) 779-5040 | REAL (2534 FGO) (701) 557-8215
- Source: Northstar MLS-MN | MLS#: 7106524

Property Details
Status
Active
Type
Single Family Residence
No. of Stories
-
County
City
Neighborhood
--
Year Built
2026
HOA Fees
-
Finished Area
1,714 sqft
Lot Size
9,294 sqft lot
Basement Area
- sqft
MLS Name
Northstar MLS
MLS Number
7106524
Days on Market
67

Love this home?
Here's 4 things you can do

Your local real estate expert. Speak directly with agent about the home & pricing.

Book your private tour
as early as Today at 01:00 PM

Rates starting from 6.8%. Secure financing early to move quickly when you're ready.

Fastest way to get your offer in. Speak directly with agent to negotiate the offer.
Houzeo Corp. holds real estate brokerage licenses in Alabama (License No. 000157023 - 0) and Texas (License No. 9013396)
TREC: Info About Brokerage Services, Consumer Protection Notice.
§ 442‑H New York Standard Operating Procedure.
New York State Fair Housing Notice.


